
76 Sweet Shade Ct, Harpers Ferry, WV 25425
Local realty services provided by:ERA Liberty Realty
Upcoming open houses
- Sat, Sep 1201:00 pm - 03:00 pm
- Sun, Sep 1301:00 pm - 03:00 pm
Listed by: ashley santer
Office: pearson smith realty, llc.
MLS#:WVJF2026164
Source:BRIGHTMLS
Price summary
- Price:$649,000
- Price per sq. ft.:$141.52
- Monthly HOA dues:$39
About this home
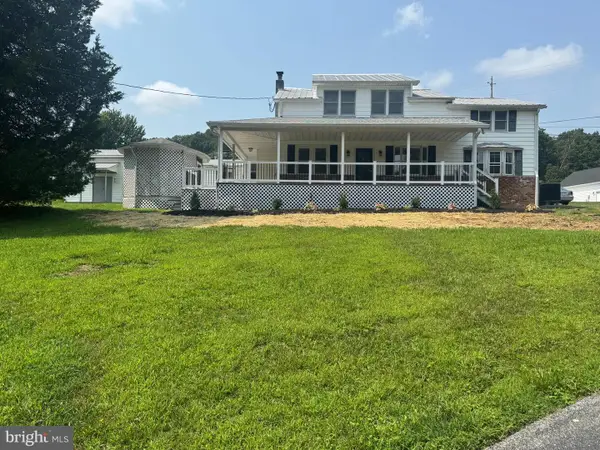
**Welcome to Meadowbrook Farm!** This beautifully maintained 4-bedroom, 3.5-bath home sits on a picturesque 1-acre lot and offers spacious living, timeless details, and plenty of room to enjoy. A welcoming covered front porch opens to a dramatic two-story foyer, private home office or gym, and elegant formal living and dining rooms with crown molding.
The heart of the home is the spacious family room featuring a beautiful stone-surround wood-burning fireplace, flowing into the well-appointed kitchen with center island, breakfast bar, built-in desk, and casual dining area. Upstairs, the expansive primary suite offers a generous sized closet and luxurious bath with soaking tub, separate shower, and dual vanities, along with three additional bedrooms and a full hall bath.
The fully finished lower level is perfect for entertaining, featuring a game room, bar area, and full bath. Outside, enjoy the large rear deck overlooking the level, beautifully landscaped lot ideal for gatherings, play, or simply relaxing. A spacious side-load two-car garage provides ample parking and storage. **Located in the desirable Meadowbrook Farm community, this home offers the space, comfort, and setting you've been looking for!** Garage camera on premises....
Contact an agent
Home facts
- Year built:2001
- Subdivision & Development:MEADOW BROOK
- Listing ID #:WVJF2026164
- Added:4 day(s) ago
- Updated:September 06, 2026 at 02:21 PM
Rooms and interior
- Bedrooms:4
- Total bathrooms:4
- Full bathrooms:3
- Half bathrooms:1
- Flooring:Carpet, Luxury Vinyl Plank
- Dining Description:Formal/Separate Dining Room
- Bathrooms Description:Primary Bath(s)
- Kitchen Description:Breakfast Area, Built-Ins, Carpet, Cooktop, Crown Moldings, Dishwasher, Disposal, Icemaker, Kitchen - Eat-In, Kitchen - Table Space, Oven - Double, Oven - Wall, Refrigerator, Upgraded Countertops, Water Heater, Wet/Dry Bar
- Bedroom Description:Carpet, Walk In Closet(s)
- Basement:Yes
- Living area:4,586 sq. ft.
Heating and cooling
- Cooling:Central A/C
- Heating:Electric, Heat Pump(s)
Structure and exterior
- Roof:Shingle
- Year built:2001
- Building area:4,586 sq. ft.
- Lot area:1.02 Acres
- Lot Features:Cleared, Front Yard, Level, Private, Rear Yard, Rural, SideYard(s), Trees/Wooded
- Architectural Style:Traditional
- Construction Materials:Stick Built, Vinyl Siding
- Exterior Features:Deck(s), Exterior Lighting, Gutter System, Play Equipment, Porch(es), Sidewalks
- Foundation Description:Concrete Perimeter
- Levels:3 Story
Schools
- High school:JEFFERSON
- Middle school:HARPERS FERRY
- Elementary school:DRISWOOD
Utilities
- Water:Community, Well
- Sewer:Septic Exists
Finances and disclosures
- Price:$649,000
- Price per sq. ft.:$141.52
- Tax amount:$3,685 (2026)
Features and amenities
- Laundry features:Dryer - Front Loading, Washer - Front Loading
- Amenities:Built-Ins, Carpet, Ceiling Fan(s), Crown Moldings, Smoke Detector, Water Treat System, Wet/Dry Bar
Parking
- Parking description:Asphalt Driveway, Attached Garage, Garage - Side Entry, Garage Door Opener, Inside Access
- Garage:Yes
- Garage spaces:2
New listings near 76 Sweet Shade Ct
- Coming Soon
 $399,000Coming Soon4 beds 3 baths2,042 sq. ft.
955 Shenandoah River, HARPERS FERRY, WV 25425
MLS# WVJF2026214Listed by: PEARSON SMITH REALTY, LLC - Coming SoonOpen Sun, 11am to 1pm
 $450,000Coming Soon3 beds 2 baths1,468 sq. ft.
19 Red Bird Ln, HARPERS FERRY, WV 25425
MLS# WVJF2026210Listed by: PEARSON SMITH REALTY, LLC - Coming Soon
 $775,000Coming Soon4 beds 4 baths3,560 sq. ft.
80 Mountainside Ct, HARPERS FERRY, WV 25425
MLS# WVJF2025972Listed by: REAL BROKER, LLC - Coming Soon
 $349,999Coming Soon3 beds 2 baths1,375 sq. ft.
30 Elm St, HARPERS FERRY, WV 25425
MLS# WVJF2026230Listed by: COLDWELL BANKER PREMIER - Coming Soon
 $275,000Coming Soon2 beds 1 baths906 sq. ft.
324 Shepherdstown Pike, HARPERS FERRY, WV 25425
MLS# WVJF2026172Listed by: SAMSON PROPERTIES - Coming Soon
 $548,900Coming Soon4 beds 3 baths2,584 sq. ft.
114 Apple Cross Rd, HARPERS FERRY, WV 25425
MLS# WVJF2026066Listed by: SAMSON PROPERTIES - Coming Soon
 $479,900Coming Soon3 beds 3 baths2,464 sq. ft.
382 Mission Rd, HARPERS FERRY, WV 25425
MLS# WVJF2026014Listed by: SAMSON PROPERTIES - Coming Soon
 $352,000Coming Soon3 beds 3 baths2,152 sq. ft.
125 Shenandoah River Dr, HARPERS FERRY, WV 25425
MLS# WVJF2025802Listed by: KELLER WILLIAMS REALTY - New
 $399,900Active3 beds 2 baths1,176 sq. ft.
360 Foothill Ln, HARPERS FERRY, WV 25425
MLS# WVJF2026312Listed by: SAMSON PROPERTIES - New
 $869,999Active4 beds 5 baths5,000 sq. ft.
135 Mistletoe Ln #lot 18, HARPERS FERRY, WV 25425
MLS# WVJF2026278Listed by: GAIN REALTY


Protect your home and budget from life's surprises with an Assurant Home Warranty, backed by a partner that supports you through every step of homeownership. Explore Plans.
© 2023 - 2026 ERA Franchise Systems LLC. All rights reserved. ERA Franchise Systems LLC fully supports the principles of the Fair Housing Act and the Equal Opportunity Act. ERA, ERA Real Estate powered, and their respective logos are registered service marks of ERA Franchise Systems LLC. Each office is independently owned and operated.