
955 Shenandoah River, Harpers Ferry, WV 25425
Local realty services provided by:ERA Martin Associates
955 Shenandoah River,Harpers Ferry, WV 25425
$399,000
- 4 Beds
- 3 Baths
- 2,042 sq. ft.
- Single family
- Coming Soon
Listed by: brianna goetting
Office: pearson smith realty, llc.
MLS#:WVJF2026214
Source:BRIGHTMLS
Price summary
- Price:$399,000
- Price per sq. ft.:$195.4
About this home
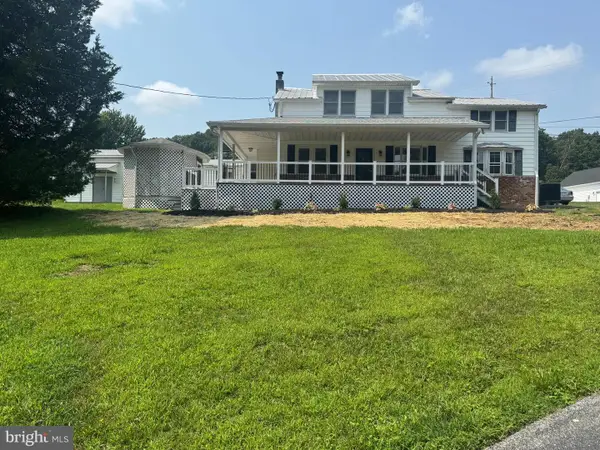
COMING SOON in Shannondale! Offering the perfect balance of privacy and accessibility, this charming 4-bedroom, 2.5-bath Cape Cod sits on approximately 0.867 acre surrounded by mature trees, yet offers the convenience of paved-road access, a paved driveway and ample parking. A full-length covered front porch welcomes you home, while the newer Trex deck provides another private outdoor space overlooking the wooded setting. No HOA.
Inside, there is far more living space than you might expect from the outside, with a flexible layout spread across three levels. The main level features a spacious primary suite, an additional half bath, a large living room with fireplace, and an oversized eat-in kitchen/dining area with abundant cabinetry and access to the rear deck.
Upstairs are two generously sized bedrooms, each with a walk-in closet, along with a full bathroom.
The walkout lower level adds even more versatility with a fourth bedroom with walk-in closet, additional finished living/recreation space, plus a separate laundry area and plenty of utility/storage space.
The home has no carpet, fresh neutral paint throughout, and an extensive list of recent improvements including a newer roof, Generac whole-house generator, Trex decking and front steps, updated flooring, whole-house water softener and filtration system, newer rear siding, front and storm doors, lighting, blinds, stove and more....
Contact an agent
Home facts
- Year built:1992
- Subdivision & Development:SHANNONDALE
- Listing ID #:WVJF2026214
- Updated:September 06, 2026 at 01:49 PM
Rooms and interior
- Bedrooms:4
- Total bathrooms:3
- Full bathrooms:2
- Half bathrooms:1
- Flooring:Luxury Vinyl Plank
- Dining Description:Dining Area
- Kitchen Description:Dishwasher, Kitchen - Eat-In, Microwave, Oven/Range - Electric, Pantry
- Bedroom Description:Entry Level Bedroom
- Basement:Yes
- Basement Description:Heated, Improved, Interior Access, Outside Entrance, Sump Pump, Walkout Level, Windows
- Living area:2,042 sq. ft.
Heating and cooling
- Cooling:Ceiling Fan(s), Central A/C, Heat Pump(s)
- Heating:Electric, Heat Pump(s)
Structure and exterior
- Roof:Architectural Shingle
- Year built:1992
- Building area:2,042 sq. ft.
- Lot area:0.87 Acres
- Lot Features:Additional Lot(s), Backs to Trees, Front Yard, Mountain, Mountainous
- Architectural Style:Cape Cod
- Construction Materials:Vinyl Siding
- Exterior Features:Deck(s), Exterior Lighting, Gutter System, Outbuilding(s), Porch(es)
- Foundation Description:Permanent
- Levels:3 Story
Utilities
- Water:Private, Well
- Sewer:On Site Septic, Private Septic Tank
Finances and disclosures
- Price:$399,000
- Price per sq. ft.:$195.4
- Tax amount:$1,794 (2026)
Features and amenities
- Laundry features:Dryer, Washer
- Amenities:Attic, Ceiling Fan(s), Underground Utilities
Parking
- Parking description:Asphalt Driveway
New listings near 955 Shenandoah River
- Coming SoonOpen Sun, 11am to 1pm
 $450,000Coming Soon3 beds 2 baths1,468 sq. ft.
19 Red Bird Ln, HARPERS FERRY, WV 25425
MLS# WVJF2026210Listed by: PEARSON SMITH REALTY, LLC - Coming Soon
 $775,000Coming Soon4 beds 4 baths3,560 sq. ft.
80 Mountainside Ct, HARPERS FERRY, WV 25425
MLS# WVJF2025972Listed by: REAL BROKER, LLC - Coming Soon
 $349,999Coming Soon3 beds 2 baths1,375 sq. ft.
30 Elm St, HARPERS FERRY, WV 25425
MLS# WVJF2026230Listed by: COLDWELL BANKER PREMIER - Coming Soon
 $275,000Coming Soon2 beds 1 baths906 sq. ft.
324 Shepherdstown Pike, HARPERS FERRY, WV 25425
MLS# WVJF2026172Listed by: SAMSON PROPERTIES - Coming Soon
 $548,900Coming Soon4 beds 3 baths2,584 sq. ft.
114 Apple Cross Rd, HARPERS FERRY, WV 25425
MLS# WVJF2026066Listed by: SAMSON PROPERTIES - Coming Soon
 $479,900Coming Soon3 beds 3 baths2,464 sq. ft.
382 Mission Rd, HARPERS FERRY, WV 25425
MLS# WVJF2026014Listed by: SAMSON PROPERTIES - Coming Soon
 $352,000Coming Soon3 beds 3 baths2,152 sq. ft.
125 Shenandoah River Dr, HARPERS FERRY, WV 25425
MLS# WVJF2025802Listed by: KELLER WILLIAMS REALTY - New
 $399,900Active3 beds 2 baths1,176 sq. ft.
360 Foothill Ln, HARPERS FERRY, WV 25425
MLS# WVJF2026312Listed by: SAMSON PROPERTIES - New
 $869,999Active4 beds 5 baths5,000 sq. ft.
135 Mistletoe Ln #lot 18, HARPERS FERRY, WV 25425
MLS# WVJF2026278Listed by: GAIN REALTY


Protect your home and budget from life's surprises with an Assurant Home Warranty, backed by a partner that supports you through every step of homeownership. Explore Plans.
© 2023 - 2026 ERA Franchise Systems LLC. All rights reserved. ERA Franchise Systems LLC fully supports the principles of the Fair Housing Act and the Equal Opportunity Act. ERA, ERA Real Estate powered, and their respective logos are registered service marks of ERA Franchise Systems LLC. Each office is independently owned and operated.