
Lot 41 Spice Bush. (garage) Ct, Hedgesville, WV 25427
Local realty services provided by:ERA Central Realty Group
Lot 41 Spice Bush. (garage) Ct,Hedgesville, WV 25427
$515,000
- 3 Beds
- 4 Baths
- 2,146 sq. ft.
- Single family
- Active
Listed by: eric rodia, jennifer d rodia
Office: gain realty
MLS#:WVMO2007878
Source:BRIGHTMLS
Price summary
- Price:$515,000
- Price per sq. ft.:$239.98
- Monthly HOA dues:$29.17
About this home
Featuring a 2-car detached garage and over 3 private wooded acres set the stage for this beautifully crafted new construction chalet, offering the perfect blend of modern comfort and peaceful seclusion. Thoughtfully designed for both everyday living and weekend escapes, this home features a functional floor plan with inviting living spaces throughout.
The upper level offers two spacious bedrooms and a full bathroom, creating a comfortable retreat with serene wooded views. The main level features the primary suite with a private bathroom, along with an additional half bath for guests and everyday convenience.
The heart of the home is the well-appointed kitchen, complete with granite countertops, ample cabinetry, and a full four-piece stainless steel appliance package—ideal for entertaining or preparing family meals.
The finished basement expands the living space with a spacious recreation room, an additional half bathroom, and plenty of storage or future expansion possibilities.
Surrounded by nature, this exceptional property offers the privacy and tranquility you've been searching for while providing all the benefits of quality new construction. Don't miss the opportunity to make this stunning chalet your own....
Contact an agent
Home facts
- Year built:2026
- Subdivision & Development:WINDFALL ACRES
- Listing ID #:WVMO2007878
- Added:49 day(s) ago
- Updated:August 20, 2026 at 01:52 PM
Rooms and interior
- Bedrooms:3
- Total bathrooms:4
- Full bathrooms:2
- Half bathrooms:2
- Flooring:Luxury Vinyl Plank
- Kitchen Description:Built-In Microwave, Dishwasher, Disposal, Oven/Range - Electric, Refrigerator, Stainless Steel Appliances, Water Heater
- Basement:Yes
- Basement Description:Garage Access, Improved, Interior Access, Outside Entrance, Partially Finished, Poured Concrete
- Living area:2,146 sq. ft.
Heating and cooling
- Cooling:Central A/C, Heat Pump(s)
- Heating:Electric, Heat Pump - Electric BackUp
Structure and exterior
- Roof:Architectural Shingle
- Year built:2026
- Building area:2,146 sq. ft.
- Lot area:3.15 Acres
- Architectural Style:Chalet
- Construction Materials:Blown-In Insulation, CPVC/PVC, Stick Built, Vinyl Siding
- Foundation Description:Passive Radon Mitigation
- Levels:3 Story
Utilities
- Water:Well
Finances and disclosures
- Price:$515,000
- Price per sq. ft.:$239.98
Features and amenities
- Laundry features:Hookup, Washer/Dryer Hookups Only
- Amenities:200+ Amp Service, Double Pane Windows
Parking
- Parking description:Attached Garage, Basement Garage, Detached Garage, Garage - Front Entry, Garage Door Opener, Gravel Driveway
- Garage:Yes
- Garage spaces:3
New listings near Lot 41 Spice Bush. (garage) Ct
- Coming Soon
 $479,990Coming Soon4 beds 3 baths
120 Trailblazer Ln, HEDGESVILLE, WV 25427
MLS# WVBE2053824Listed by: MARSH REALTY - Coming Soon
 $470,000Coming Soon3 beds 2 baths
289 Wampum Ln, HEDGESVILLE, WV 25427
MLS# WVBE2053668Listed by: THE KW COLLECTIVE - New
 $249,900Active3 beds 3 baths1,320 sq. ft.
34 Grindstone Dr, HEDGESVILLE, WV 25427
MLS# WVBE2053778Listed by: RE/MAX REAL ESTATE GROUP - New
 $30,000Active1.15 Acres
Lot 11 Audubon Rd, HEDGESVILLE, WV 25427
MLS# WVMO2008070Listed by: GAIN REALTY - Open Sun, 12 to 3pmNew
 $350,000Active3 beds 3 baths2,247 sq. ft.
192 Amelia Dr, HEDGESVILLE, WV 25427
MLS# WVBE2053702Listed by: WEICHERT REALTORS - BLUE RIBBON - New
 $299,999Active3 beds 3 baths1,456 sq. ft.
561 Oak Grove School Rd, HEDGESVILLE, WV 25427
MLS# WVBE2053626Listed by: SAMSON PROPERTIES - New
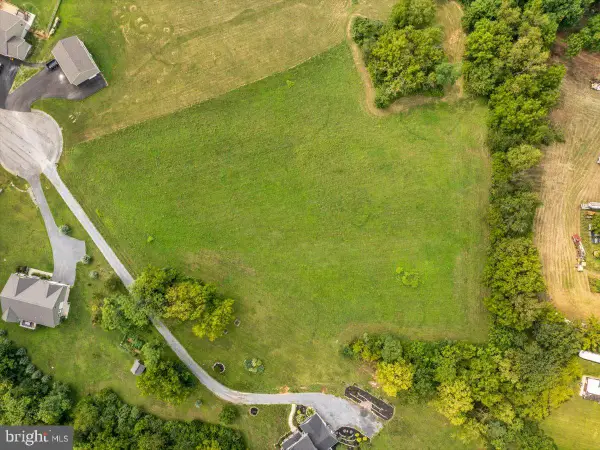 $170,000Active3.72 Acres
Lot 166 Anacostia Ln, HEDGESVILLE, WV 25427
MLS# WVBE2053700Listed by: SAMSON PROPERTIES - New
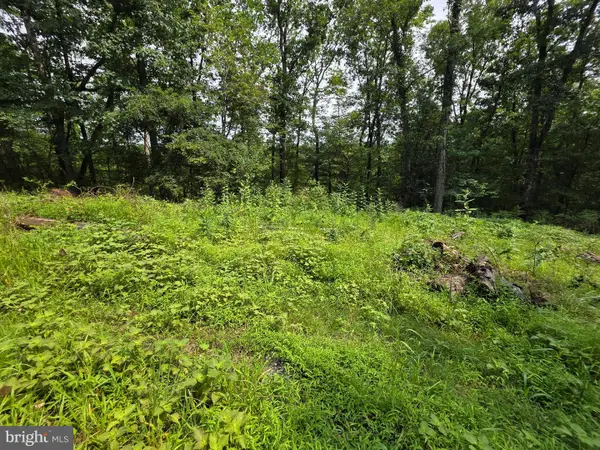 $75,000Active3.96 Acres
Pink Dogwood Ln, HEDGESVILLE, WV 25427
MLS# WVBE2053696Listed by: GAIN REALTY 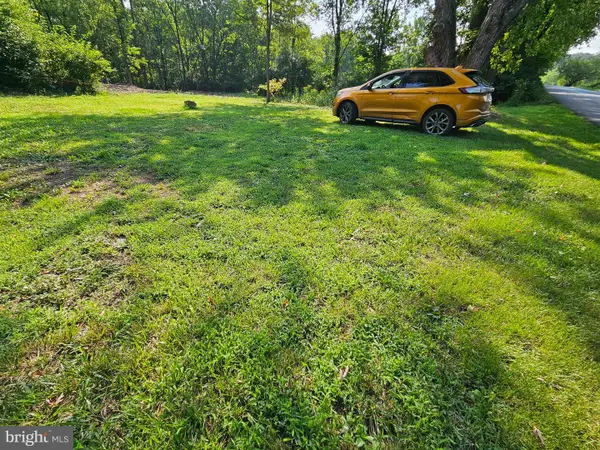 $8,000Pending0.16 Acres
3460 Cherry Run Rd, HEDGESVILLE, WV 25427
MLS# WVMO2008080Listed by: BERKELEY SPRINGS REALTY- New
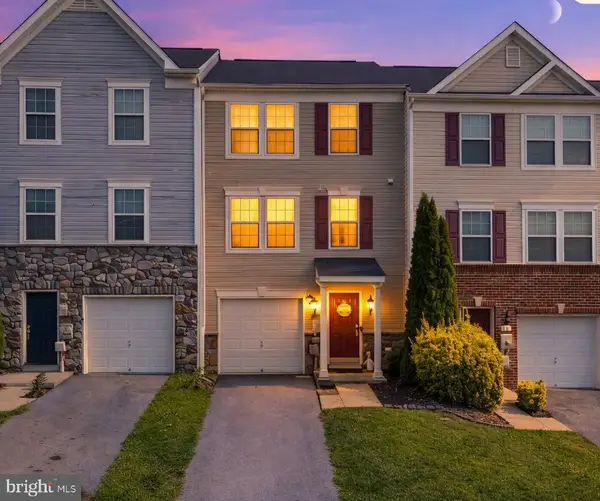 $239,000Active3 beds 3 baths1,802 sq. ft.
50 Ventura Way, HEDGESVILLE, WV 25427
MLS# WVBE2053530Listed by: LONG & FOSTER REAL ESTATE, INC.


Protect your home and budget from life's surprises with an Assurant Home Warranty, backed by a partner that supports you through every step of homeownership. Explore Plans.
© 2023 - 2026 ERA Franchise Systems LLC. All rights reserved. ERA Franchise Systems LLC fully supports the principles of the Fair Housing Act and the Equal Opportunity Act. ERA, ERA Real Estate powered, and their respective logos are registered service marks of ERA Franchise Systems LLC. Each office is independently owned and operated.