
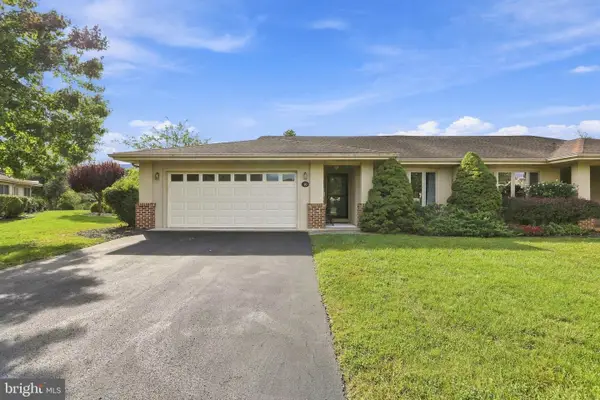
289 Wampum Ln, Hedgesville, WV 25427
Local realty services provided by:ERA Byrne Realty
289 Wampum Ln,Hedgesville, WV 25427
$460,000
- 3 Beds
- 2 Baths
- 1,600 sq. ft.
- Single family
- Active
Listed by: samantha heltzel
Office: the kw collective
MLS#:WVBE2053668
Source:BRIGHTMLS
Price summary
- Price:$460,000
- Price per sq. ft.:$287.5
- Monthly HOA dues:$66.67
About this home
PRICE IMPROVEMENT — NOW $460,000!
Don’t miss your chance to own a beautiful new home in The Woods Resort!
Welcome to 289 Wampum Lane in Hedgesville, WV, where new-home living meets the peaceful beauty and resort lifestyle of The Woods.
This beautiful new home offers a wonderful opportunity to enjoy a modern home surrounded by nature, recreation, and the amenities that make The Woods such a desirable destination.
Enjoy the Woods Resort lifestyle with access to golf, swimming, trails, outdoor recreation, and beautiful natural surroundings right outside your door. Whether you’re looking for a full-time residence, weekend getaway, or a place to relax and escape the everyday, The Woods offers a lifestyle that is hard to beat.
Why you’ll want to see this home:
Beautiful new construction
Peaceful, wooded resort setting
Located in sought-after The Woods Resort
Access to a variety of recreational amenities
Golf and outdoor activities
Trails and opportunities to enjoy nature
Great option for a primary home or getaway
Convenient Hedgesville, WV location
PRICE IMPROVEMENT — $460,000
Don’t miss your chance to make this beautiful new home your own. A new home, a beautiful resort community, and an incredible lifestyle are waiting for you at 289 Wampum Lane.
Schedule your private showing today and come see what makes this home and The Woods so special....
Contact an agent
Home facts
- Year built:2026
- Subdivision & Development:THE WOODS RESORT
- Listing ID #:WVBE2053668
- Added:47 day(s) ago
- Updated:October 04, 2026 at 01:57 PM
Rooms and interior
- Bedrooms:3
- Total bathrooms:2
- Full bathrooms:2
- Kitchen Description:Dishwasher, Microwave, Refrigerator, Stove, Water Heater
- Basement:Yes
- Basement Description:Full
- Living area:1,600 sq. ft.
Heating and cooling
- Cooling:Central A/C, Heat Pump(s)
- Heating:Electric, Heat Pump(s)
Structure and exterior
- Roof:Shingle
- Year built:2026
- Building area:1,600 sq. ft.
- Lot area:0.61 Acres
- Architectural Style:Craftsman, Ranch/Rambler
- Construction Materials:Vinyl Siding
- Foundation Description:Concrete Perimeter
- Levels:1 Story
Utilities
- Water:Public
- Sewer:Public Sewer
Finances and disclosures
- Price:$460,000
- Price per sq. ft.:$287.5
- Tax amount:$788 (2026)
Parking
- Parking description:Attached Garage, Garage - Side Entry
- Garage:Yes
- Garage spaces:1
New listings near 289 Wampum Ln
- Coming Soon
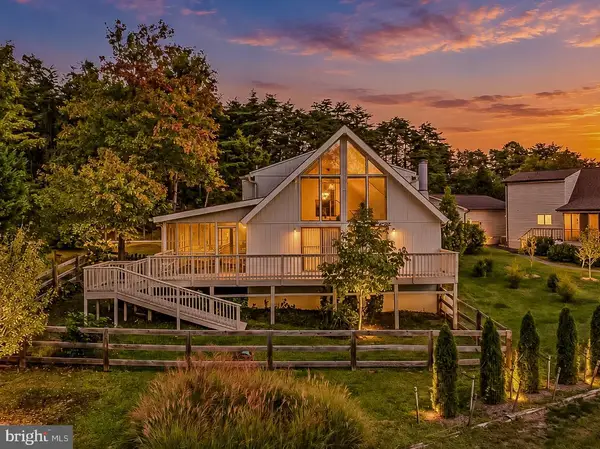 $375,000Coming Soon3 beds 2 baths1,602 sq. ft.
467 Tecumseh Trl, HEDGESVILLE, WV 25427
MLS# WVBE2054946Listed by: PEARSON SMITH REALTY, LLC - Coming Soon
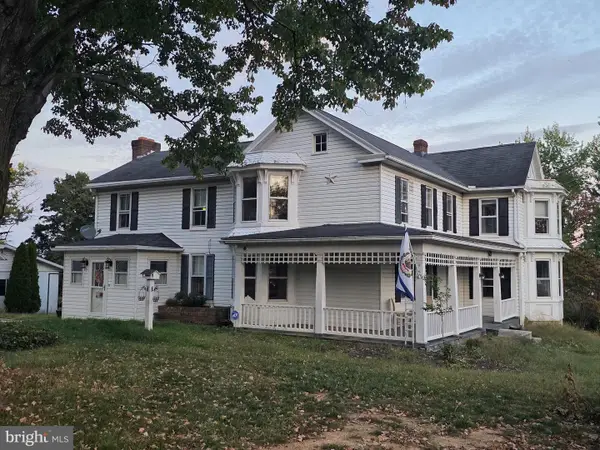 $545,000Coming Soon4 beds 2 baths2,802 sq. ft.
627 Hammonds Mill Rd, HEDGESVILLE, WV 25427
MLS# WVBE2054182Listed by: GOD & COUNTRY REAL PROPERTIES - Coming Soon
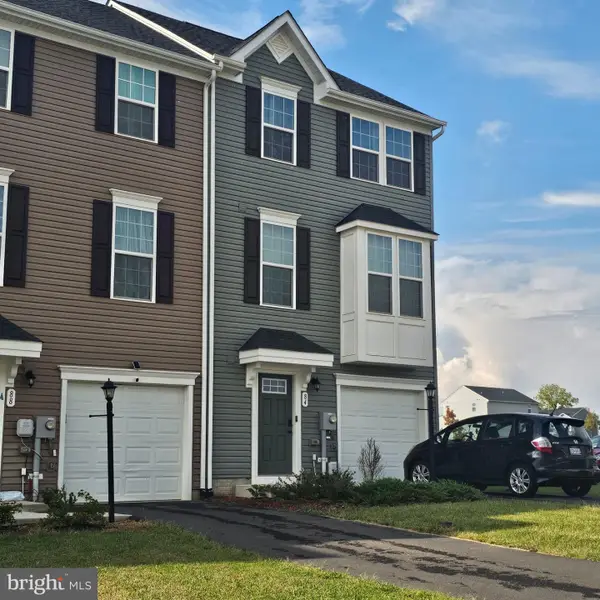 $325,000Coming Soon3 beds 4 baths2,299 sq. ft.
84 Dripping Spring Dr, HEDGESVILLE, WV 25427
MLS# WVBE2054574Listed by: COLDWELL BANKER PREMIER - New
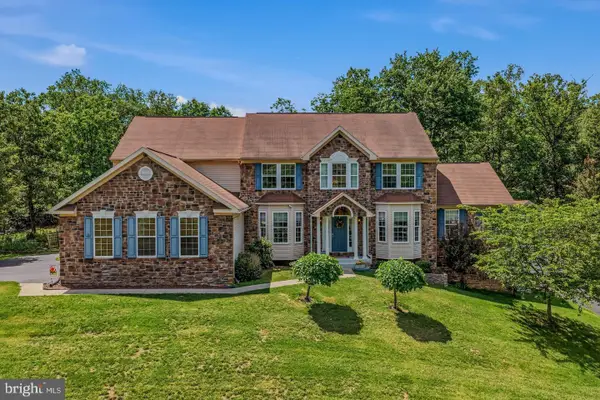 $575,000Active4 beds 5 baths5,936 sq. ft.
10 Cardiff Ct, HEDGESVILLE, WV 25427
MLS# WVBE2054812Listed by: THE KW COLLECTIVE - New
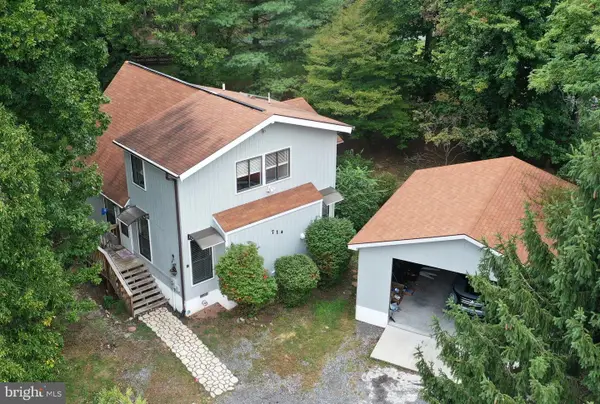 Listed by ERA$340,000Active3 beds 2 baths1,372 sq. ft.
714 Tecumseh Trl, HEDGESVILLE, WV 25427
MLS# WVBE2054826Listed by: ERA OAKCREST REALTY, INC. - Open Sat, 12 to 4pmNew
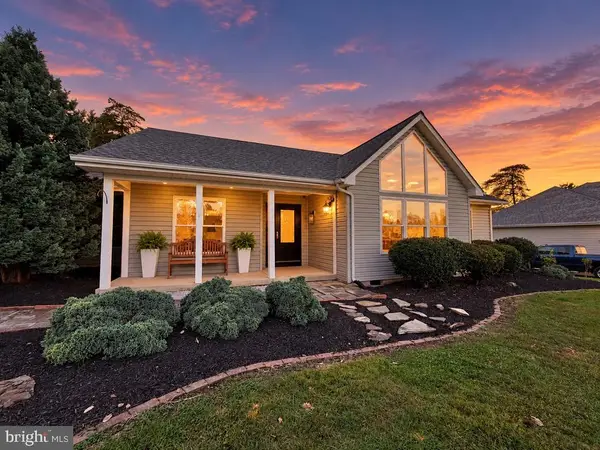 $549,000Active3 beds 3 baths2,025 sq. ft.
398 Peace Pipe Ln, HEDGESVILLE, WV 25427
MLS# WVBE2054882Listed by: HONEY HOUSE - New
 $495,000Active4 beds 3 baths2,384 sq. ft.
228 Warner Ln, HEDGESVILLE, WV 25427
MLS# WVBE2054872Listed by: EXP REALTY - New
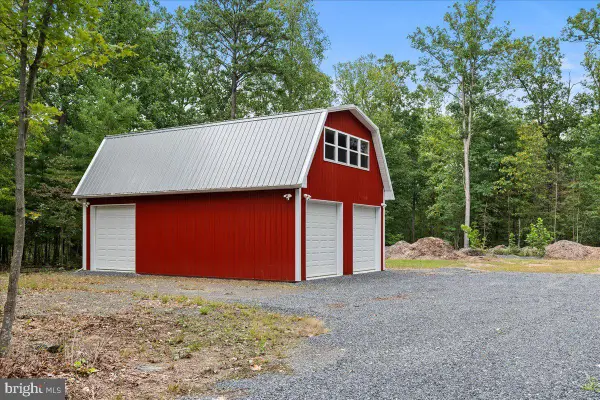 $250,000Active1 beds 1 baths
Lot 1 Swinging Bridge Rd, HEDGESVILLE, WV 25427
MLS# WVBE2054764Listed by: HOFFMAN REALTY - New
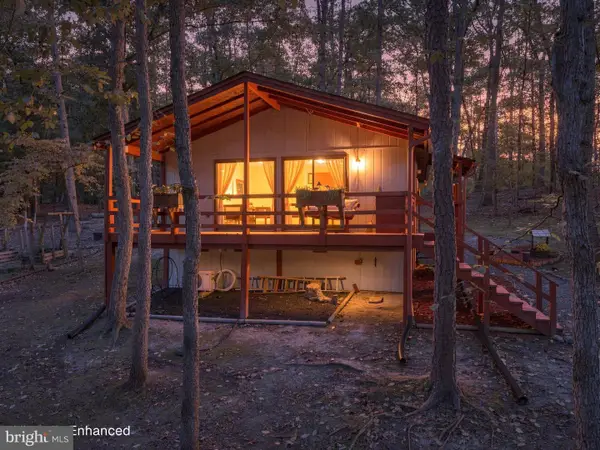 $242,000Active2 beds 1 baths672 sq. ft.
63 Turtle Ln, HEDGESVILLE, WV 25427
MLS# WVMO2008264Listed by: COLDWELL BANKER PREMIER - New
 $399,900Active4 beds 3 baths2,850 sq. ft.
70 Arrowhead Rdg, HEDGESVILLE, WV 25427
MLS# WVBE2054690Listed by: POTOMAC VALLEY PROPERTIES, INC.


Protect your home and budget from life's surprises with an Assurant Home Warranty, backed by a partner that supports you through every step of homeownership. Explore Plans.
© 2023 - 2026 ERA Franchise Systems LLC. All rights reserved. ERA Franchise Systems LLC fully supports the principles of the Fair Housing Act and the Equal Opportunity Act. ERA, ERA Real Estate powered, and their respective logos are registered service marks of ERA Franchise Systems LLC. Each office is independently owned and operated.