
192 Amelia Dr, Hedgesville, WV 25427
Local realty services provided by:ERA Valley Realty
Listed by: jonathan c. fleming iii
Office: weichert realtors - blue ribbon
MLS#:WVBE2053702
Source:BRIGHTMLS
Price summary
- Price:$350,000
- Price per sq. ft.:$155.76
- Monthly HOA dues:$25
About this home
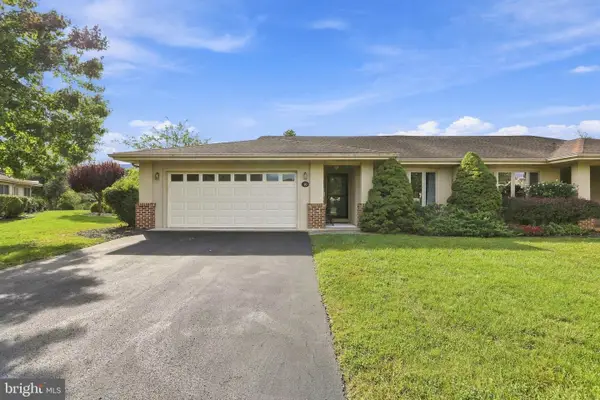
Welcome to 192 Amelia Drive! Move-in-ready 3-bedroom, 2.5-bath home offering comfortable living spaces and plenty of room to enjoy both inside and out. The main level features new LVP flooring throughout, creating a fresh, modern feel from the spacious living room into the kitchen and eat-in dining area. The primary bedroom features high ceilings, a walk-in closet, and a private en-suite bathroom with a relaxing soaking tub and a separate shower. Two additional bedrooms provide flexibility for family, guests, or a home office. The partially finished basement adds valuable additional space and a half bath. The large unfinished area provides abundant storage and the flexibility to create the space that best fits your needs, whether it’s a home gym, workshop, hobby area, recreation space, or future finished living area. The walk-out basement adds even more convenience and functionality. Outside, enjoy the fenced backyard and above-ground pool, perfect for summer entertaining, relaxing, and making the most of your outdoor space. Conveniently located in Hedgesville with access to I-81, making commuting toward Martinsburg, Hagerstown, and surrounding areas convenient. You'll also be close to everyday shopping, groceries, restaurants, and local services. Nearby dining options, local shopping, and everyday conveniences are available throughout the Hedgesville area. A great combination of interior finishes, flexible basement space, a private fenced yard, and convenient commuter access, 192 Amelia Dr is ready to welcome you home....
Contact an agent
Home facts
- Year built:2008
- Subdivision & Development:STONEBROOK VILLAGE
- Listing ID #:WVBE2053702
- Added:47 day(s) ago
- Updated:October 04, 2026 at 08:13 AM
Rooms and interior
- Bedrooms:3
- Total bathrooms:3
- Full bathrooms:2
- Half bathrooms:1
- Flooring:Carpet, Luxury Vinyl Plank
- Dining Description:Combination Kitchen/Dining
- Kitchen Description:Carpet, Kitchen - Eat-In
- Bedroom Description:Carpet, Walk In Closet(s)
- Basement:Yes
- Basement Description:Heated, Partially Finished, Poured Concrete, Walkout Level, Windows
- Living area:2,247 sq. ft.
Heating and cooling
- Cooling:Central A/C
- Heating:Electric, Forced Air
Structure and exterior
- Roof:Shingle
- Year built:2008
- Building area:2,247 sq. ft.
- Lot area:0.31 Acres
- Lot Features:Corner, Rear Yard, SideYard(s)
- Architectural Style:Split Level
- Construction Materials:Stick Built, Vinyl Siding
- Foundation Description:Slab
- Levels:2 Stories
Utilities
- Water:Public
- Sewer:Public Sewer
Finances and disclosures
- Price:$350,000
- Price per sq. ft.:$155.76
- Tax amount:$1,555 (2026)
Features and amenities
- Amenities:Carpet
- Pool features:Above Ground
Parking
- Parking description:Asphalt Driveway
New listings near 192 Amelia Dr
- Coming Soon
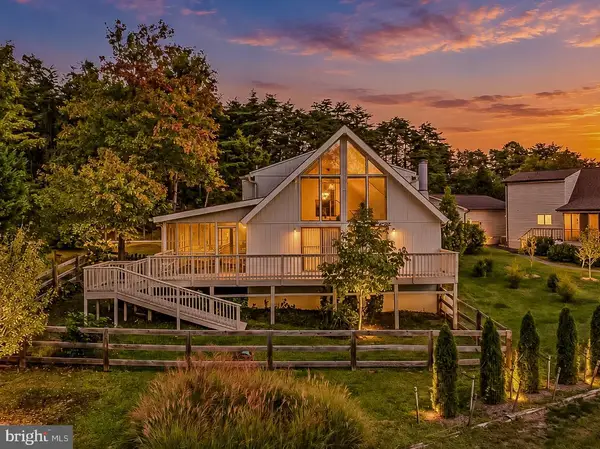 $375,000Coming Soon3 beds 2 baths1,602 sq. ft.
467 Tecumseh Trl, HEDGESVILLE, WV 25427
MLS# WVBE2054946Listed by: PEARSON SMITH REALTY, LLC - Coming Soon
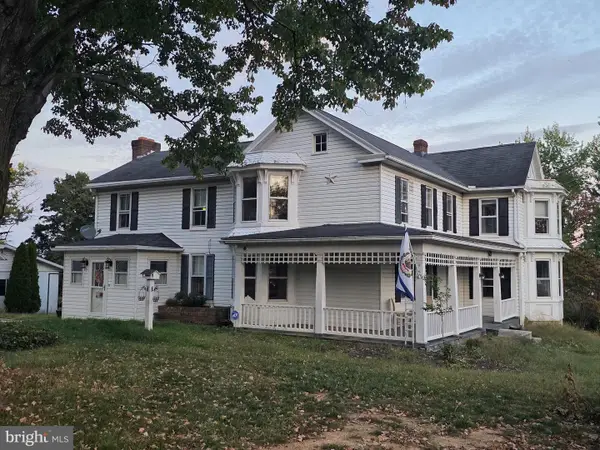 $545,000Coming Soon4 beds 2 baths2,802 sq. ft.
627 Hammonds Mill Rd, HEDGESVILLE, WV 25427
MLS# WVBE2054182Listed by: GOD & COUNTRY REAL PROPERTIES - Coming Soon
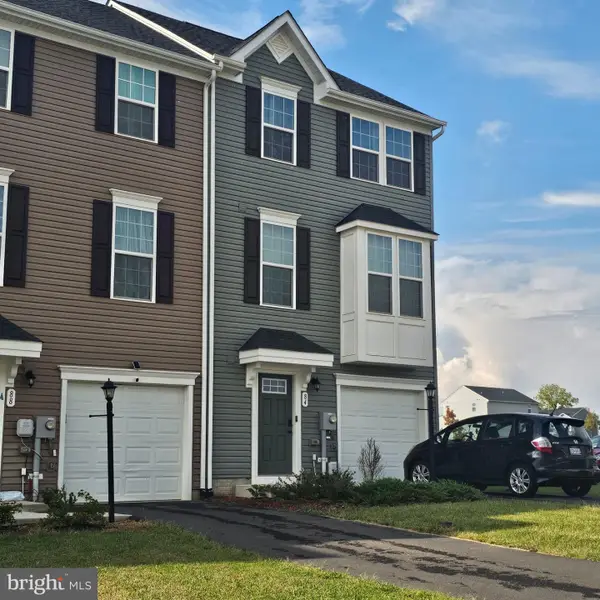 $325,000Coming Soon3 beds 4 baths2,299 sq. ft.
84 Dripping Spring Dr, HEDGESVILLE, WV 25427
MLS# WVBE2054574Listed by: COLDWELL BANKER PREMIER - New
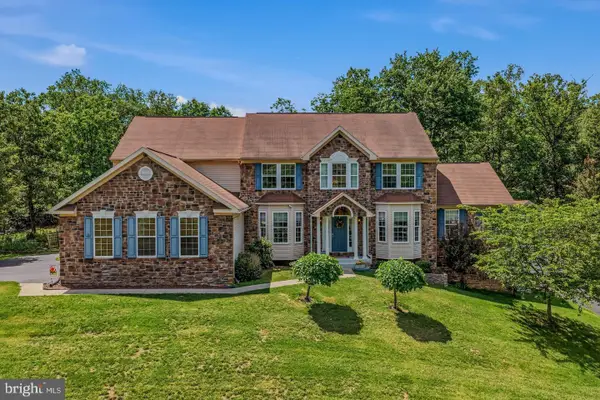 $575,000Active4 beds 5 baths5,936 sq. ft.
10 Cardiff Ct, HEDGESVILLE, WV 25427
MLS# WVBE2054812Listed by: THE KW COLLECTIVE - New
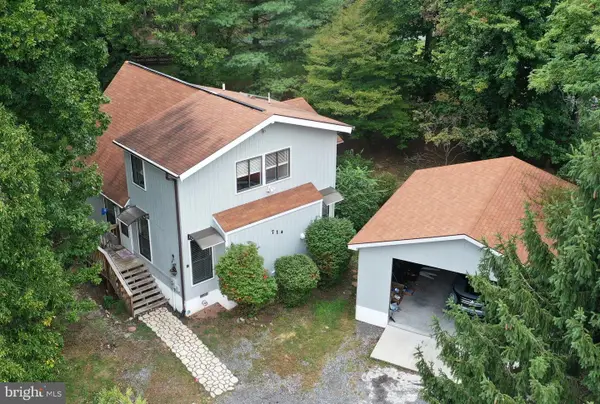 Listed by ERA$340,000Active3 beds 2 baths1,372 sq. ft.
714 Tecumseh Trl, HEDGESVILLE, WV 25427
MLS# WVBE2054826Listed by: ERA OAKCREST REALTY, INC. - Open Sat, 12 to 4pmNew
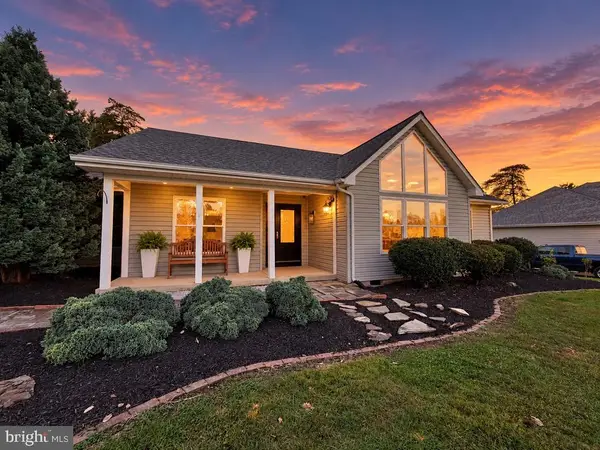 $549,000Active3 beds 3 baths2,025 sq. ft.
398 Peace Pipe Ln, HEDGESVILLE, WV 25427
MLS# WVBE2054882Listed by: HONEY HOUSE - New
 $495,000Active4 beds 3 baths2,384 sq. ft.
228 Warner Ln, HEDGESVILLE, WV 25427
MLS# WVBE2054872Listed by: EXP REALTY - New
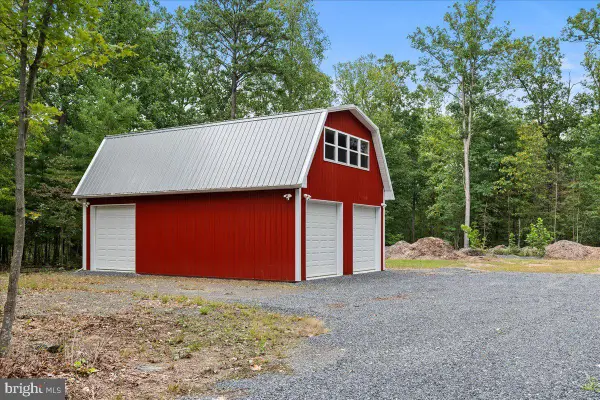 $250,000Active1 beds 1 baths
Lot 1 Swinging Bridge Rd, HEDGESVILLE, WV 25427
MLS# WVBE2054764Listed by: HOFFMAN REALTY - New
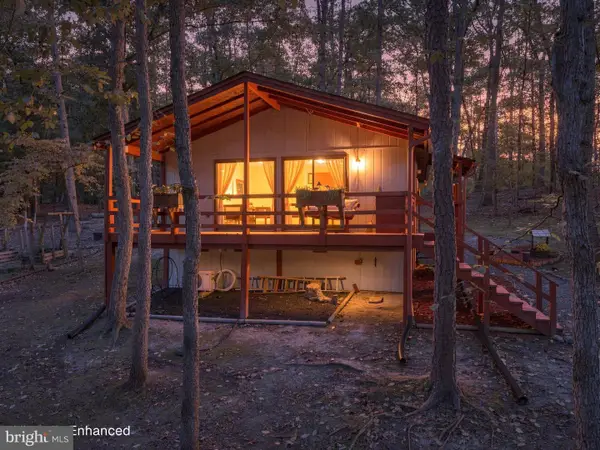 $242,000Active2 beds 1 baths672 sq. ft.
63 Turtle Ln, HEDGESVILLE, WV 25427
MLS# WVMO2008264Listed by: COLDWELL BANKER PREMIER - New
 $399,900Active4 beds 3 baths2,850 sq. ft.
70 Arrowhead Rdg, HEDGESVILLE, WV 25427
MLS# WVBE2054690Listed by: POTOMAC VALLEY PROPERTIES, INC.


Protect your home and budget from life's surprises with an Assurant Home Warranty, backed by a partner that supports you through every step of homeownership. Explore Plans.
© 2023 - 2026 ERA Franchise Systems LLC. All rights reserved. ERA Franchise Systems LLC fully supports the principles of the Fair Housing Act and the Equal Opportunity Act. ERA, ERA Real Estate powered, and their respective logos are registered service marks of ERA Franchise Systems LLC. Each office is independently owned and operated.