
463 Executive Way, Hedgesville, WV 25427
Local realty services provided by:O'BRIEN REALTY ERA POWERED
Listed by: terry l walker
Office: coldwell banker premier
MLS#:WVBE2052294
Source:BRIGHTMLS
Price summary
- Price:$449,999
- Price per sq. ft.:$160.54
- Monthly HOA dues:$11.67
About this home
Situated on a quiet cul-de-sac in a sought-after community, this beautifully maintained ranch-style home offers the perfect blend of modern comfort and timeless appeal. Built in 2018 and set on 1.16 acres, this like-new residence features 4 spacious bedrooms, 3 full bathrooms, and exceptional attention to detail throughout.
Designed with today's lifestyle in mind, the open-concept floor plan seamlessly connects the well-appointed kitchen—featuring abundant counter space, stainless steel appliances, and ample cabinetry—to the dining area, making entertaining effortless. The inviting living room is centered around a cozy propane fireplace, creating the perfect gathering space on cool evenings.
The main level offers the convenience of three generously sized bedrooms, including a luxurious primary suite with an oversized walk-in shower and ample closet space. Additional highlights include recessed lighting, ceiling fans, custom finishes, and plentiful storage throughout the home.
The finished basement provides outstanding flexibility with a spacious recreation area, a fourth bedroom, a full bathroom, and additional storage—ideal for guests, hobbies, or multi-generational living.
Step outside to enjoy the peaceful, tree-lined backyard, offering privacy and a serene setting for outdoor living. Relax on the deck or patio, host summer barbecues, or take advantage of the outdoor storage shed for tools and lawn equipment.
Parking is easy with the attached front-entry garage and paved driveway, providing ample space for multiple vehicles.
This exceptional home combines comfort, style, and functionality in a picturesque setting. Conveniently located for commuters with easy access to Virginia, Maryland, Pennsylvania, and Washington, D.C., this is an opportunity you won't want to miss. Schedule your private showing today!...
Contact an agent
Home facts
- Year built:2018
- Subdivision & Development:HICKORY RUN II
- Listing ID #:WVBE2052294
- Added:49 day(s) ago
- Updated:August 20, 2026 at 07:52 AM
Rooms and interior
- Bedrooms:4
- Total bathrooms:3
- Full bathrooms:3
- Flooring:Luxury Vinyl Plank
- Dining Description:Combination Dining/Living, Combination Kitchen/Dining, Dining Area
- Kitchen Description:Breakfast Area, Built-In Microwave, Dishwasher, Exhaust Fan, Kitchen - Gourmet, Oven - Single, Oven/Range - Electric, Pantry, Recessed Lighting, Refrigerator, Stainless Steel Appliances, Water Heater, Wet/Dry Bar, Wine Storage
- Bedroom Description:Entry Level Bedroom, Walk In Closet(s)
- Basement:Yes
- Basement Description:Connecting Stairway, Daylight, Fully Finished, Heated, Improved, Interior Access, Outside Entrance, Partial, Rear Entrance, Shelving, Walkout Level
- Living area:2,803 sq. ft.
Heating and cooling
- Cooling:Central A/C
- Heating:Central, Electric, Forced Air
Structure and exterior
- Roof:Architectural Shingle
- Year built:2018
- Building area:2,803 sq. ft.
- Lot area:1.16 Acres
- Lot Features:Cul-de-sac, No Thru Street, Rear Yard, Sloping
- Architectural Style:Ranch/Rambler
- Construction Materials:Vinyl Siding
- Exterior Features:Deck(s), Outbuilding(s), Porch(es)
- Foundation Description:Concrete Perimeter, Permanent, Stone
- Levels:2 Stories
Utilities
- Water:Public
- Sewer:On Site Septic
Finances and disclosures
- Price:$449,999
- Price per sq. ft.:$160.54
- Tax amount:$2,360 (2025)
Features and amenities
- Laundry features:Hookup
- Amenities:Cable TV, Ceiling Fan(s), Double Pane Windows, Electric Available, Insulated Windows, Recessed Lighting, Water Treat System, Wet/Dry Bar
Parking
- Parking description:Attached Garage, Garage - Front Entry, Off Street, Oversized
- Garage:Yes
- Garage spaces:2
New listings near 463 Executive Way
- Coming Soon
 $479,990Coming Soon4 beds 3 baths
120 Trailblazer Ln, HEDGESVILLE, WV 25427
MLS# WVBE2053824Listed by: MARSH REALTY - Coming Soon
 $470,000Coming Soon3 beds 2 baths
289 Wampum Ln, HEDGESVILLE, WV 25427
MLS# WVBE2053668Listed by: THE KW COLLECTIVE - New
 $249,900Active3 beds 3 baths1,320 sq. ft.
34 Grindstone Dr, HEDGESVILLE, WV 25427
MLS# WVBE2053778Listed by: RE/MAX REAL ESTATE GROUP - New
 $30,000Active1.15 Acres
Lot 11 Audubon Rd, HEDGESVILLE, WV 25427
MLS# WVMO2008070Listed by: GAIN REALTY - Open Sun, 12 to 3pmNew
 $350,000Active3 beds 3 baths2,247 sq. ft.
192 Amelia Dr, HEDGESVILLE, WV 25427
MLS# WVBE2053702Listed by: WEICHERT REALTORS - BLUE RIBBON - New
 $299,999Active3 beds 3 baths1,456 sq. ft.
561 Oak Grove School Rd, HEDGESVILLE, WV 25427
MLS# WVBE2053626Listed by: SAMSON PROPERTIES - New
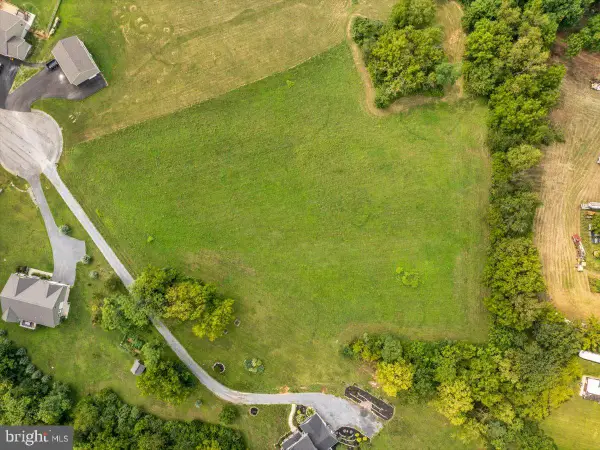 $170,000Active3.72 Acres
Lot 166 Anacostia Ln, HEDGESVILLE, WV 25427
MLS# WVBE2053700Listed by: SAMSON PROPERTIES - New
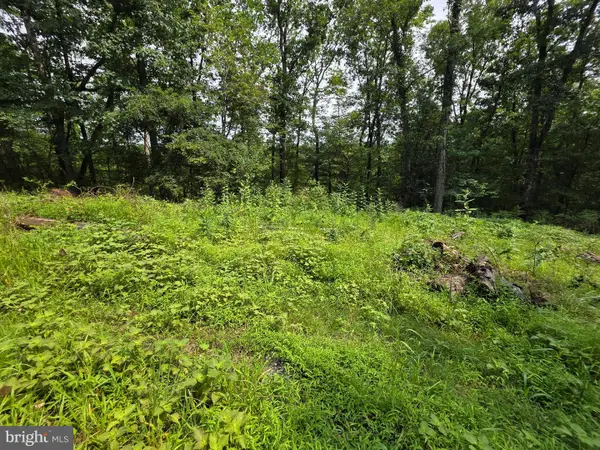 $75,000Active3.96 Acres
Pink Dogwood Ln, HEDGESVILLE, WV 25427
MLS# WVBE2053696Listed by: GAIN REALTY 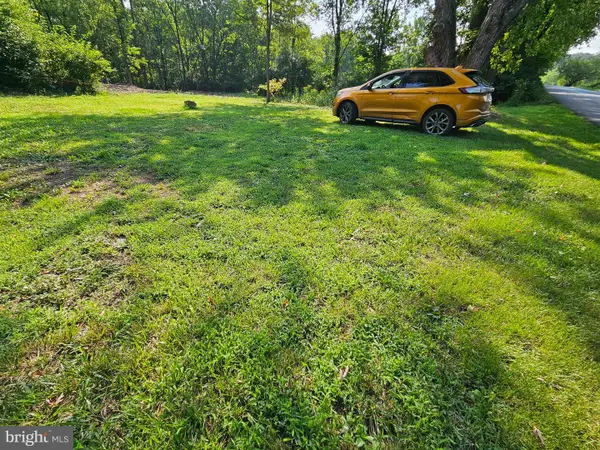 $8,000Pending0.16 Acres
3460 Cherry Run Rd, HEDGESVILLE, WV 25427
MLS# WVMO2008080Listed by: BERKELEY SPRINGS REALTY- New
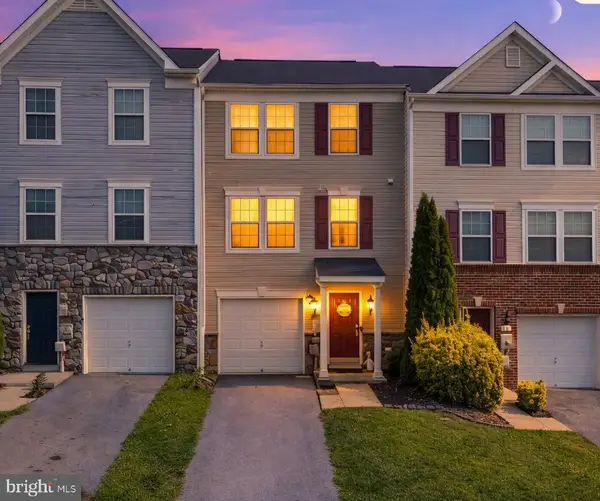 $239,000Active3 beds 3 baths1,802 sq. ft.
50 Ventura Way, HEDGESVILLE, WV 25427
MLS# WVBE2053530Listed by: LONG & FOSTER REAL ESTATE, INC.


Protect your home and budget from life's surprises with an Assurant Home Warranty, backed by a partner that supports you through every step of homeownership. Explore Plans.
© 2023 - 2026 ERA Franchise Systems LLC. All rights reserved. ERA Franchise Systems LLC fully supports the principles of the Fair Housing Act and the Equal Opportunity Act. ERA, ERA Real Estate powered, and their respective logos are registered service marks of ERA Franchise Systems LLC. Each office is independently owned and operated.