
88 Chet Dr, Hedgesville, WV 25427
Local realty services provided by:Mountain Realty ERA Powered
88 Chet Dr,Hedgesville, WV 25427
$225,000
- 3 Beds
- 2 Baths
- 900 sq. ft.
- Mobile / Manufactured
- Pending
Listed by: wendy e myer, elizabeth d. mcdonald
Office: dandridge realty group, llc.
MLS#:WVBE2052224
Source:BRIGHTMLS
Price summary
- Price:$225,000
- Price per sq. ft.:$250
About this home
Move-in ready 3-bedroom, 2-bath home that sits on 0.98 acres with NO HOA! Featuring a new roof, updated bathroom, new flooring, and a 4-year-old HVAC. Complete with a 2-car carport and storage shed, offering plenty of space, comfort, and convenience in a great location. This property is ideal for those seeking privacy, room to grow, and country living with everyday convenience. Located in a desirable location with easy access to shopping, dining, schools, and major highways.
Contact an agent
Home facts
- Year built:1996
- Subdivision & Development:NONE AVAILABLE
- Listing ID #:WVBE2052224
- Added:49 day(s) ago
- Updated:August 20, 2026 at 07:52 AM
Rooms and interior
- Bedrooms:3
- Total bathrooms:2
- Full bathrooms:2
- Flooring:Carpet, Laminated, Vinyl
- Dining Description:Combination Kitchen/Dining, Dining Area
- Bathrooms Description:Bathroom 2, Primary Bathroom
- Kitchen Description:Carpet, Kitchen - Eat-In, Kitchen - Table Space, Refrigerator, Stove, Upgraded Countertops
- Bedroom Description:Carpet, Entry Level Bedroom, Primary Bedroom
- Living area:900 sq. ft.
Heating and cooling
- Cooling:Central A/C, Heat Pump(s)
- Heating:Electric, Heat Pump(s)
Structure and exterior
- Roof:Shingle
- Year built:1996
- Building area:900 sq. ft.
- Lot area:0.98 Acres
- Lot Features:Cleared, Front Yard, Level, No Thru Street, Not In Development, Rear Yard, SideYard(s), Unrestricted
- Architectural Style:Modular/Pre-Fabricated
- Construction Materials:Vinyl Siding
- Exterior Features:Exterior Lighting, Porch(es)
- Foundation Description:Pillar/Post/Pier
- Levels:1 Story
Utilities
- Water:Public
Finances and disclosures
- Price:$225,000
- Price per sq. ft.:$250
- Tax amount:$357 (2025)
Features and amenities
- Laundry features:Dryer, Dryer In Unit, Laundry, Washer, Washer In Unit
- Amenities:Carpet
Parking
- Parking description:Detached Carport, Gravel Driveway
New listings near 88 Chet Dr
- Coming Soon
 $479,990Coming Soon4 beds 3 baths
120 Trailblazer Ln, HEDGESVILLE, WV 25427
MLS# WVBE2053824Listed by: MARSH REALTY - Coming Soon
 $470,000Coming Soon3 beds 2 baths
289 Wampum Ln, HEDGESVILLE, WV 25427
MLS# WVBE2053668Listed by: THE KW COLLECTIVE - New
 $249,900Active3 beds 3 baths1,320 sq. ft.
34 Grindstone Dr, HEDGESVILLE, WV 25427
MLS# WVBE2053778Listed by: RE/MAX REAL ESTATE GROUP - New
 $30,000Active1.15 Acres
Lot 11 Audubon Rd, HEDGESVILLE, WV 25427
MLS# WVMO2008070Listed by: GAIN REALTY - Open Sun, 12 to 3pmNew
 $350,000Active3 beds 3 baths2,247 sq. ft.
192 Amelia Dr, HEDGESVILLE, WV 25427
MLS# WVBE2053702Listed by: WEICHERT REALTORS - BLUE RIBBON - New
 $299,999Active3 beds 3 baths1,456 sq. ft.
561 Oak Grove School Rd, HEDGESVILLE, WV 25427
MLS# WVBE2053626Listed by: SAMSON PROPERTIES - New
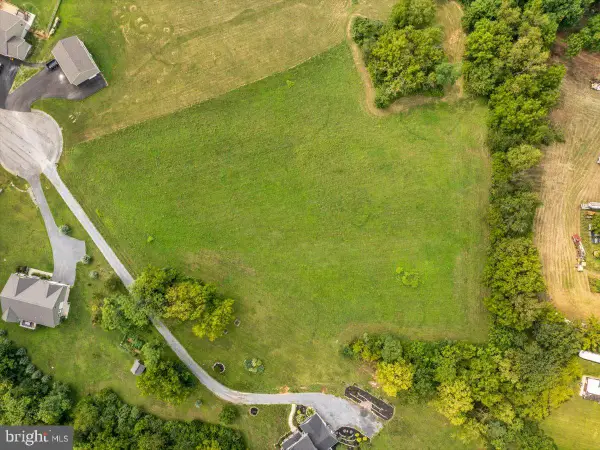 $170,000Active3.72 Acres
Lot 166 Anacostia Ln, HEDGESVILLE, WV 25427
MLS# WVBE2053700Listed by: SAMSON PROPERTIES - New
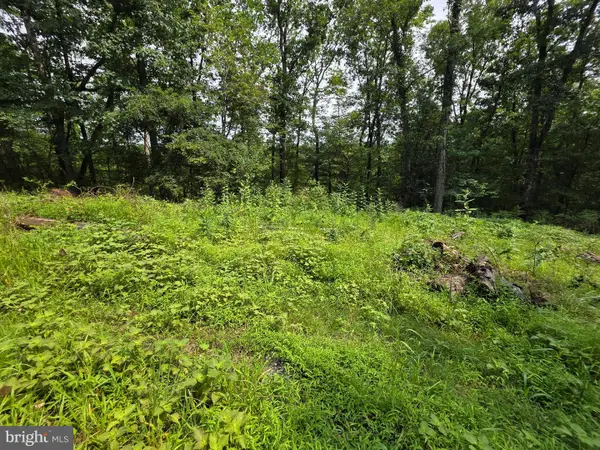 $75,000Active3.96 Acres
Pink Dogwood Ln, HEDGESVILLE, WV 25427
MLS# WVBE2053696Listed by: GAIN REALTY 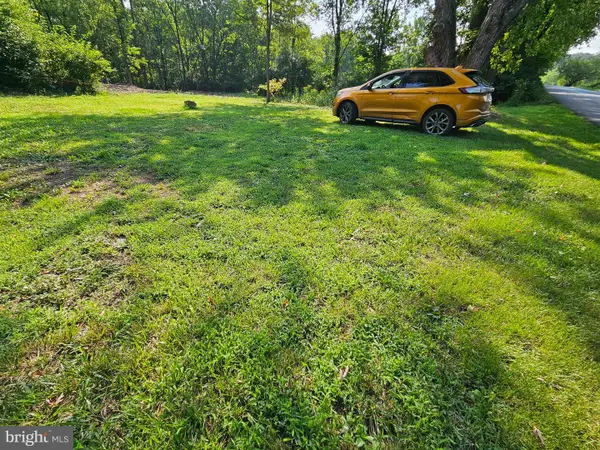 $8,000Pending0.16 Acres
3460 Cherry Run Rd, HEDGESVILLE, WV 25427
MLS# WVMO2008080Listed by: BERKELEY SPRINGS REALTY- New
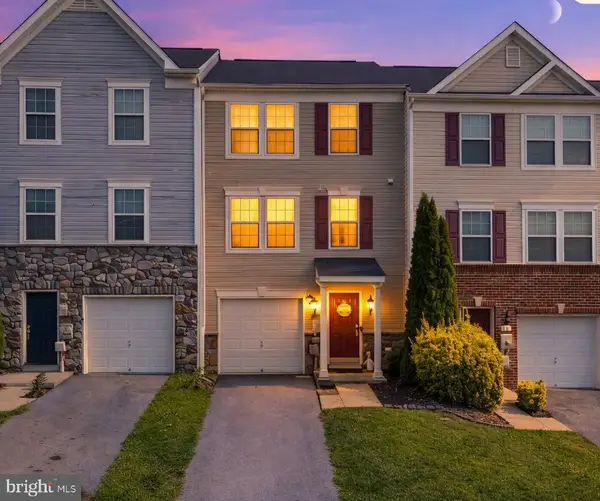 $239,000Active3 beds 3 baths1,802 sq. ft.
50 Ventura Way, HEDGESVILLE, WV 25427
MLS# WVBE2053530Listed by: LONG & FOSTER REAL ESTATE, INC.


Protect your home and budget from life's surprises with an Assurant Home Warranty, backed by a partner that supports you through every step of homeownership. Explore Plans.
© 2023 - 2026 ERA Franchise Systems LLC. All rights reserved. ERA Franchise Systems LLC fully supports the principles of the Fair Housing Act and the Equal Opportunity Act. ERA, ERA Real Estate powered, and their respective logos are registered service marks of ERA Franchise Systems LLC. Each office is independently owned and operated.