
57 Sunwatch Drive, Huntington, WV 25705
Local realty services provided by:ERA Property Elite
57 Sunwatch Drive,Huntington, WV 25705
$190,000
- 3 Beds
- 2 Baths
- - sq. ft.
- Single family
- Sold
Listed by: todd nelson
Office: old colony, realtors of htgn
MLS#:283611
Source:WV_KVBOR
Sorry, we are unable to map this address
Price summary
- Price:$190,000
About this home
Welcome to Island Estates! Located in a desirable gated community, residents enjoy access to a community clubhouse and swimming pool. This inviting home offers 3 bedrooms and 2 full bathrooms, including a primary bedroom suite featuring a private bath and walk-in closet. The open floor plan offers an appliance filled kitchen which provides convenience and functionality, while some hardwood flooring adds warmth and character to the home. Relax by the propane gas log fireplace or enjoy outdoor living from the covered front porch and rear deck. A washer and dryer are included, and the attached 1-car garage provides additional storage and convenience.12 month Guard Home Warranty!
Contact an agent
Home facts
- Year built:2006
- Listing ID #:283611
- Added:60 day(s) ago
- Updated:July 22, 2026 at 08:01 AM
Rooms and interior
- Bedrooms:3
- Total bathrooms:2
- Full bathrooms:2
- Rooms Total:5
- Flooring:Carpet, Hardwood, Laminate, Tile
- Kitchen Description:Dishwasher, Electric Range, Microwave, Refrigerator
- Basement:Yes
Heating and cooling
- Cooling:Heat Pump
- Heating:Heat Pump
Structure and exterior
- Roof:Composition, Shingle
- Year built:2006
- Architectural Style:One Story
- Construction Materials:Drywall, Vinyl Siding
- Exterior Features:Deck, Porch
- Levels:1 Story
Schools
- High school:Cabell Midland
- Middle school:Barboursville
- Elementary school:Barboursville
Utilities
- Water:Public
- Sewer:Public Sewer
Finances and disclosures
- Price:$190,000
- Tax amount:$662
Features and amenities
- Appliances:Electric Range, Microwave, Refrigerator
- Amenities:Insulated Windows, Smoke Detectors
Parking
- Parking description:Attached, Garage, One Car Garage
- Garage:Yes
- Garage spaces:1
New listings near 57 Sunwatch Drive
- New
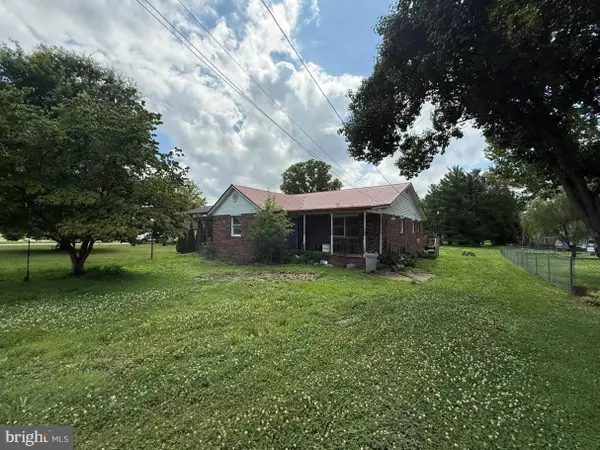 $124,900Active3 beds 2 baths1,800 sq. ft.
59 Kylemore Road, HUNTINGTON, WV 25702
MLS# WVCB2000004Listed by: EXIT SUCCESS REALTY  $184,900Pending2 beds 1 baths1,400 sq. ft.
410 California Street, Huntington, WV 25504
MLS# 284539Listed by: BETTER HOMES AND GARDENS REAL ESTATE CENTRAL- New
 $187,500Active3 beds 2 baths1,734 sq. ft.
1945 10th Avenue, Huntington, WV 25701
MLS# 284477Listed by: BETTER HOMES AND GARDENS REAL ESTATE CENTRAL 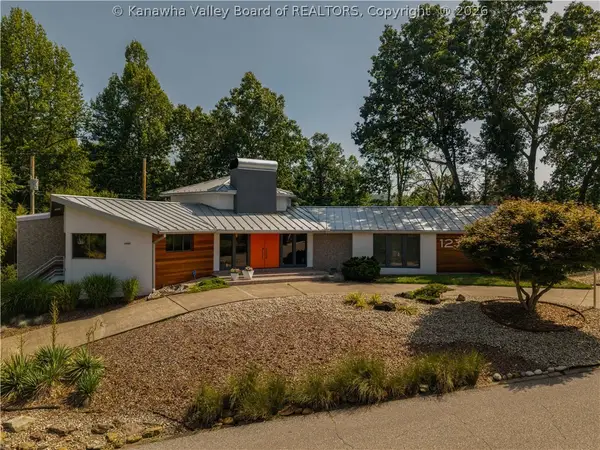 $499,900Pending3 beds 3 baths2,155 sq. ft.
127 Camelot Drive, Huntington, WV 25701
MLS# 284397Listed by: BETTER HOMES AND GARDENS REAL ESTATE CENTRAL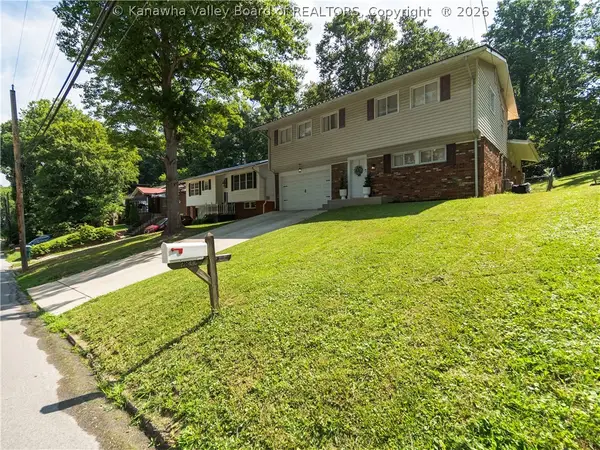 $240,000Pending4 beds 3 baths2,059 sq. ft.
2832 Saltwell Road, Huntington, WV 25705
MLS# 284394Listed by: BETTER HOMES AND GARDENS REAL ESTATE CENTRAL $245,000Pending3 beds 3 baths2,356 sq. ft.
467 East Pea Ridge Road, Huntington, WV 25705
MLS# 284367Listed by: OLD COLONY, REALTORS OF HTGN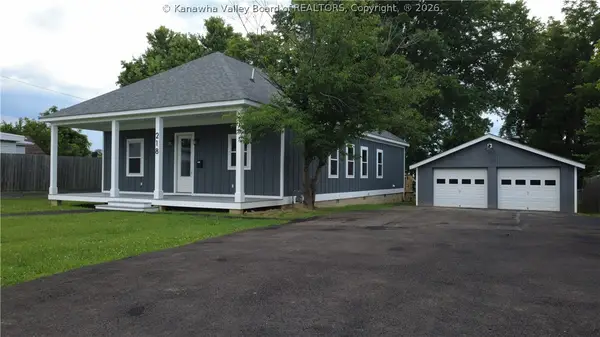 $324,900Pending3 beds 2 baths1,797 sq. ft.
218 Gallaher Street, Huntington, WV 25705
MLS# 284373Listed by: OLD COLONY, REALTORS OF HTGN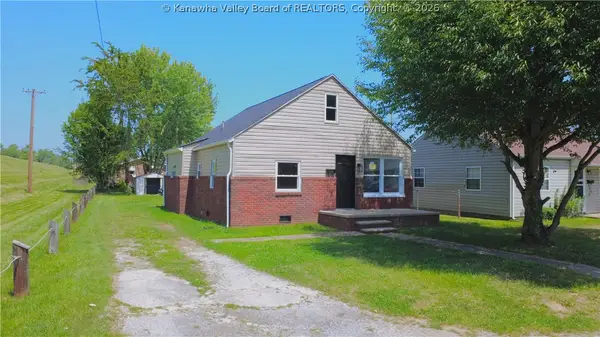 $169,900Active3 beds 1 baths1,296 sq. ft.
249 Kentucky Street, Huntington, WV 25704
MLS# 284317Listed by: OLD COLONY, REALTORS OF HTGN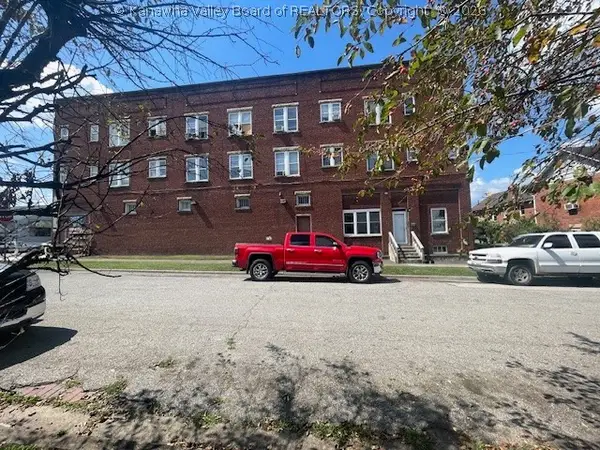 $419,000Active-- beds -- baths15,587 sq. ft.
700 Washington Avenue, Huntington, WV 25701
MLS# 284311Listed by: CORNERSTONE REALTY, LLC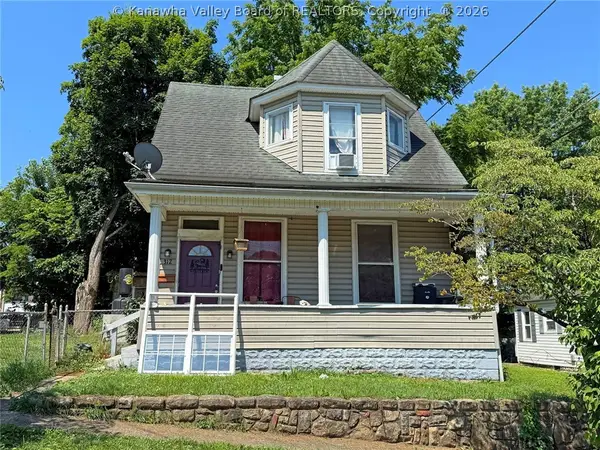 $119,900Active3 beds 1 baths1,460 sq. ft.
312 9th Street W, Huntington, WV 25704
MLS# 284266Listed by: CORNERSTONE REALTY, LLC


Protect your home and budget from life's surprises with an Assurant Home Warranty, backed by a partner that supports you through every step of homeownership. Explore Plans.
© 2023 - 2026 ERA Franchise Systems LLC. All rights reserved. ERA Franchise Systems LLC fully supports the principles of the Fair Housing Act and the Equal Opportunity Act. ERA, ERA Real Estate powered, and their respective logos are registered service marks of ERA Franchise Systems LLC. Each office is independently owned and operated.