
1042 Pendleton Place, Hurricane, WV 25526
Local realty services provided by:ERA Town & Country Real Estate, Broker
1042 Pendleton Place,Hurricane, WV 25526
$525,000
- 5 Beds
- 4 Baths
- - sq. ft.
- Single family
- Sold
Listed by: gwen samms
Office: better homes and gardens real estate central
MLS#:284312
Source:WV_KVBOR
Sorry, we are unable to map this address
Price summary
- Price:$525,000
About this home
This spacious 5BR, 3.5BA two-story home in the sought-after Pendleton Woods neighborhood of Hurricane is designed for comfortable living and easy entertaining. The main-level primary suite provides convenience and privacy, featuring a beautifully renovated ensuite bath with stylish modern finishes. The bright living room is filled with natural light and highlighted by soaring vaulted ceilings that create an open, airy feel. Upstairs, you’ll find four generously sized bedrooms, including two connected by a Jack-and-Jill bath, plus an additional full bathroom to comfortably accommodate family and guests. The attached three-car garage provides plenty of room for vehicles, storage, and hobbies. Conveniently located near schools, shopping, dining, and everyday amenities, this home offers the space, layout, and location you’ve been looking for. Home Warranty included for added peace of mind.
Contact an agent
Home facts
- Year built:2003
- Subdivision & Development:Pendleton Woods
- Listing ID #:284312
- Added:89 day(s) ago
- Updated:October 05, 2026 at 07:36 AM
Rooms and interior
- Bedrooms:5
- Total bathrooms:4
- Full bathrooms:3
- Half bathrooms:1
- Rooms Total:10
- Flooring:Carpet, Hardwood, Tile, Vinyl
- Dining Description:Breakfast Area, Separate Formal Dining Room
- Kitchen Description:Dishwasher, Electric Range, Microwave, Refrigerator
- Basement:Yes
Heating and cooling
- Cooling:Central Air, Electric
- Heating:Forced Air, Gas
- Central air:Yes
Structure and exterior
- Roof:Composition, Shingle
- Year built:2003
- Architectural Style:Two Story
- Construction Materials:Brick, Drywall, Vinyl Siding
- Exterior Features:Patio, Porch
- Levels:2 Story
Schools
- High school:Hurricane
- Middle school:Hurricane
- Elementary school:Hurricane Town
Utilities
- Water:Public
- Sewer:Public Sewer
Finances and disclosures
- Price:$525,000
- Tax amount:$2,808
Features and amenities
- Appliances:Electric Range, Microwave, Refrigerator
- Amenities:Insulated Windows, Smoke Detectors
Parking
- Parking description:Attached, Garage, Three Car Garage
- Garage:Yes
- Garage spaces:3
New listings near 1042 Pendleton Place
- New
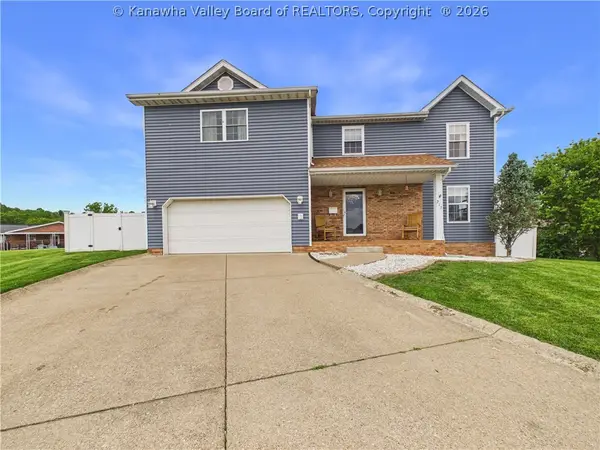 $475,000Active4 beds 4 baths2,944 sq. ft.
213 David Street, Hurricane, WV 25526
MLS# 285786Listed by: BUNCH REAL ESTATE ASSOCIATES - New
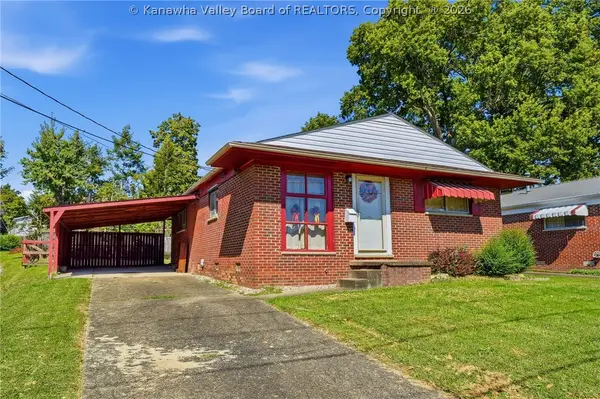 $140,000Active3 beds 1 baths1,053 sq. ft.
300 Ada Dell Avenue, Hurricane, WV 25526
MLS# 285778Listed by: BETTER HOMES AND GARDENS REAL ESTATE CENTRAL - New
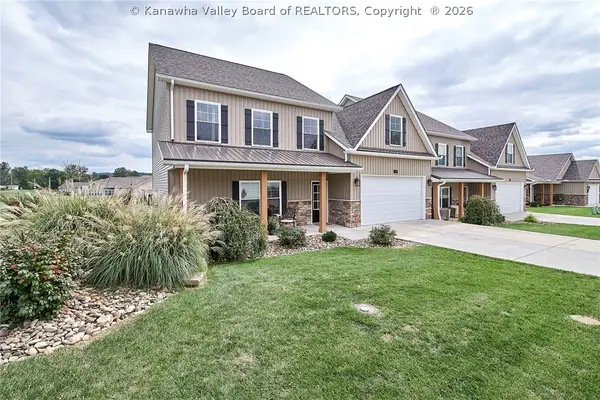 $508,000Active4 beds 4 baths3,250 sq. ft.
290 Steve Circle, Hurricane, WV 25526
MLS# 285776Listed by: BETTER HOMES AND GARDENS REAL ESTATE CENTRAL - New
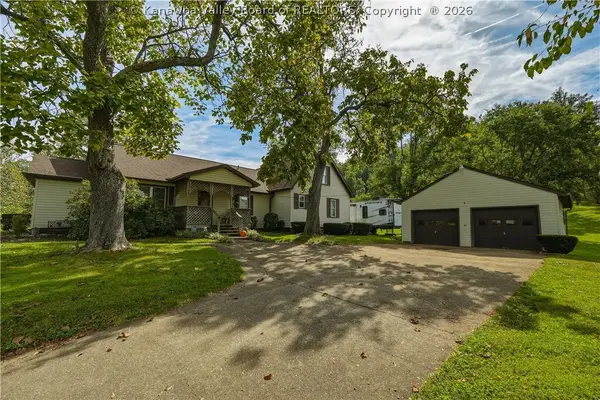 $289,000Active3 beds 2 baths2,067 sq. ft.
608 Teays Lane, Hurricane, WV 25526
MLS# 285777Listed by: OLD COLONY - New
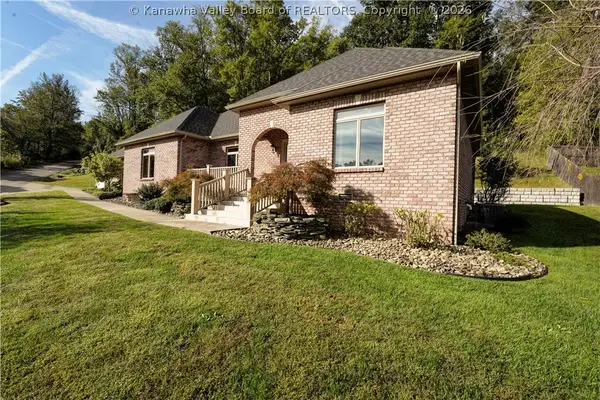 $386,500Active3 beds 3 baths2,298 sq. ft.
13 Keeneland Lane, Hurricane, WV 25526
MLS# 285706Listed by: BETTER HOMES AND GARDENS REAL ESTATE CENTRAL - New
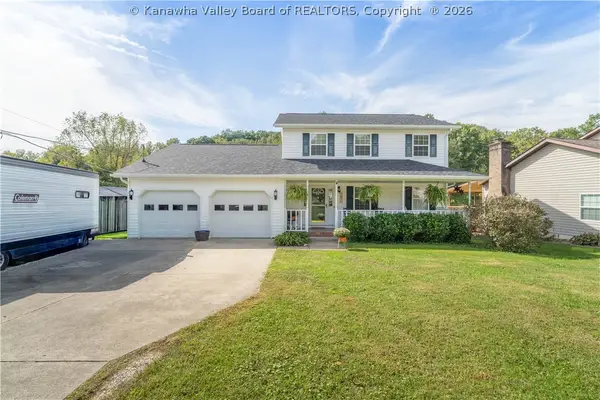 $356,000Active4 beds 3 baths1,844 sq. ft.
624 Poplar Fork Street, Hurricane, WV 25526
MLS# 285765Listed by: OLD COLONY - New
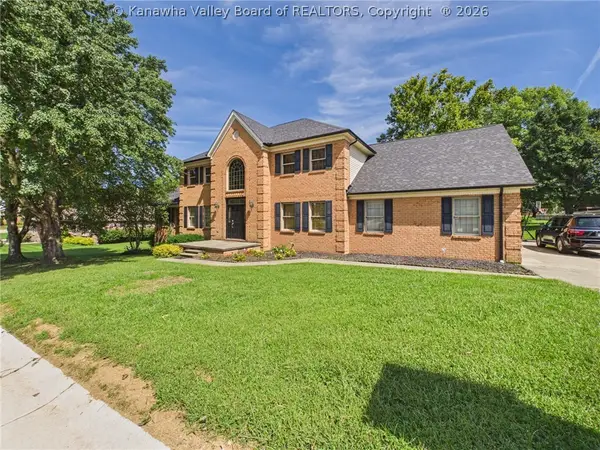 $565,000Active4 beds 4 baths3,608 sq. ft.
416 Arrowhead Drive, Hurricane, WV 25526
MLS# 285756Listed by: IMPACT REALTY GROUP 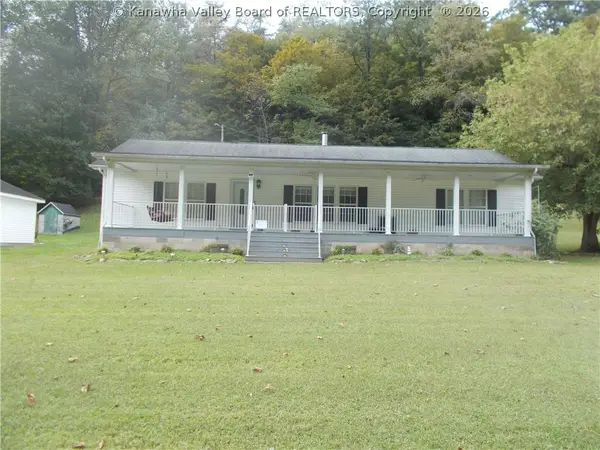 $235,000Pending4 beds 2 baths1,788 sq. ft.
98 Santee Lane, Hurricane, WV 25526
MLS# 285710Listed by: HIGHLEY BLESSED REALTY, LLC- New
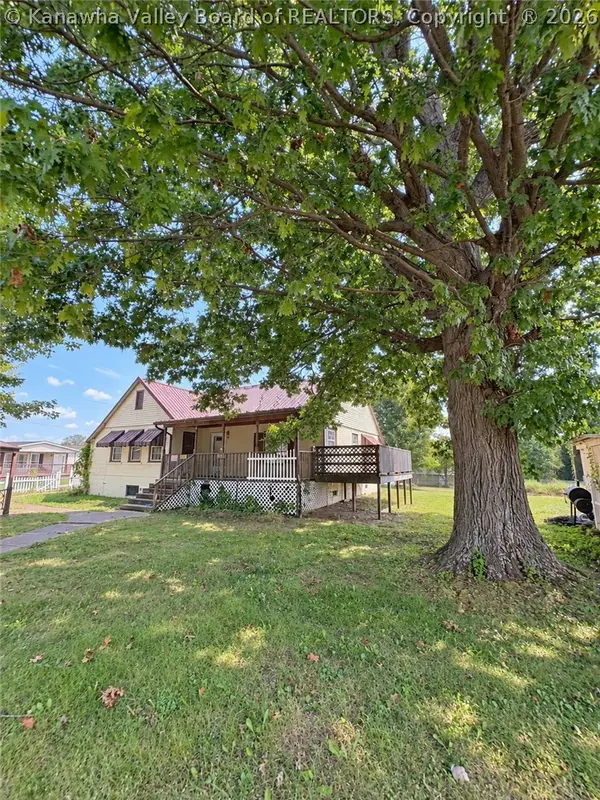 $110,000Active3 beds 2 baths1,464 sq. ft.
2471 Main Street, Hurricane, WV 25526
MLS# 285619Listed by: IMPACT REALTY GROUP 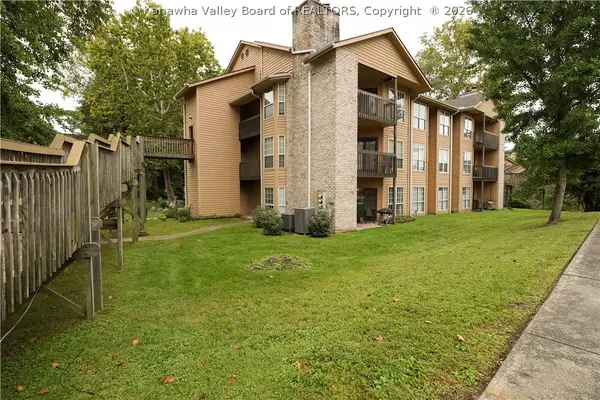 $195,600Active2 beds 2 baths1,423 sq. ft.
310 Oakbridge Drive, Hurricane, WV 25526
MLS# 285569Listed by: BETTER HOMES AND GARDENS REAL ESTATE CENTRAL


Protect your home and budget from life's surprises with an Assurant Home Warranty, backed by a partner that supports you through every step of homeownership. Explore Plans.
© 2023 - 2026 ERA Franchise Systems LLC. All rights reserved. ERA Franchise Systems LLC fully supports the principles of the Fair Housing Act and the Equal Opportunity Act. ERA, ERA Real Estate powered, and their respective logos are registered service marks of ERA Franchise Systems LLC. Each office is independently owned and operated.