
4010 Farmington Drive, Hurricane, WV 25526
Local realty services provided by:ERA Town & Country Real Estate, Broker
4010 Farmington Drive,Hurricane, WV 25526
$449,999
- 4 Beds
- 3 Baths
- 2,189 sq. ft.
- Single family
- Pending
Listed by: jeremy sutphin
Office: keller williams realty advantage
MLS#:284436
Source:WV_KVBOR
Price summary
- Price:$449,999
- Price per sq. ft.:$205.57
About this home
From the moment you pull up to 4010 Farmington dr you’ll notice the beautiful architecture of this home & lush landscape that surrounds it. All new siding , a freshly painted porch/railing and a new roof 1 yr old! As you enter the home you’ll be impressed by vaulted ceilings, an abundance of natural light and a feeling of home. A large dining room to your left & spacious living room ahead. Soaring ceilings & overlook from the second floor give this room a modern open feel. Enter the kitchen & notice all the natural light & large area.Granite tops, stainless appliances & stylish fixtures are a few highlights. off this area a 3 car garage. A main level primary en suite that’s just been reimagined w/a spa-like feel. upstairs 3 more bedrooms & a full bath.The outdoor space is just perfect. Custom built outdoor covered area with a new roof. Located in one of the Valleys most desirable neighborhoods. Minutes to all the area has to offer & I-64. The home you’ve been waiting for.
Contact an agent
Home facts
- Year built:2003
- Listing ID #:284436
- Added:9 day(s) ago
- Updated:July 20, 2026 at 08:34 AM
Rooms and interior
- Bedrooms:4
- Total bathrooms:3
- Full bathrooms:2
- Half bathrooms:1
- Rooms Total:8
- Flooring:Carpet, Hardwood, Tile
- Dining Description:Breakfast Area, Separate Formal Dining Room
- Kitchen Description:Dishwasher, Disposal, Electric Range, Microwave, Refrigerator
- Basement:Yes
- Living area:2,189 sq. ft.
Heating and cooling
- Cooling:Central Air
- Heating:Heat Pump
- Central air:Yes
Structure and exterior
- Roof:Composition, Shingle
- Year built:2003
- Building area:2,189 sq. ft.
- Lot area:0.23 Acres
- Construction Materials:Brick, Drywall, Vinyl Siding
- Exterior Features:Patio
Schools
- High school:Hurricane
- Middle school:Hurricane
- Elementary school:West Teays
Utilities
- Water:Public
- Sewer:Public Sewer
Finances and disclosures
- Price:$449,999
- Price per sq. ft.:$205.57
- Tax amount:$1,964
Features and amenities
- Appliances:Disposal, Electric Range, Microwave, Refrigerator
- Amenities:Insulated Windows, Smoke Detectors
Parking
- Parking description:Attached, Garage, Three Car Garage
- Garage:Yes
- Garage spaces:3
New listings near 4010 Farmington Drive
- New
 $99,900Active9.22 Acres
1006 Cow Creek Road, Hurricane, WV 25526
MLS# 284560Listed by: CORNERSTONE REALTY, LLC - New
 $425,000Active3 beds 3 baths2,493 sq. ft.
7 Sunnydale Drive, Hurricane, WV 25526
MLS# 284552Listed by: BETTER HOMES AND GARDENS REAL ESTATE CENTRAL - New
 $280,000Active4 beds 2 baths2,077 sq. ft.
2643 Virginia Avenue, Hurricane, WV 25526
MLS# 284533Listed by: HIGHLEY BLESSED REALTY, LLC - New
 $480,000Active5 beds 4 baths2,954 sq. ft.
1026 Saint Ives Drive, Hurricane, WV 25526
MLS# 284501Listed by: RE/MAX CLARITY - New
 $425,000Active-- beds -- baths2,370 sq. ft.
104 Sunnybrook Drive, Hurricane, WV 25526
MLS# 284446Listed by: MEEKS REALTY GROUP 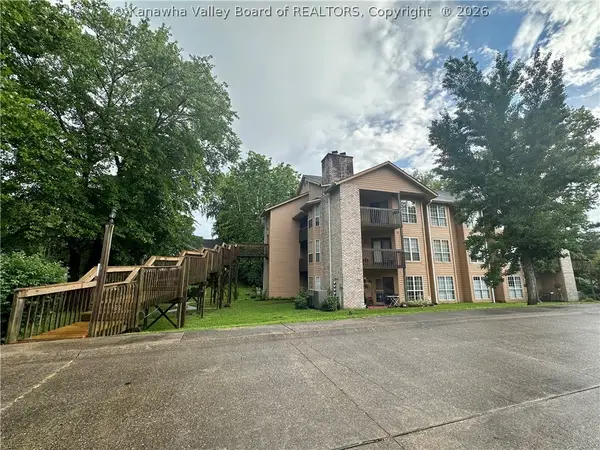 $179,900Active2 beds 2 baths1,418 sq. ft.
309 Oakbridge Drive, Hurricane, WV 25526
MLS# 284405Listed by: RE/MAX CLARITY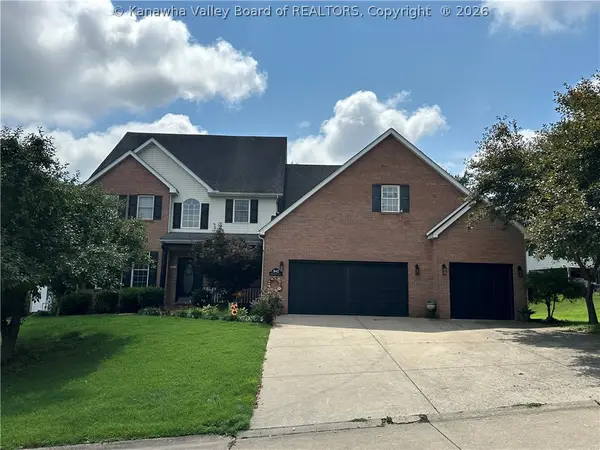 $525,000Active5 beds 4 baths3,732 sq. ft.
1042 Pendleton Place, Hurricane, WV 25526
MLS# 284312Listed by: BETTER HOMES AND GARDENS REAL ESTATE CENTRAL $265,000Pending3 beds 2 baths1,391 sq. ft.
28 White Rock Drive, Hurricane, WV 25526
MLS# 284185Listed by: BETTER HOMES AND GARDENS REAL ESTATE CENTRAL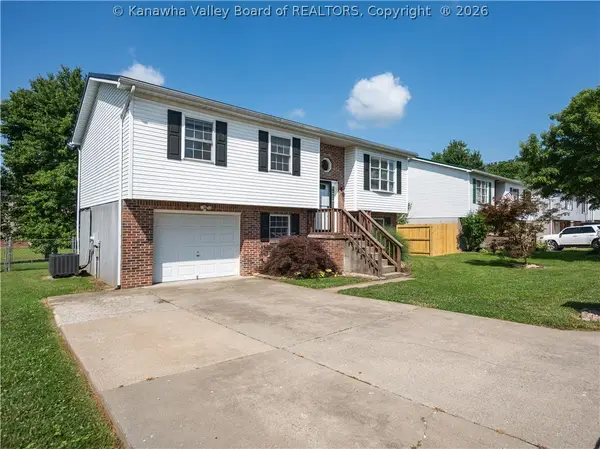 Listed by ERA$249,900Pending3 beds 2 baths1,620 sq. ft.
111 Hampton Lane, Hurricane, WV 25526
MLS# 284356Listed by: ERA PROPERTY ELITE


Protect your home and budget from life's surprises with an Assurant Home Warranty, backed by a partner that supports you through every step of homeownership. Explore Plans.
© 2023 - 2026 ERA Franchise Systems LLC. All rights reserved. ERA Franchise Systems LLC fully supports the principles of the Fair Housing Act and the Equal Opportunity Act. ERA, ERA Real Estate powered, and their respective logos are registered service marks of ERA Franchise Systems LLC. Each office is independently owned and operated.