
Lot 141 Boise Rd, Inwood, WV 25428
Local realty services provided by:ERA Liberty Realty
Lot 141 Boise Rd,Inwood, WV 25428
$439,900
- 4 Beds
- 3 Baths
- 2,222 sq. ft.
- Single family
- Active
Listed by:
 Shawn Craig(304) 279 - 2967ERA Liberty Realty
Office: era liberty realty
MLS#:WVBE2056160
Source:BRIGHTMLS
Price summary
- Price:$439,900
- Price per sq. ft.:$197.97
- Monthly HOA dues:$30
About this home
To Be Built in Inwood Location. With over 2200 finished sqft of living space, this home offers plenty of open space for everyone. Features include open floor plan with large family room, Kitchen with granite countertops, large island, pantry, and stainless steel appliances, a generous 20 ft primary bedroom with walk in closet and full bath with tile shower and bench seat. There are 3 additional bedrooms on the upper level, a second full bath, and full sized laundry room. The full unfinished basement offers additional storage and future living space. Home comes with full front porch, rear deck, and 2 car garage with auto opener.
Contact an agent
Home facts
- Year built:2027
- Subdivision & Development:STONEY RIDGE
- Listing ID #:WVBE2056160
- Updated:November 18, 2026 at 11:52 PM
Rooms and interior
- Bedrooms:4
- Total bathrooms:3
- Full bathrooms:2
- Half bathrooms:1
- Flooring:Carpet, Luxury Vinyl Plank
- Bathrooms Description:Primary Bath(s), Primary Bathroom
- Kitchen Description:Breakfast Area, Built-In Microwave, Dishwasher, Disposal, Kitchen - Island, Pantry, Recessed Lighting, Refrigerator, Stainless Steel Appliances, Stove, Upgraded Countertops
- Bedroom Description:Primary Bedroom, Walk In Closet(s)
- Basement:Yes
- Basement Description:Full, Outside Entrance, Space For Rooms, Unfinished
- Living area:2,222 sq. ft.
Heating and cooling
- Cooling:Central A/C, Heat Pump(s)
- Heating:Electric, Heat Pump(s)
Structure and exterior
- Roof:Architectural Shingle
- Year built:2027
- Building area:2,222 sq. ft.
- Lot area:0.21 Acres
- Architectural Style:Colonial
- Construction Materials:Stick Built, Stone, Vinyl Siding
- Exterior Features:Deck(s), Porch(es)
- Foundation Description:Concrete Perimeter, Passive Radon Mitigation, Permanent
- Levels:3 Story
Schools
- High school:MUSSELMAN
Utilities
- Water:Public
- Sewer:Public Sewer
Finances and disclosures
- Price:$439,900
- Price per sq. ft.:$197.97
Features and amenities
- Amenities:Cable TV, Ceiling Fan(s), Recessed Lighting, Underground Utilities
Parking
- Parking description:Attached Garage, Garage - Front Entry, Garage Door Opener, Paved Driveway
- Garage:Yes
- Garage spaces:2
New listings near Lot 141 Boise Rd
- Coming Soon
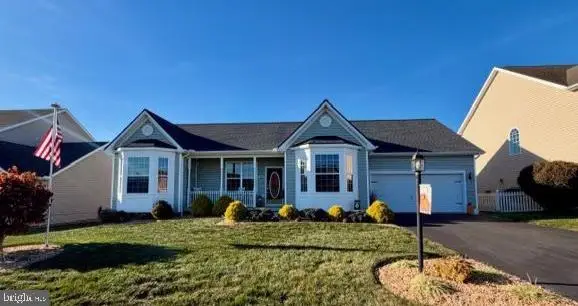 $399,900Coming Soon3 beds 2 baths1,766 sq. ft.
286 Sequoia Dr, INWOOD, WV 25428
MLS# WVBE2055796Listed by: COLONY REALTY - New
 $360,000Active4 beds 3 baths2,688 sq. ft.
254 Ford Cir, INWOOD, WV 25428
MLS# WVBE2056168Listed by: GAIN REALTY - Open Sat, 11am to 1pmNew
 $205,000Active3 beds 1 baths1,068 sq. ft.
11 Empress Cir, INWOOD, WV 25428
MLS# WVBE2056140Listed by: BERKSHIRE HATHAWAY HOMESERVICES PENFED REALTY - New
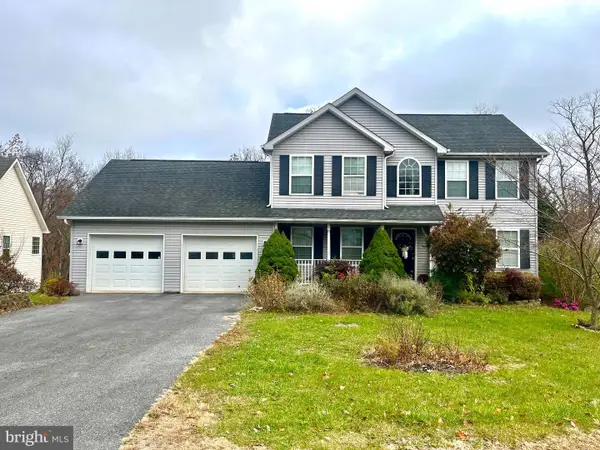 $339,000Active3 beds 3 baths1,634 sq. ft.
160 Raft Ct, INWOOD, WV 25428
MLS# WVBE2056012Listed by: POTOMAC HOUSING REALTORS, LLC - New
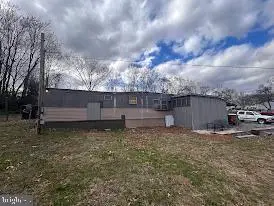 $299,900Active9.65 Acres
Kerns St, INWOOD, WV 25428
MLS# WVBE2056016Listed by: HOFFMAN REALTY - New
 $304,990Active3 beds 4 baths2,154 sq. ft.
Homesite 261 Paddlefish Rd, INWOOD, WV 25428
MLS# WVBE2056064Listed by: DRB GROUP REALTY, LLC - New
 $299,990Active3 beds 4 baths2,154 sq. ft.
Homesite 256 Paddlefish Rd, INWOOD, WV 25428
MLS# WVBE2056058Listed by: DRB GROUP REALTY, LLC - New
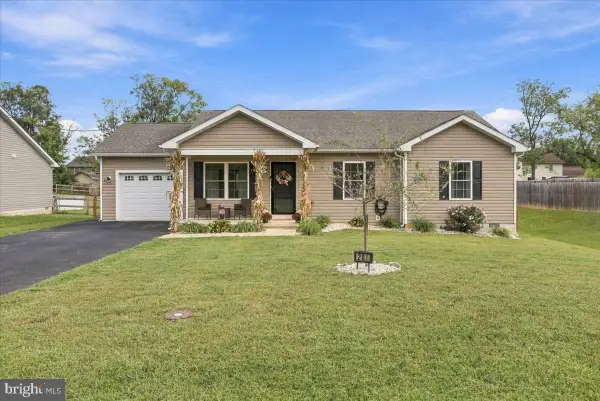 $329,900Active3 beds 2 baths1,209 sq. ft.
281 Dulcimer Dr, BUNKER HILL, WV 25413
MLS# WVBE2056048Listed by: SAMSON PROPERTIES 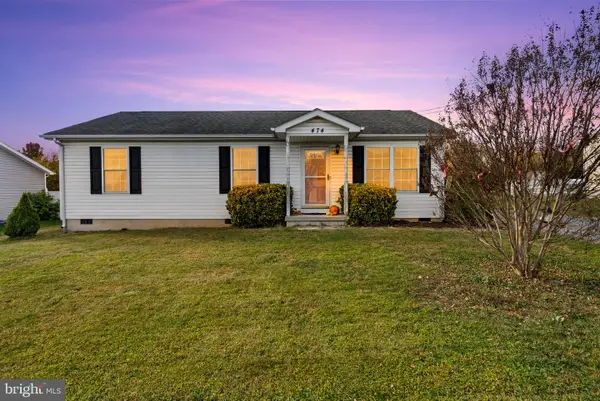 $255,000Pending3 beds 2 baths1,176 sq. ft.
474 Wendover Dr, BUNKER HILL, WV 25413
MLS# WVBE2055800Listed by: SAMSON PROPERTIES


Protect your home and budget from life's surprises with an Assurant Home Warranty, backed by a partner that supports you through every step of homeownership. Explore Plans.
© 2023 - 2026 ERA Franchise Systems LLC. All rights reserved. ERA Franchise Systems LLC fully supports the principles of the Fair Housing Act and the Equal Opportunity Act. ERA, ERA Real Estate powered, and their respective logos are registered service marks of ERA Franchise Systems LLC. Each office is independently owned and operated.