
254 Ford Cir, Inwood, WV 25428
Local realty services provided by:Pagoda Realty ERA Powered
254 Ford Cir,Inwood, WV 25428
$360,000
- 4 Beds
- 3 Baths
- 2,688 sq. ft.
- Single family
- Active
Listed by: eric rodia, jennifer d rodia
Office: gain realty
MLS#:WVBE2056168
Source:BRIGHTMLS
Price summary
- Price:$360,000
- Price per sq. ft.:$133.93
- Monthly HOA dues:$25
About this home
Discover the perfect blend of comfort and modern living in this stunning Colonial-style home located in the desirable Inwood Meadows community. With a generous 2,281 square feet of thoughtfully designed space, this residence has undergone major renovations in 2023, ensuring a fresh and inviting atmosphere for its new owners. Step inside to find an open and airy floor plan that seamlessly connects the living, dining, and kitchen areas. The heart of the home features a galley kitchen equipped with sleek stainless steel appliances, including a built-in microwave, dishwasher, and electric oven/range. The kitchen also boasts a pantry for ample storage and a breakfast area perfect for casual dining. The combination of luxury vinyl plank and hardwood flooring throughout adds a touch of elegance while ensuring durability. The main level is designed for both relaxation and entertainment, highlighted by a cozy gas fireplace that serves as a focal point in the living area. Large windows allow natural light to flood the space, creating a warm and inviting ambiance. The dining area is perfect for hosting gatherings, while the walkout access to the deck extends your living space outdoors, ideal for summer barbecues or quiet evenings under the stars. This home features four spacious bedrooms, including a primary suite with a luxurious soaking tub and a separate stall shower in the en-suite bathroom. Each bedroom is equipped with walk-in closets, providing ample storage for all your needs. The upper-level laundry room adds convenience to your daily routine, making chores a breeze. The partially finished basement offers endless possibilities, whether you envision a workshop, additional living space, or a play area. With interior access and a walkout entrance, this versatile space can adapt to your lifestyle. Set on a generous 0.23-acre corner lot, the property backs to serene trees, providing a peaceful retreat in your own backyard. The front and rear yards are perfect for outdoor activities, gardening, or simply enjoying the beauty of nature. The attached oversized garage with additional storage space and a concrete driveway ensures ample parking for you and your guests. Safety and comfort are paramount, with features such as carbon monoxide detectors and smoke detectors installed throughout the home. This residence is not just a house; it's a place where memories are made, and dreams come to life. Don't miss the opportunity to make this exceptional property your new home!...
Contact an agent
Home facts
- Year built:2006
- Subdivision & Development:INWOOD MEADOWS
- Listing ID #:WVBE2056168
- Added:1 day(s) ago
- Updated:November 18, 2026 at 03:18 PM
Rooms and interior
- Bedrooms:4
- Total bathrooms:3
- Full bathrooms:2
- Half bathrooms:1
- Flooring:Hardwood, Luxury Vinyl Plank
- Dining Description:Combination Kitchen/Dining, Dining Area
- Bathrooms Description:Primary Bath(s)
- Kitchen Description:Breakfast Area, Built-In Microwave, Dishwasher, Disposal, Icemaker, Kitchen - Galley, Oven/Range - Electric, Pantry, Refrigerator, Stainless Steel Appliances, Stove, Water Heater
- Bedroom Description:Walk In Closet(s)
- Basement:Yes
- Basement Description:Combination, Connecting Stairway, Daylight, Heated, Improved, Interior Access, Outside Entrance, Partial, Partially Finished, Poured Concrete, Rear Entrance, Shelving, Space For Rooms, Walkout Level, Water Proofing System, Windows, Workshop
- Living area:2,688 sq. ft.
Heating and cooling
- Cooling:Ceiling Fan(s), Central A/C, Heat Pump(s), Multi Units, Programmable Thermostat
- Heating:Central, Electric, Heat Pump(s), Programmable Thermostat, Propane - Leased
Structure and exterior
- Roof:Architectural Shingle, Pitched
- Year built:2006
- Building area:2,688 sq. ft.
- Lot area:0.23 Acres
- Lot Features:Backs to Trees, Corner, Front Yard, Rear Yard
- Architectural Style:Colonial
- Construction Materials:Batts Insulation, Blown-In Insulation, Brick Front, CPVC/PVC, Concrete, Frame, Glass, Stick Built, Vinyl Siding
- Exterior Features:Deck(s)
- Foundation Description:Concrete Perimeter, Permanent
- Levels:3 Story
Schools
- High school:MUSSELMAN
- Middle school:MUSSELMAN
- Elementary school:MILL CREEK
Utilities
- Water:Public
- Sewer:Public Sewer
Finances and disclosures
- Price:$360,000
- Price per sq. ft.:$133.93
- Tax amount:$2,432 (2026)
Features and amenities
- Laundry features:Dryer, Dryer In Unit, Washer, Washer In Unit
- Amenities:200+ Amp Service, Attic, Cable TV Available, Carbon Monoxide Detector(s), Ceiling Fan(s), Double Pane Windows, Electric Available, Phone Available, Smoke Detector, Underground Utilities, Water Treat System
Parking
- Parking description:Additional Storage Area, Attached Garage, Concrete Driveway, Covered Parking, Garage - Front Entry, Garage Door Opener, Inside Access, Oversized
- Garage:Yes
- Garage spaces:2
New listings near 254 Ford Cir
- Coming Soon
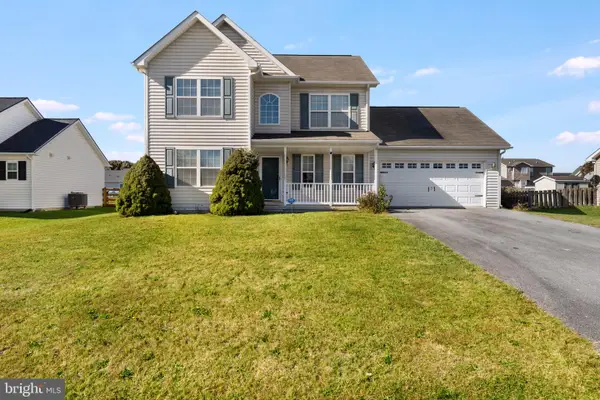 $339,900Coming Soon3 beds 3 baths1,800 sq. ft.
135 Bronte Ave, INWOOD, WV 25428
MLS# WVBE2055974Listed by: REAL PROPERTY SOLUTIONS, LLC - Coming Soon
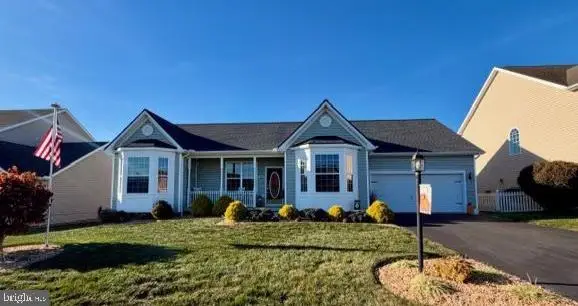 $399,900Coming Soon3 beds 2 baths1,766 sq. ft.
286 Sequoia Dr, INWOOD, WV 25428
MLS# WVBE2055796Listed by: COLONY REALTY - New
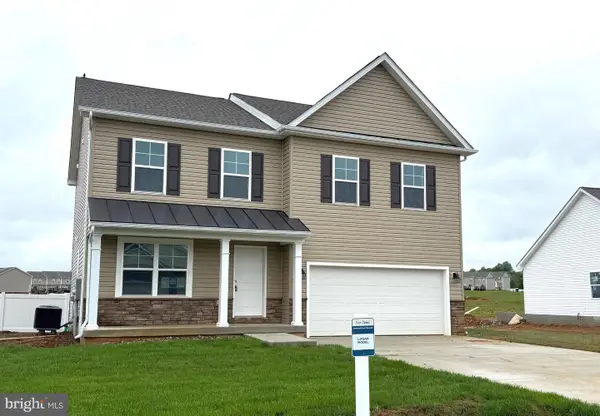 Listed by ERA$439,900Active4 beds 3 baths2,222 sq. ft.
Lot 141 Boise Rd, INWOOD, WV 25428
MLS# WVBE2056160Listed by: ERA LIBERTY REALTY - Open Sat, 11am to 1pmNew
 $205,000Active3 beds 1 baths1,068 sq. ft.
11 Empress Cir, INWOOD, WV 25428
MLS# WVBE2056140Listed by: BERKSHIRE HATHAWAY HOMESERVICES PENFED REALTY - New
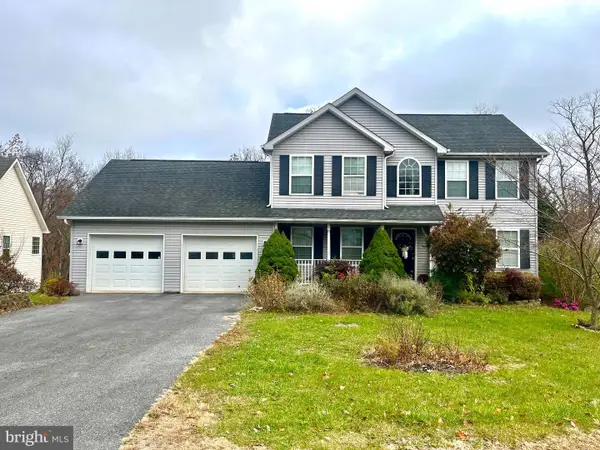 $339,000Active3 beds 3 baths1,634 sq. ft.
160 Raft Ct, INWOOD, WV 25428
MLS# WVBE2056012Listed by: POTOMAC HOUSING REALTORS, LLC - New
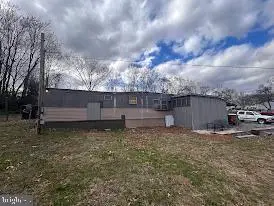 $299,900Active9.65 Acres
Kerns St, INWOOD, WV 25428
MLS# WVBE2056016Listed by: HOFFMAN REALTY - New
 $304,990Active3 beds 4 baths2,154 sq. ft.
Homesite 261 Paddlefish Rd, INWOOD, WV 25428
MLS# WVBE2056064Listed by: DRB GROUP REALTY, LLC - New
 $299,990Active3 beds 4 baths2,154 sq. ft.
Homesite 256 Paddlefish Rd, INWOOD, WV 25428
MLS# WVBE2056058Listed by: DRB GROUP REALTY, LLC - New
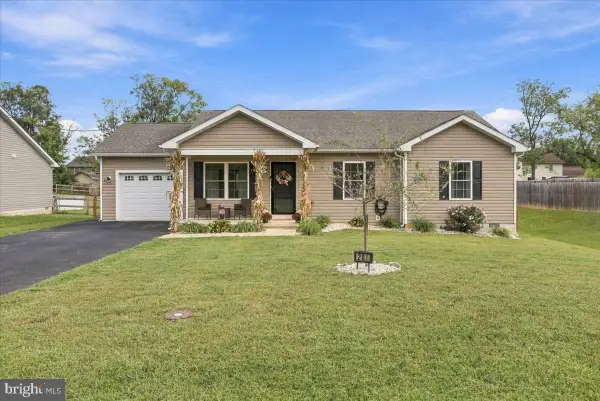 $329,900Active3 beds 2 baths1,209 sq. ft.
281 Dulcimer Dr, BUNKER HILL, WV 25413
MLS# WVBE2056048Listed by: SAMSON PROPERTIES


Protect your home and budget from life's surprises with an Assurant Home Warranty, backed by a partner that supports you through every step of homeownership. Explore Plans.
© 2023 - 2026 ERA Franchise Systems LLC. All rights reserved. ERA Franchise Systems LLC fully supports the principles of the Fair Housing Act and the Equal Opportunity Act. ERA, ERA Real Estate powered, and their respective logos are registered service marks of ERA Franchise Systems LLC. Each office is independently owned and operated.