
304 Richwood Hall Rd, Kearneysville, WV 25430
Local realty services provided by:ERA Martin Associates
304 Richwood Hall Rd,Kearneysville, WV 25430
$425,000
- 4 Beds
- 3 Baths
- 2,061 sq. ft.
- Single family
- Active
Listed by: jennifer spagnoli
Office: pearson smith realty, llc.
MLS#:WVBE2054006
Source:BRIGHTMLS
Price summary
- Price:$425,000
- Price per sq. ft.:$206.21
- Monthly HOA dues:$61
About this home
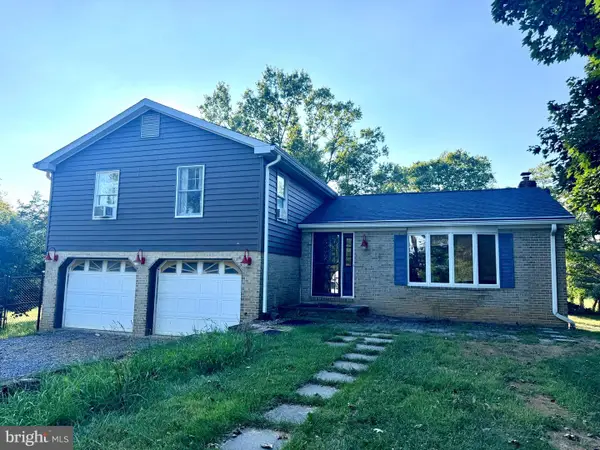
Nestled in the charming Village of Washington Trail West, this exquisite Colonial home offers a perfect blend of elegance and comfort. With 2,061 sq. ft. of thoughtfully designed space, the heart of the home features a gourmet kitchen equipped with high-end appliances complemented by upgraded countertops and a spacious island. The inviting family room, adorned with a cozy gas fireplace, seamlessly connects to the kitchen, creating a warm atmosphere for gatherings. Retreat to the luxurious primary suite, boasting a walk-in closet and a spa-like bathroom with a soaking tub and walk-in shower. Enjoy outdoor living on the expansive deck or relax on the charming front porch. With four bedrooms and 2.5 baths, this home is designed for both relaxation and entertaining. The unfinished basement offers limitless potential with a 3-piece bathroom rough-in. The attached garage and ample driveway space provide convenience, while the well-maintained surroundings enhance the exclusive lifestyle this property offers. Experience the perfect blend of luxury and comfort in your new home....
Contact an agent
Home facts
- Year built:2005
- Subdivision & Development:THE VILLAGE OF WASHINGTON TRAIL WEST
- Listing ID #:WVBE2054006
- Added:10 day(s) ago
- Updated:September 07, 2026 at 01:47 PM
Rooms and interior
- Bedrooms:4
- Total bathrooms:3
- Full bathrooms:2
- Half bathrooms:1
- Flooring:Ceramic Tile, Hardwood
- Dining Description:Formal/Separate Dining Room
- Bathrooms Description:Primary Bath(s)
- Kitchen Description:Breakfast Area, Built-In Microwave, Dishwasher, Disposal, Icemaker, Kitchen - Island, Pantry, Recessed Lighting, Refrigerator, Stove, Upgraded Countertops
- Bedroom Description:Walk In Closet(s)
- Basement:Yes
- Basement Description:Connecting Stairway, Daylight, Heated, Interior Access, Outside Entrance, Partial, Poured Concrete, Rear Entrance, Sump Pump, Unfinished, Walkout Stairs, Windows
- Living area:2,061 sq. ft.
Heating and cooling
- Cooling:Central A/C
- Heating:Electric, Heat Pump(s), Natural Gas
Structure and exterior
- Year built:2005
- Building area:2,061 sq. ft.
- Lot area:0.17 Acres
- Architectural Style:Colonial
- Construction Materials:Brick Front, Vinyl Siding
- Exterior Features:Deck(s), Porch(es)
- Foundation Description:Concrete Perimeter, Permanent, Slab
- Levels:3 Story
Utilities
- Water:Public
- Sewer:Public Sewer
Finances and disclosures
- Price:$425,000
- Price per sq. ft.:$206.21
- Tax amount:$2,088 (2026)
Features and amenities
- Laundry features:Dryer In Unit, Has Laundry, Washer In Unit
- Amenities:Cable TV Available, Ceiling Fan(s), Chair Railings, Electric Available, Natural Gas Available, Phone Available, Recessed Lighting, Window Treatments
Parking
- Parking description:Attached Garage, Garage - Front Entry, On Street
- Garage:Yes
- Garage spaces:2
New listings near 304 Richwood Hall Rd
- Coming Soon
 $625,000Coming Soon4 beds 3 baths2,856 sq. ft.
128 Sunflower Dr, KEARNEYSVILLE, WV 25430
MLS# WVJF2026254Listed by: RE/MAX REAL ESTATE GROUP - New
 $899,999Active4 beds 5 baths4,019 sq. ft.
Hite Rd #lot 4, KEARNEYSVILLE, WV 25430
MLS# WVJF2026304Listed by: GAIN REALTY - New
 $899,999Active4 beds 5 baths4,233 sq. ft.
Hite Rd #lot 1, KEARNEYSVILLE, WV 25430
MLS# WVJF2026282Listed by: GAIN REALTY - New
 $280,000Active4 beds 2 baths1,392 sq. ft.
32 Anvil Rd, KEARNEYSVILLE, WV 25430
MLS# WVJF2026242Listed by: CARDINAL REALTY GROUP INC. - New
 $340,000Active3 beds 1 baths1,684 sq. ft.
191 Whispering Echos Dr, KEARNEYSVILLE, WV 25430
MLS# WVJF2026058Listed by: REAL BROKER, LLC - New
 $449,900Active4 beds 4 baths1,962 sq. ft.
117 Blakely Rd, KEARNEYSVILLE, WV 25430
MLS# WVBE2054214Listed by: TOUCHSTONE REALTY, LLC - New
 $375,000Active3 beds 2 baths1,898 sq. ft.
678 Kearneysville Pike, KEARNEYSVILLE, WV 25430
MLS# WVJF2026080Listed by: PATH REALTY - New
 $550,000Active3 beds 2 baths1,536 sq. ft.
73 Doe Walk Ln, KEARNEYSVILLE, WV 25430
MLS# WVJF2025900Listed by: LONG & FOSTER REAL ESTATE, INC. - New
 $465,000Active3 beds 2 baths1,488 sq. ft.
164 Black Powder Ln, KEARNEYSVILLE, WV 25430
MLS# WVJF2024050Listed by: SAMSON PROPERTIES - New
 $849,900Active4.7 Acres
640 War Admiral Blvd, CHARLES TOWN, WV 25414
MLS# WVJF2026168Listed by: SAMSON PROPERTIES


Protect your home and budget from life's surprises with an Assurant Home Warranty, backed by a partner that supports you through every step of homeownership. Explore Plans.
© 2023 - 2026 ERA Franchise Systems LLC. All rights reserved. ERA Franchise Systems LLC fully supports the principles of the Fair Housing Act and the Equal Opportunity Act. ERA, ERA Real Estate powered, and their respective logos are registered service marks of ERA Franchise Systems LLC. Each office is independently owned and operated.