
128 Sunflower Dr, Kearneysville, WV 25430
Local realty services provided by:ERA OakCrest Realty, Inc.
128 Sunflower Dr,Kearneysville, WV 25430
$599,000
- 4 Beds
- 3 Baths
- 2,856 sq. ft.
- Single family
- Active
Listed by: derek hester
Office: re/max real estate group
MLS#:WVJF2026254
Source:BRIGHTMLS
Price summary
- Price:$599,000
- Price per sq. ft.:$209.73
- Monthly HOA dues:$25
About this home
PRICE IMPROVEMENT, MOTIVATED SELLER! Country Living at Its Finest! Beautifully maintained custom-built Colonial nestled on 3.3 picturesque acres, offering the perfect blend of space, comfort, and privacy. This impressive 4-bedroom, 3-full-bath home features a 2-car garage and plenty of room for both everyday living and entertaining. The main level welcomes you with a spacious family room featuring a cozy gas fireplace, formal dining room, and an inviting kitchen equipped with stainless steel appliances. Upstairs, the generous primary suite offers a walk-in closet and luxurious en-suite bath with a jetted tub and separate tile shower. Two additional bedrooms, a full guest bath, and a convenient laundry room complete the upper level. The finished lower level provides even more living space with a large recreation room featuring a bar, dedicated gym area, and storage room. Outside, enjoy the charming large front porch, rear deck, storage building (12x20), and beautiful mature trees surrounding the property. If you're looking for privacy, space, and the tranquility of country living, this one is a must-see!...
Contact an agent
Home facts
- Year built:2001
- Subdivision & Development:CRESTVIEW ACRES
- Listing ID #:WVJF2026254
- Added:54 day(s) ago
- Updated:October 28, 2026 at 05:44 PM
Rooms and interior
- Bedrooms:4
- Total bathrooms:3
- Full bathrooms:3
- Kitchen Description:Built-In Microwave, Dishwasher, Icemaker, Refrigerator, Stove
- Basement:Yes
- Basement Description:Full, Partially Finished
- Living area:2,856 sq. ft.
Heating and cooling
- Cooling:Central A/C
- Heating:Electric, Heat Pump(s), Propane - Leased
Structure and exterior
- Roof:Shingle
- Year built:2001
- Building area:2,856 sq. ft.
- Lot area:3.3 Acres
- Architectural Style:Colonial
- Construction Materials:Vinyl Siding
- Exterior Features:Deck(s), Porch(es)
- Foundation Description:Permanent
- Levels:3 Story
Utilities
- Water:Well
- Sewer:On Site Septic
Finances and disclosures
- Price:$599,000
- Price per sq. ft.:$209.73
- Tax amount:$2,494 (2026)
Features and amenities
- Laundry features:Dryer, Has Laundry, Washer
- Amenities:Insulated Windows
Parking
- Parking description:Attached Garage, Garage - Front Entry, Garage Door Opener
- Garage:Yes
- Garage spaces:2
New listings near 128 Sunflower Dr
- Coming Soon
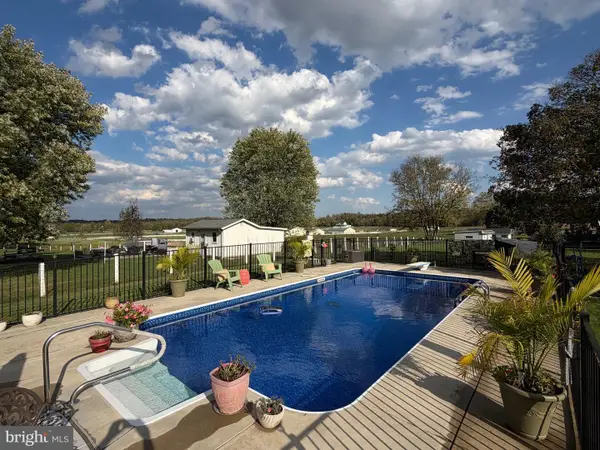 $415,000Coming Soon3 beds 3 baths1,812 sq. ft.
79 Marshall St, KEARNEYSVILLE, WV 25430
MLS# WVJF2026920Listed by: BRAWNER & ASSOCIATES 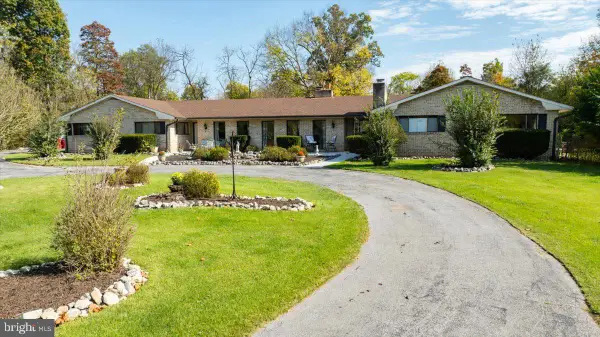 $799,900Active4 beds 3 baths3,900 sq. ft.
387 Woodbury Dr #1, KEARNEYSVILLE, WV 25430
MLS# WVJF2026928Listed by: SAMSON PROPERTIES- New
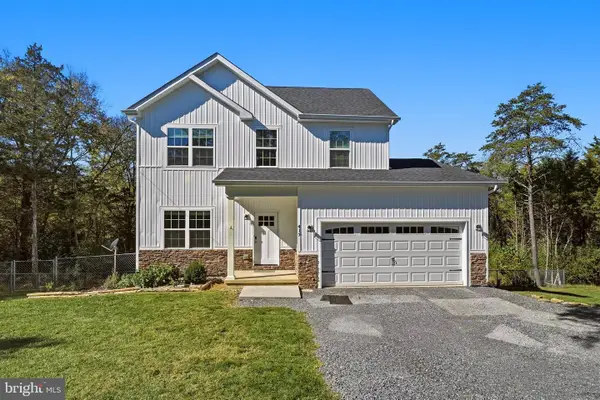 $435,000Active3 beds 3 baths1,484 sq. ft.
417 Whispering Echos Dr, KEARNEYSVILLE, WV 25430
MLS# WVJF2026988Listed by: RE/MAX ROOTS - Open Sun, 1 to 3pmNew
 $400,000Active3 beds 2 baths1,954 sq. ft.
11447 Leetown Rd, KEARNEYSVILLE, WV 25430
MLS# WVJF2026958Listed by: CORCORAN MCENEARNEY - New
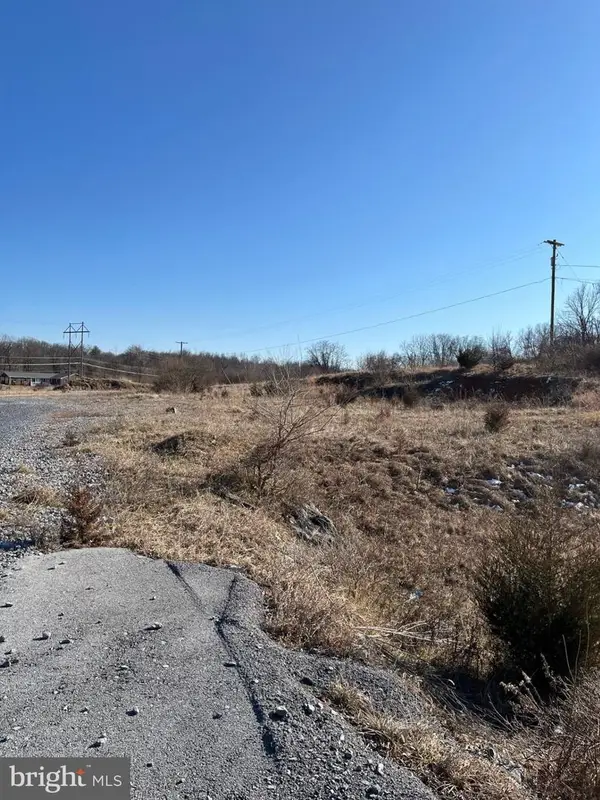 Listed by ERA$499,900Active2.95 Acres
Kearneysville Pike, KEARNEYSVILLE, WV 25430
MLS# WVJF2026972Listed by: ERA LIBERTY REALTY - New
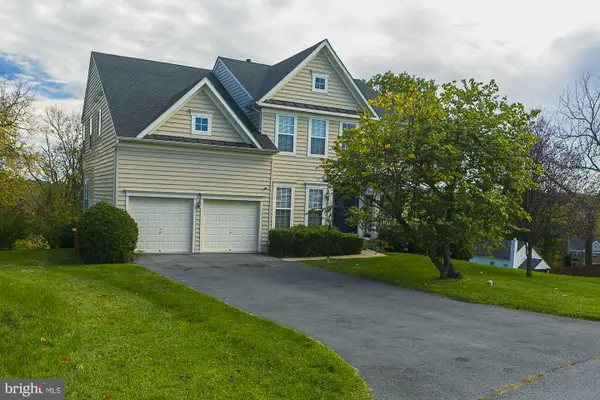 $569,900Active5 beds 4 baths4,088 sq. ft.
121 Glory Ridge Pl, KEARNEYSVILLE, WV 25430
MLS# WVJF2026934Listed by: CENTURY 21 MODERN REALTY RESULTS 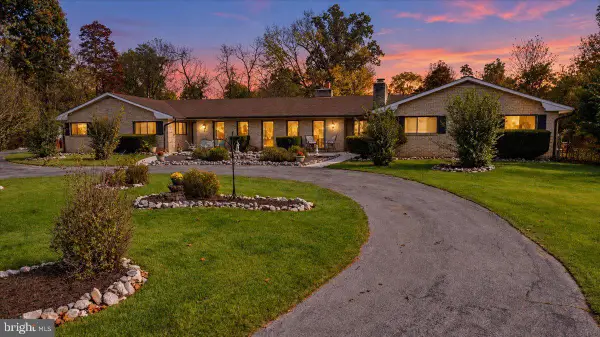 $1,250,000Active4 beds 3 baths3,900 sq. ft.
387 Woodbury Dr, KEARNEYSVILLE, WV 25430
MLS# WVJF2026886Listed by: SAMSON PROPERTIES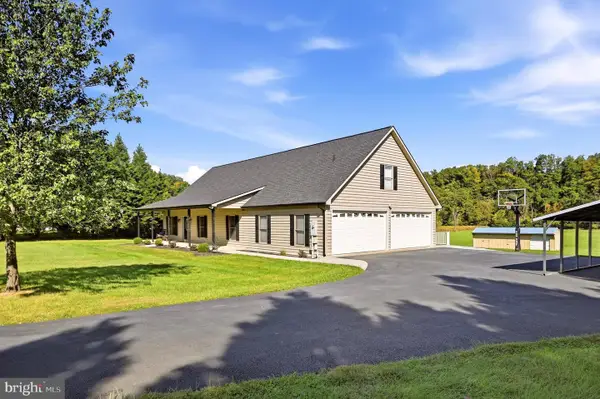 $600,000Pending3 beds 3 baths2,534 sq. ft.
858 Abbie Ln, KEARNEYSVILLE, WV 25430
MLS# WVBE2054622Listed by: RE/MAX ROOTS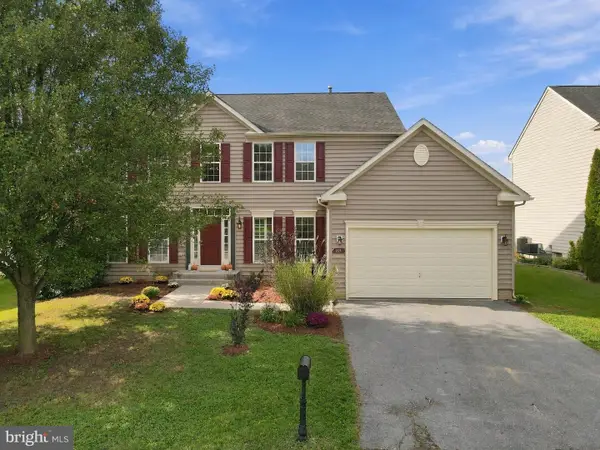 $425,000Active4 beds 3 baths2,690 sq. ft.
185 Richwood Hall Rd, KEARNEYSVILLE, WV 25430
MLS# WVBE2055120Listed by: CORCORAN MCENEARNEY $949,999Active4 beds 5 baths4,019 sq. ft.
Sunnybrook Ln #lot 4, KEARNEYSVILLE, WV 25430
MLS# WVJF2026304Listed by: GAIN REALTY


Protect your home and budget from life's surprises with an Assurant Home Warranty, backed by a partner that supports you through every step of homeownership. Explore Plans.
© 2023 - 2026 ERA Franchise Systems LLC. All rights reserved. ERA Franchise Systems LLC fully supports the principles of the Fair Housing Act and the Equal Opportunity Act. ERA, ERA Real Estate powered, and their respective logos are registered service marks of ERA Franchise Systems LLC. Each office is independently owned and operated.