
73 Doe Walk Ln, Kearneysville, WV 25430
Local realty services provided by:ERA Liberty Realty
73 Doe Walk Ln,Kearneysville, WV 25430
$550,000
- 3 Beds
- 2 Baths
- 1,536 sq. ft.
- Single family
- Active
Listed by: leslie a. webb
Office: long & foster real estate, inc.
MLS#:WVJF2025900
Source:BRIGHTMLS
Price summary
- Price:$550,000
- Price per sq. ft.:$358.07
About this home
Don't Miss this ONE! Set on THREE quiet acres just outside historic Middleway, this ALL-BRICK RANCH offers true main‑level living in a peaceful country setting. The home features three bedrooms, two fully renovated bathrooms, and refinished hardwood flooring creating a warm, continuous flow.
The remodeled, fully equipped kitchen is a highlight of the home, thoughtfully updated with Corian countertops, 42" cabinetry, breakfast bar, and a bow window overlooking the backyard gardens. Renovation details include handmade railroad‑tie knobs and handles, new refrigerator, new dishwasher, new lighting and ceiling fans, a newly installed backsplash, and fresh paint. Immediately adjacent to the kitchen upgrades, the home also includes a new woodstove liner, enhancing efficiency and comfort during colder months.
Two inviting living spaces — a living room and a family room — provide flexibility for everyday living. The family room is spacious with an abundant amount of natural light.
A full, unfinished basement offers excellent storage and future potential. It includes a wood stove that supplements the heat pump on cold nights, a UV light system for the well water, and a walk‑up exit leading directly to the covered back porch.
Outside, the property continues to impress. The oversized 40x30 detached garage offers two bays, Workshop space, new Garage doors and provides Exceptional space for car Enthusiasts. Architectural shingles top both the house and garage. The level lot sits at the end of a quiet gravel road, bordered by board fencing, with thriving gardens, a front porch, and a back patio perfect for enjoying the countryside.
With no HOA, the property welcomes a simple, self‑sufficient lifestyle. Comcast availability supports working from home, while nearby Route 7 makes commuting to Virginia convenient.
Freshly painted, thoughtfully updated, and move‑in ready, this brick rancher offers acreage, privacy, and modern comfort in a serene rural setting. Schedule your Tour today!...
Contact an agent
Home facts
- Year built:1975
- Subdivision & Development:MIDDLEWAY
- Listing ID #:WVJF2025900
- Added:53 day(s) ago
- Updated:October 22, 2026 at 04:01 PM
Rooms and interior
- Bedrooms:3
- Total bathrooms:2
- Full bathrooms:2
- Flooring:Carpet, Hardwood, Vinyl
- Bathrooms Description:Primary Bath(s)
- Kitchen Description:Carpet, Exhaust Fan, Kitchen - Eat-In, Kitchen - Table Space, Microwave, Oven/Range - Gas, Pantry, Refrigerator
- Bedroom Description:Carpet, Entry Level Bedroom, Primary Bedroom
- Basement:Yes
- Basement Description:Connecting Stairway, Full, Rear Entrance, Sump Pump, Unfinished, Walkout Stairs
- Living area:1,536 sq. ft.
Heating and cooling
- Cooling:Central A/C
- Heating:Electric, Heat Pump(s)
Structure and exterior
- Roof:Architectural Shingle
- Year built:1975
- Building area:1,536 sq. ft.
- Lot area:3 Acres
- Lot Features:Front Yard, Level, No Thru Street, Not In Development, Open, Rear Yard, Rural, SideYard(s)
- Architectural Style:Ranch/Rambler
- Construction Materials:Brick
- Exterior Features:Brick, Porch(es)
- Foundation Description:Block
- Levels:2 Stories
Utilities
- Water:Well
- Sewer:On Site Septic
Finances and disclosures
- Price:$550,000
- Price per sq. ft.:$358.07
- Tax amount:$2,135 (2025)
Features and amenities
- Laundry features:Dryer - Electric, Washer
- Amenities:Attic, Bay/Bow Windows, Carpet, Double Pane Windows, Electric Available, Phone Available, Water Treat System
Parking
- Parking description:Detached Garage, Garage - Front Entry, Gravel Driveway, Off Street, Oversized
- Garage:Yes
- Garage spaces:2
New listings near 73 Doe Walk Ln
- Coming SoonOpen Sun, 1 to 3pm
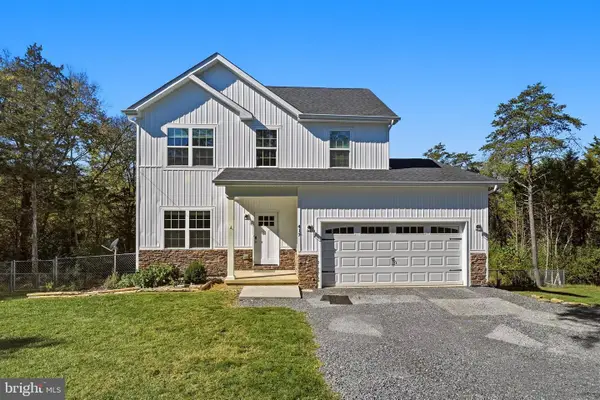 $435,000Coming Soon3 beds 3 baths1,484 sq. ft.
417 Whispering Echos Dr, KEARNEYSVILLE, WV 25430
MLS# WVJF2026988Listed by: RE/MAX ROOTS - Coming Soon
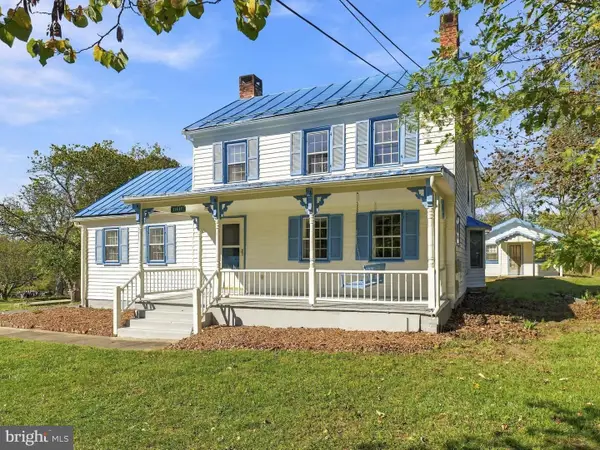 $400,000Coming Soon3 beds 2 baths1,954 sq. ft.
11447 Leetown Rd, KEARNEYSVILLE, WV 25430
MLS# WVJF2026958Listed by: CORCORAN MCENEARNEY - Coming Soon
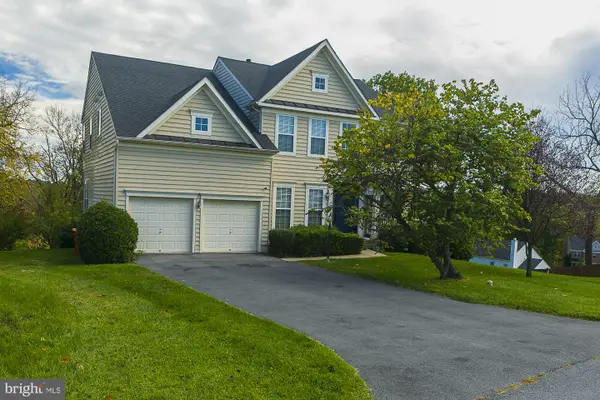 $569,900Coming Soon5 beds 4 baths4,088 sq. ft.
121 Glory Ridge Pl, KEARNEYSVILLE, WV 25430
MLS# WVJF2026934Listed by: CENTURY 21 MODERN REALTY RESULTS - Coming Soon
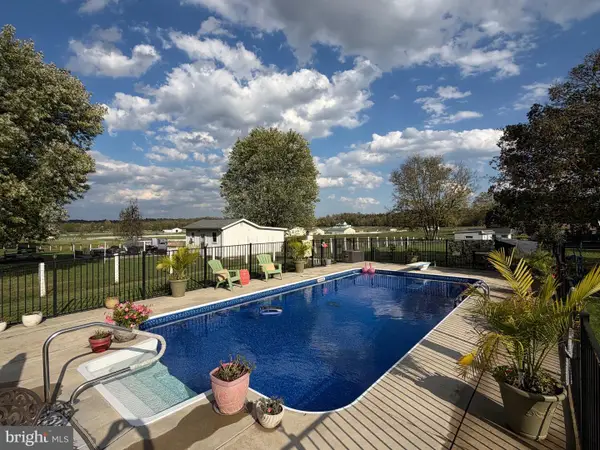 $415,000Coming Soon3 beds 3 baths1,812 sq. ft.
79 Marshall St, KEARNEYSVILLE, WV 25430
MLS# WVJF2026920Listed by: BRAWNER & ASSOCIATES - New
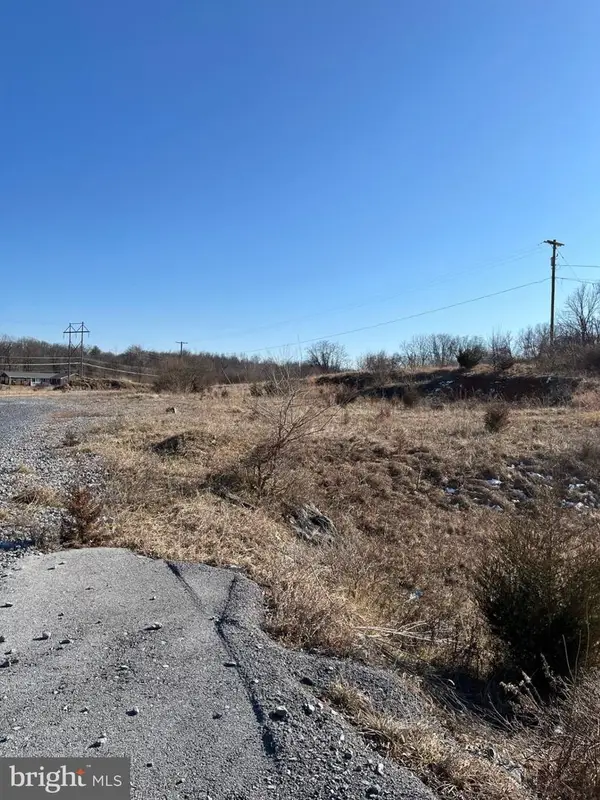 Listed by ERA$499,900Active2.95 Acres
Kearneysville Pike, KEARNEYSVILLE, WV 25430
MLS# WVJF2026972Listed by: ERA LIBERTY REALTY - New
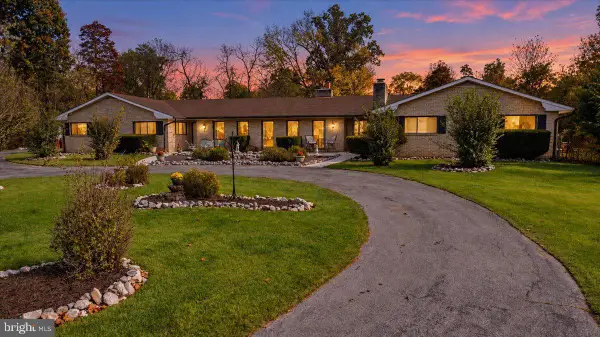 $1,250,000Active4 beds 3 baths3,900 sq. ft.
387 Woodbury Dr, KEARNEYSVILLE, WV 25430
MLS# WVJF2026886Listed by: SAMSON PROPERTIES - New
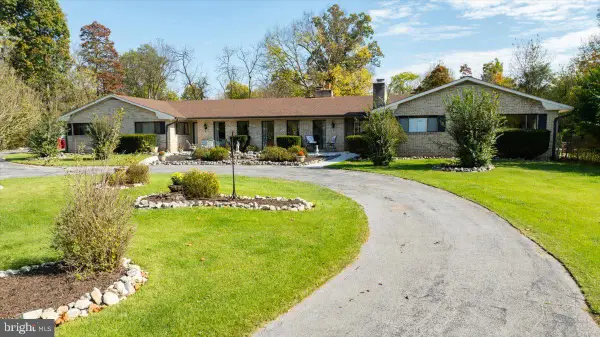 $799,900Active4 beds 3 baths3,900 sq. ft.
387 Woodbury Dr, KEARNEYSVILLE, WV 25430
MLS# WVJF2026928Listed by: SAMSON PROPERTIES - New
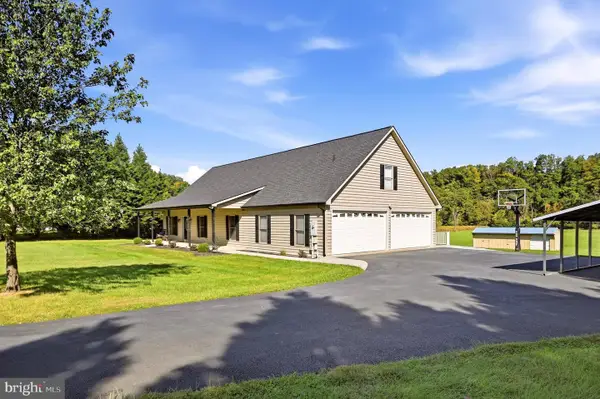 $600,000Active3 beds 3 baths2,534 sq. ft.
858 Abbie Ln, KEARNEYSVILLE, WV 25430
MLS# WVBE2054622Listed by: RE/MAX ROOTS - New
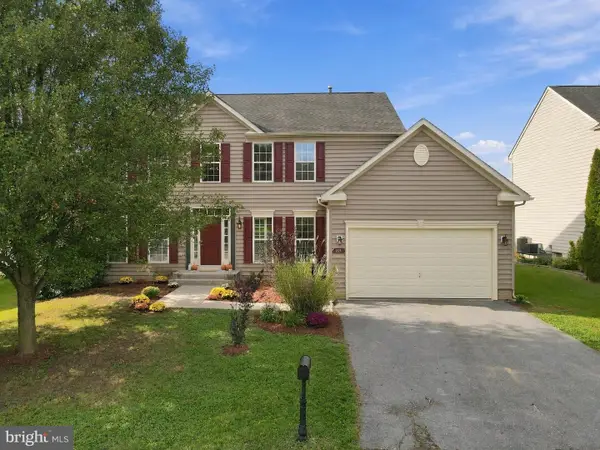 $425,000Active4 beds 3 baths2,690 sq. ft.
185 Richwood Hall Rd, KEARNEYSVILLE, WV 25430
MLS# WVBE2055120Listed by: CORCORAN MCENEARNEY  $949,999Active4 beds 5 baths4,019 sq. ft.
Sunnybrook Ln #lot 4, KEARNEYSVILLE, WV 25430
MLS# WVJF2026304Listed by: GAIN REALTY


Protect your home and budget from life's surprises with an Assurant Home Warranty, backed by a partner that supports you through every step of homeownership. Explore Plans.
© 2023 - 2026 ERA Franchise Systems LLC. All rights reserved. ERA Franchise Systems LLC fully supports the principles of the Fair Housing Act and the Equal Opportunity Act. ERA, ERA Real Estate powered, and their respective logos are registered service marks of ERA Franchise Systems LLC. Each office is independently owned and operated.