
415 Richwood Hall Rd, Kearneysville, WV 25430
Local realty services provided by:O'BRIEN REALTY ERA POWERED
Listed by: phyllis guthrie, richard l guthrie
Office: keller williams realty
MLS#:WVBE2052044
Source:BRIGHTMLS
Price summary
- Price:$470,000
- Price per sq. ft.:$117.03
- Monthly HOA dues:$60.33
About this home
SPACE, UPDATES & VALUE — THREE FINISHED LEVELS AT $470,000! With approximately 4,000+ finished square feet, 4 bedrooms and 3.5 baths, this move-in-ready home delivers the kind of space that is getting harder to find at this price point. A NEW ROOF (2026) and NEW CARPET (2026) add to the appeal, while a flexible floor plan provides room to live, work, entertain and spread out.<br><br>
Step inside to a welcoming two-story foyer with hardwood floors and a traditional layout that offers both defined rooms and comfortable everyday flow. Formal living and dining rooms provide plenty of space for entertaining, while the heart of the home opens into a spacious kitchen, breakfast area and family room. The kitchen offers abundant cabinetry, center island, stainless appliances and generous workspace, with the adjoining breakfast area opening naturally to the family room with fireplace. It's an easy layout for everything from everyday living to a house full of guests.<br><br>
Upstairs, the spacious primary suite offers room for a sitting or exercise area, a walk-in closet and private bath with dual vanity, soaking tub and separate updated shower. Three additional bedrooms provide flexibility for family, guests, home offices or hobby space, along with an additional full bath.<br><br>
AND THERE IS STILL ANOTHER LEVEL... The finished lower level adds substantial usable living space with new carpet and a full bath, creating options for a recreation room, media room, home gym, office, guest space or a combination of uses. PLUS, a huge storage area! <br><br>
Outside, enjoy a generous backyard with mature trees and room to relax, play or create your own outdoor entertaining space. An attached two-car garage and paved driveway complete the package.<br><br>
If you've been comparing homes in this price range, compare the SPACE: 4000+ finished square feet, four bedrooms, 3.5 baths, three finished levels, a two-car garage, new roof and new carpet — all at $470,000. This one deserves a closer look....
Contact an agent
Home facts
- Year built:2005
- Subdivision & Development:WASHINGTON TRAIL
- Listing ID #:WVBE2052044
- Added:95 day(s) ago
- Updated:September 27, 2026 at 01:47 PM
Rooms and interior
- Bedrooms:4
- Total bathrooms:4
- Full bathrooms:3
- Half bathrooms:1
- Flooring:Carpet, Hardwood
- Dining Description:Combination Kitchen/Dining
- Kitchen Description:Built-In Microwave, Carpet, Crown Moldings, Dishwasher, Kitchen - Island, Oven/Range - Gas, Pantry, Refrigerator, Water Heater
- Bedroom Description:Carpet, Primary Bedroom, Walk In Closet(s)
- Basement:Yes
- Basement Description:Full, Heated, Interior Access, Partially Finished, Sump Pump, Windows
- Living area:4,016 sq. ft.
Heating and cooling
- Cooling:Central A/C
- Heating:Forced Air, Natural Gas
Structure and exterior
- Year built:2005
- Building area:4,016 sq. ft.
- Lot area:0.2 Acres
- Lot Features:Level
- Architectural Style:Colonial
- Construction Materials:Brick, Vinyl Siding
- Foundation Description:Concrete Perimeter, Passive Radon Mitigation
- Levels:3 Story
Utilities
- Water:Public
- Sewer:Public Sewer
Finances and disclosures
- Price:$470,000
- Price per sq. ft.:$117.03
- Tax amount:$2,403 (2025)
Features and amenities
- Laundry features:Laundry
- Amenities:Carpet, Chair Railings, Crown Moldings, Underground Utilities, Water Treat System, Window Treatments
Parking
- Parking description:Attached Garage, Garage - Front Entry, Inside Access
- Garage:Yes
- Garage spaces:2
New listings near 415 Richwood Hall Rd
- New
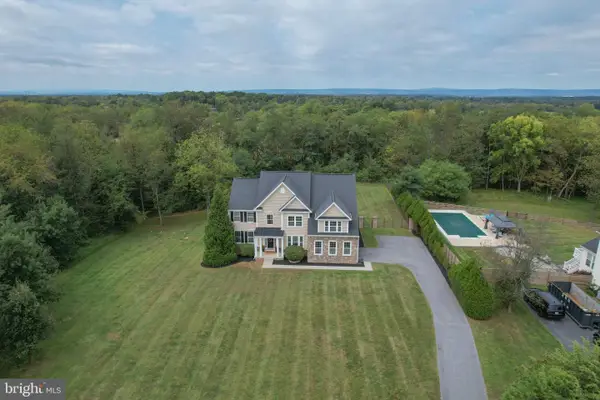 $899,000Active4 beds 5 baths5,169 sq. ft.
898 Declaration Dr, CHARLES TOWN, WV 25414
MLS# WVJF2026524Listed by: PATH REALTY - New
 $465,000Active5 beds 4 baths3,676 sq. ft.
230 Summer Grove Dr, KEARNEYSVILLE, WV 25430
MLS# WVJF2026592Listed by: EXIT SUCCESS REALTY - New
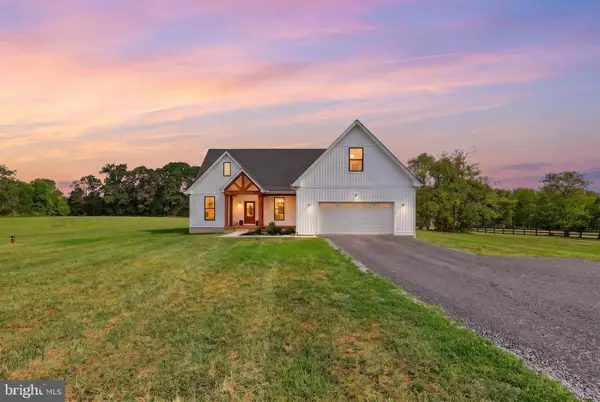 $700,000Active4 beds 5 baths3,936 sq. ft.
45 Trophy Ct, KEARNEYSVILLE, WV 25430
MLS# WVJF2026498Listed by: SAMSON PROPERTIES 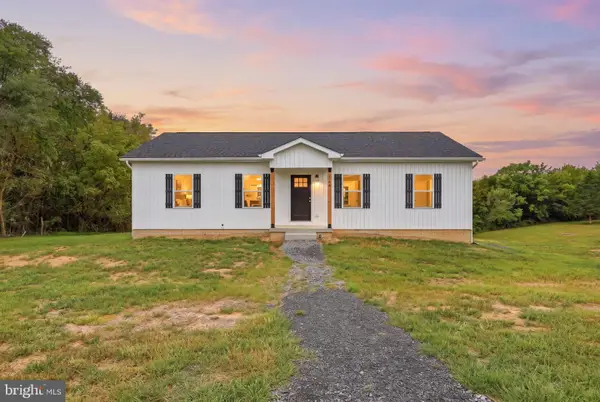 $475,900Active3 beds 2 baths1,744 sq. ft.
140 Old Madison Ln, KEARNEYSVILLE, WV 25430
MLS# WVJF2026314Listed by: HOFFMAN REALTY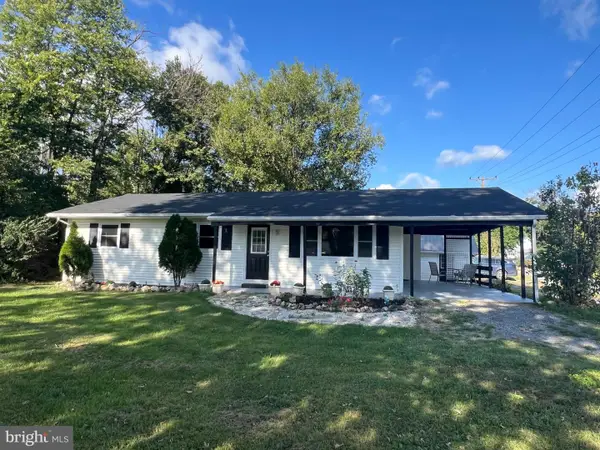 $325,000Active3 beds 2 baths1,145 sq. ft.
58 South St, KEARNEYSVILLE, WV 25430
MLS# WVJF2026466Listed by: RE/MAX DISTINCTIVE REAL ESTATE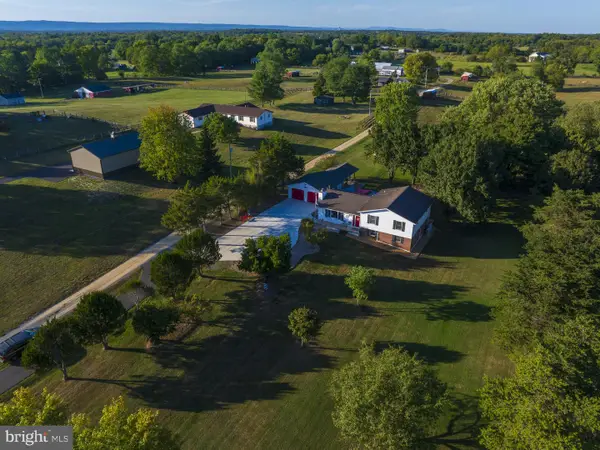 $499,900Active4 beds 3 baths2,422 sq. ft.
6529 Middleway Pike, KEARNEYSVILLE, WV 25430
MLS# WVJF2026452Listed by: CENTURY 21 MODERN REALTY RESULTS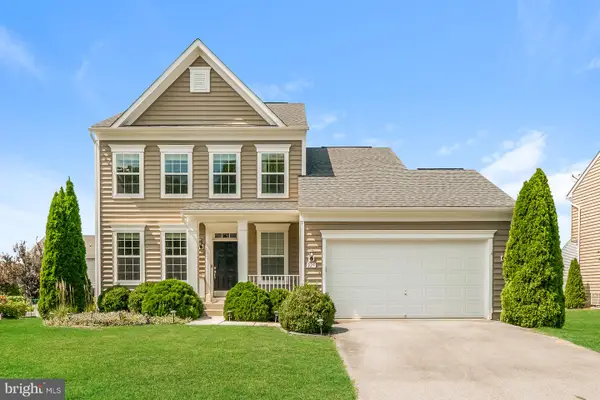 $403,000Pending3 beds 3 baths2,182 sq. ft.
225 Dinwiddie Way, KEARNEYSVILLE, WV 25430
MLS# WVBE2054360Listed by: OPEN DOOR BROKERAGE, LLC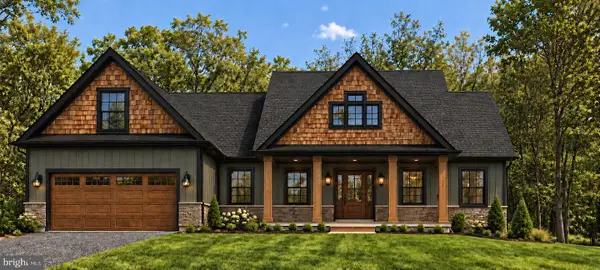 $899,999Pending4 beds 4 baths2,448 sq. ft.
Hite Rd #lot 5, KEARNEYSVILLE, WV 25430
MLS# WVJF2026336Listed by: GAIN REALTY $949,999Active4 beds 5 baths4,019 sq. ft.
Hite Rd #lot 4, KEARNEYSVILLE, WV 25430
MLS# WVJF2026304Listed by: GAIN REALTY $899,999Active4 beds 5 baths4,233 sq. ft.
Hite Rd #lot 1, KEARNEYSVILLE, WV 25430
MLS# WVJF2026282Listed by: GAIN REALTY


Protect your home and budget from life's surprises with an Assurant Home Warranty, backed by a partner that supports you through every step of homeownership. Explore Plans.
© 2023 - 2026 ERA Franchise Systems LLC. All rights reserved. ERA Franchise Systems LLC fully supports the principles of the Fair Housing Act and the Equal Opportunity Act. ERA, ERA Real Estate powered, and their respective logos are registered service marks of ERA Franchise Systems LLC. Each office is independently owned and operated.