
79 Marshall St, Kearneysville, WV 25430
Local realty services provided by:O'BRIEN REALTY ERA POWERED
79 Marshall St,Kearneysville, WV 25430
$415,000
- 3 Beds
- 3 Baths
- 1,812 sq. ft.
- Single family
- Coming Soon
Listed by: linda l brawner
Office: brawner & associates
MLS#:WVJF2026920
Source:BRIGHTMLS
Price summary
- Price:$415,000
- Price per sq. ft.:$229.03
About this home
Ingound saltwater pool home with no HOA. Swim or dive in your beautiful pool while watching the neighboring horse farm and acreage. do yourself a favor and come see this home before it is gone. rear covered porch, fenced yard and a dog run are some of the other features that make this home worth your time and interest.
Contact an agent
Home facts
- Year built:1956
- Subdivision & Development:NONE AVAILABLE
- Listing ID #:WVJF2026920
- Updated:October 22, 2026 at 01:38 PM
Rooms and interior
- Bedrooms:3
- Total bathrooms:3
- Full bathrooms:3
- Flooring:Ceramic Tile, Hardwood, Laminated
- Dining Description:Combination Kitchen/Dining
- Kitchen Description:Cooktop, Dishwasher, Kitchen - Island, Oven - Wall, Refrigerator, Water Heater
- Bedroom Description:Entry Level Bedroom, Walk In Closet(s)
- Basement:Yes
- Basement Description:Heated, Improved, Interior Access, Partially Finished
- Living area:1,812 sq. ft.
Heating and cooling
- Cooling:Central A/C
- Heating:Electric, Heat Pump(s)
Structure and exterior
- Roof:Metal
- Year built:1956
- Building area:1,812 sq. ft.
- Lot area:0.39 Acres
- Lot Features:Level, Rear Yard
- Architectural Style:Ranch/Rambler
- Construction Materials:Vinyl Siding
- Exterior Features:Exterior Lighting, Patio(s), Porch(es)
- Foundation Description:Block, Crawl Space, Permanent
- Levels:2 Stories
Utilities
- Water:Well
- Sewer:Approved System, Gravity Sept Fld
Finances and disclosures
- Price:$415,000
- Price per sq. ft.:$229.03
- Tax amount:$1,316 (2026)
Features and amenities
- Amenities:200+ Amp Service, Ceiling Fan(s), Insulated Windows
- Pool features:Fenced, In Ground, Saltwater, Vinyl
Parking
- Parking description:Asphalt Driveway, Off Street
New listings near 79 Marshall St
- Coming SoonOpen Sun, 1 to 3pm
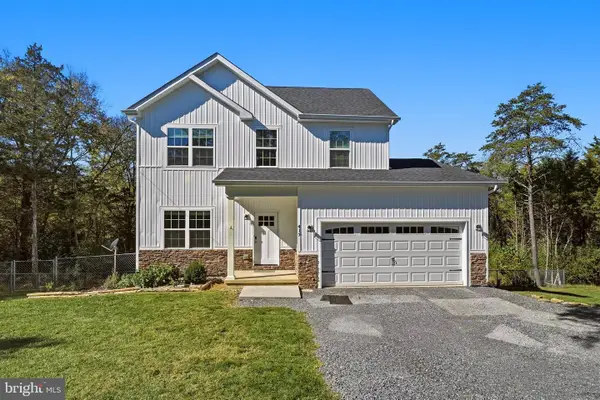 $435,000Coming Soon3 beds 3 baths1,484 sq. ft.
417 Whispering Echos Dr, KEARNEYSVILLE, WV 25430
MLS# WVJF2026988Listed by: RE/MAX ROOTS - Coming Soon
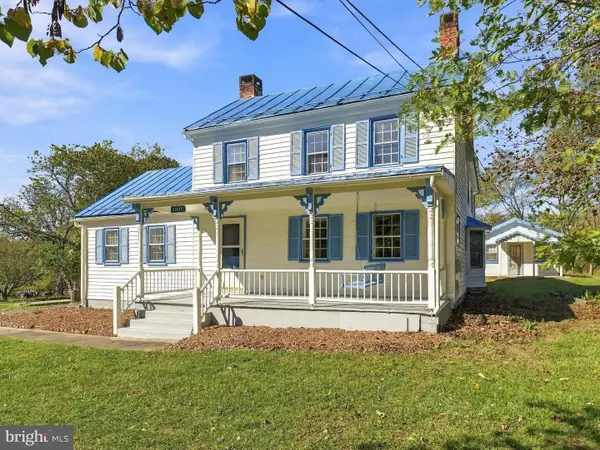 $400,000Coming Soon3 beds 2 baths1,954 sq. ft.
11447 Leetown Rd, KEARNEYSVILLE, WV 25430
MLS# WVJF2026958Listed by: CORCORAN MCENEARNEY - Coming Soon
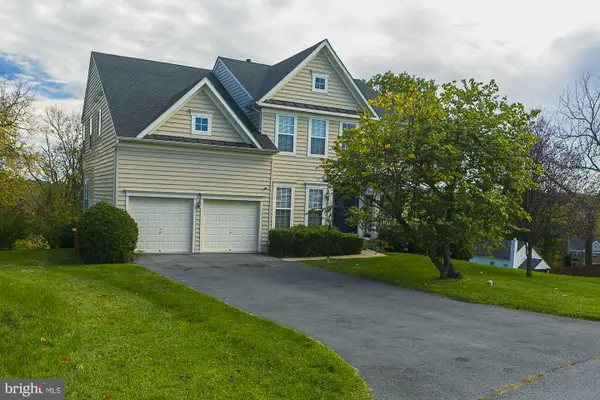 $569,900Coming Soon5 beds 4 baths4,088 sq. ft.
121 Glory Ridge Pl, KEARNEYSVILLE, WV 25430
MLS# WVJF2026934Listed by: CENTURY 21 MODERN REALTY RESULTS - New
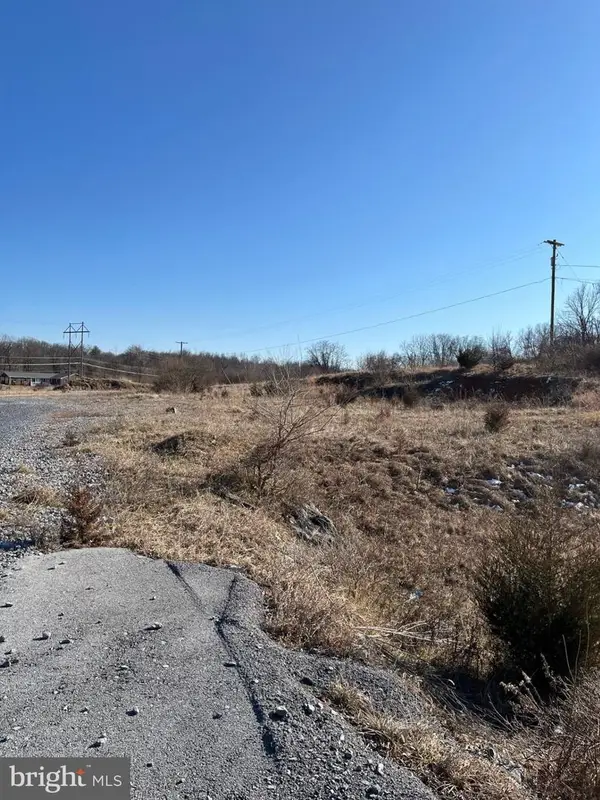 Listed by ERA$499,900Active2.95 Acres
Kearneysville Pike, KEARNEYSVILLE, WV 25430
MLS# WVJF2026972Listed by: ERA LIBERTY REALTY - New
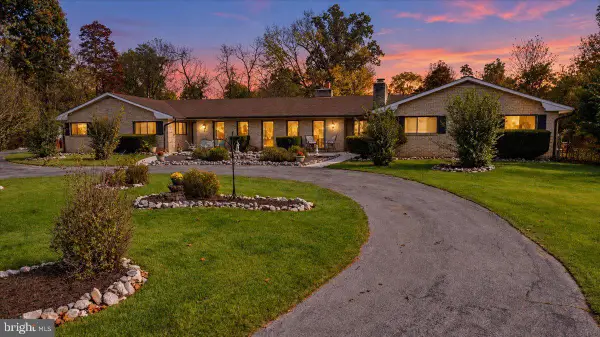 $1,250,000Active4 beds 3 baths3,900 sq. ft.
387 Woodbury Dr, KEARNEYSVILLE, WV 25430
MLS# WVJF2026886Listed by: SAMSON PROPERTIES - New
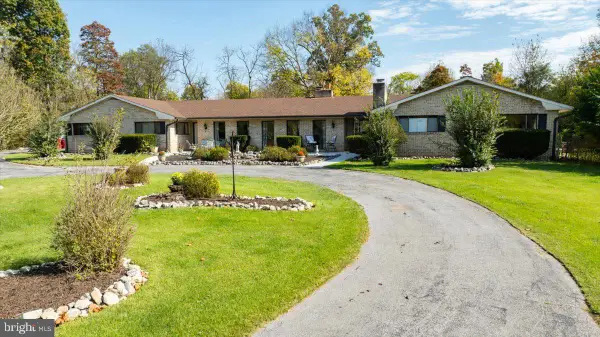 $799,900Active4 beds 3 baths3,900 sq. ft.
387 Woodbury Dr, KEARNEYSVILLE, WV 25430
MLS# WVJF2026928Listed by: SAMSON PROPERTIES - New
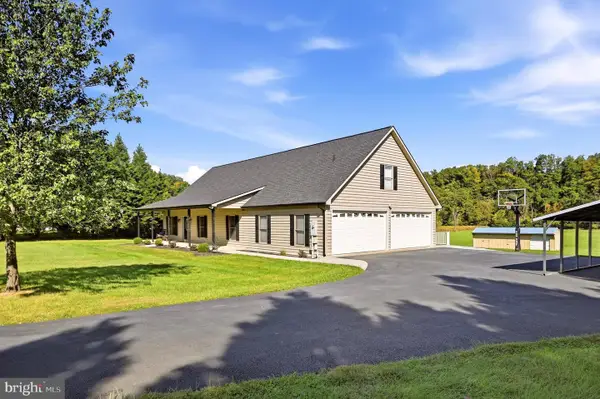 $600,000Active3 beds 3 baths2,534 sq. ft.
858 Abbie Ln, KEARNEYSVILLE, WV 25430
MLS# WVBE2054622Listed by: RE/MAX ROOTS - New
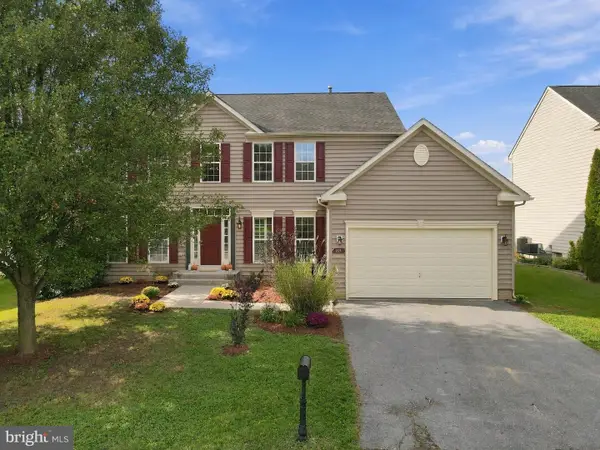 $425,000Active4 beds 3 baths2,690 sq. ft.
185 Richwood Hall Rd, KEARNEYSVILLE, WV 25430
MLS# WVBE2055120Listed by: CORCORAN MCENEARNEY  $949,999Active4 beds 5 baths4,019 sq. ft.
Sunnybrook Ln #lot 4, KEARNEYSVILLE, WV 25430
MLS# WVJF2026304Listed by: GAIN REALTY


Protect your home and budget from life's surprises with an Assurant Home Warranty, backed by a partner that supports you through every step of homeownership. Explore Plans.
© 2023 - 2026 ERA Franchise Systems LLC. All rights reserved. ERA Franchise Systems LLC fully supports the principles of the Fair Housing Act and the Equal Opportunity Act. ERA, ERA Real Estate powered, and their respective logos are registered service marks of ERA Franchise Systems LLC. Each office is independently owned and operated.