
11447 Leetown Rd, Kearneysville, WV 25430
Local realty services provided by:ERA Valley Realty
11447 Leetown Rd,Kearneysville, WV 25430
$400,000
- 3 Beds
- 2 Baths
- 1,954 sq. ft.
- Single family
- Coming Soon
Upcoming open houses
- Sun, Nov 0101:00 pm - 03:00 pm
Listed by: joshua m. beall, jess derr
Office: corcoran mcenearney
MLS#:WVJF2026958
Source:BRIGHTMLS
Price summary
- Price:$400,000
- Price per sq. ft.:$204.71
About this home
*Interior photos coming on 10/24!* Character and charm will greet you at 11447 Leetown Road! Situated on 2.91 acres with no HOA, this historic home offers a wonderful combination of original character and thoughtful updates, including fresh paint throughout, new carpet, and a freshly painted metal roof. Inside, you’ll love the exposed beams, horsehair plaster walls, beautiful wide plank hardwood floors, and three fireplaces! The homey kitchen features a center island and a fireplace (with the original swing-arm crane for a kettle!), creating a cozy gathering space. Relax on the front porch swing or enjoy the additional outdoor living space from the balcony. Convenient main level living with owners suite and laundry all located on the first floor (one more full bath and two more bedrooms upstairs). The oversized 2.5-car garage provides plenty of room for vehicles, hobbies, and projects, complete with workshop space. A separate studio apartment with its own kitchen, full bathroom, and laundry offers excellent flexibility for guests, extended family, a private workspace, or potential rental use. Out back, you'll find a run-in shed, chicken coop, and small barn, making this property ideal for those seeking space, character, and a taste of country living! Come check it out today!...
Contact an agent
Home facts
- Year built:1890
- Subdivision & Development:NONE AVAILABLE
- Listing ID #:WVJF2026958
- Updated:October 22, 2026 at 01:38 PM
Rooms and interior
- Bedrooms:3
- Total bathrooms:2
- Full bathrooms:2
- Flooring:Carpet, Hardwood, Luxury Vinyl Plank
- Dining Description:Combination Kitchen/Dining
- Bathrooms Description:Primary Bath(s)
- Kitchen Description:Carpet, Freezer, Kitchen - Island, Microwave, Pantry, Refrigerator, Stove, Water Heater
- Bedroom Description:Carpet, Entry Level Bedroom
- Basement:Yes
- Basement Description:Interior Access, Outside Entrance, Unfinished, Walkout Stairs
- Living area:1,954 sq. ft.
Heating and cooling
- Cooling:Window Unit(s)
- Heating:Baseboard - Electric, Baseboard - Hot Water, Electric, Oil
Structure and exterior
- Roof:Metal
- Year built:1890
- Building area:1,954 sq. ft.
- Lot area:2.91 Acres
- Lot Features:Backs to Trees, Front Yard, Level, Rear Yard, Unrestricted
- Architectural Style:Traditional
- Construction Materials:Wood Siding
- Exterior Features:Balcony, Porch(es)
- Foundation Description:Block, Stone
- Levels:3 Story
Schools
- High school:JEFFERSON
- Middle school:SHEPHERDSTOWN
- Elementary school:NORTH JEFFERSON
Utilities
- Water:Well
- Sewer:On Site Septic
Finances and disclosures
- Price:$400,000
- Price per sq. ft.:$204.71
- Tax amount:$4,439 (2026)
Features and amenities
- Laundry features:Dryer, Dryer In Unit, Washer, Washer In Unit
- Amenities:Carpet, Exposed Beams
Parking
- Parking description:Asphalt Driveway, Attached Garage, Garage - Side Entry, Garage Door Opener, Inside Access, Oversized
- Garage:Yes
- Garage spaces:3
New listings near 11447 Leetown Rd
- Coming SoonOpen Sun, 1 to 3pm
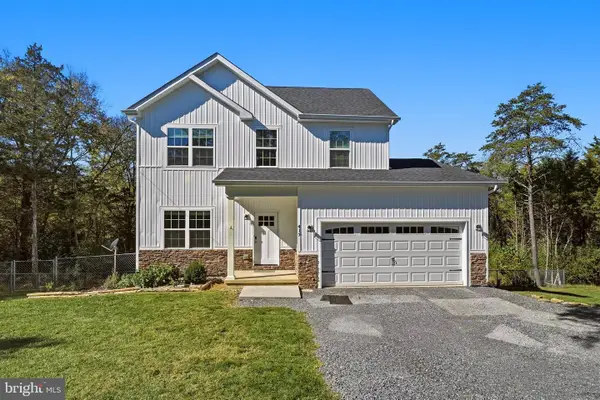 $435,000Coming Soon3 beds 3 baths1,484 sq. ft.
417 Whispering Echos Dr, KEARNEYSVILLE, WV 25430
MLS# WVJF2026988Listed by: RE/MAX ROOTS - Coming Soon
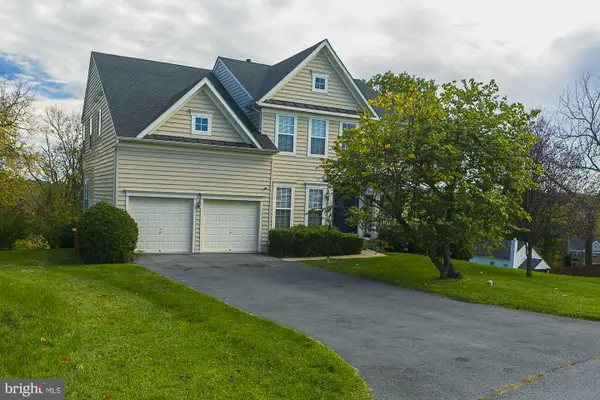 $569,900Coming Soon5 beds 4 baths4,088 sq. ft.
121 Glory Ridge Pl, KEARNEYSVILLE, WV 25430
MLS# WVJF2026934Listed by: CENTURY 21 MODERN REALTY RESULTS - Coming Soon
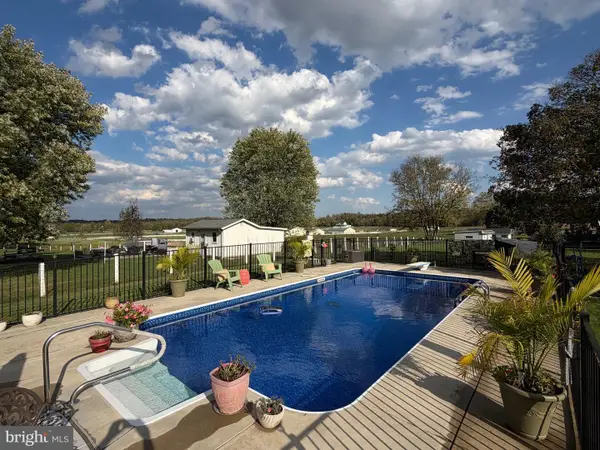 $415,000Coming Soon3 beds 3 baths1,812 sq. ft.
79 Marshall St, KEARNEYSVILLE, WV 25430
MLS# WVJF2026920Listed by: BRAWNER & ASSOCIATES - New
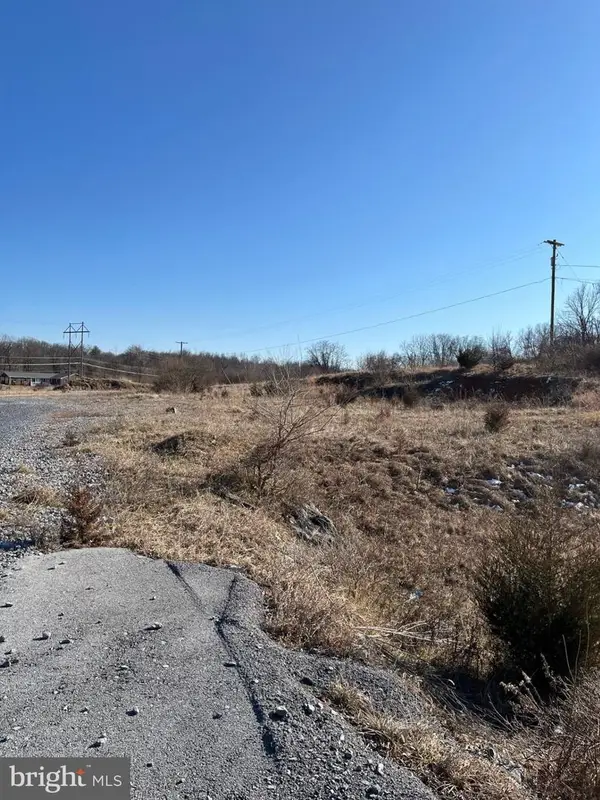 Listed by ERA$499,900Active2.95 Acres
Kearneysville Pike, KEARNEYSVILLE, WV 25430
MLS# WVJF2026972Listed by: ERA LIBERTY REALTY - New
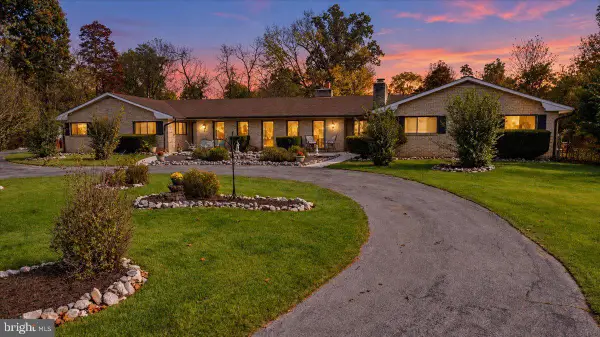 $1,250,000Active4 beds 3 baths3,900 sq. ft.
387 Woodbury Dr, KEARNEYSVILLE, WV 25430
MLS# WVJF2026886Listed by: SAMSON PROPERTIES - New
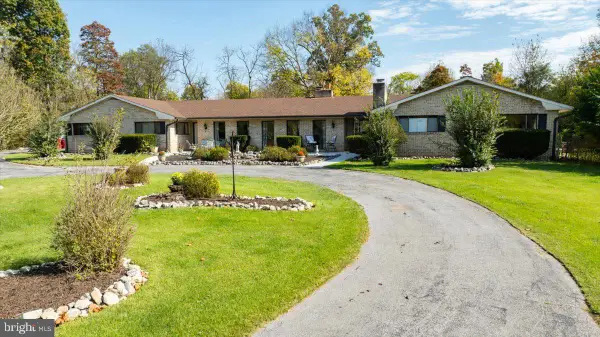 $799,900Active4 beds 3 baths3,900 sq. ft.
387 Woodbury Dr, KEARNEYSVILLE, WV 25430
MLS# WVJF2026928Listed by: SAMSON PROPERTIES - New
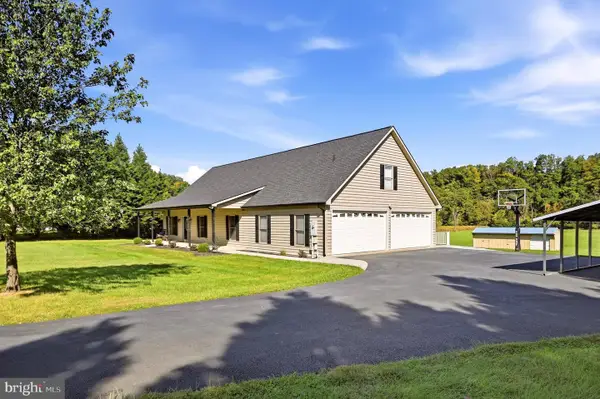 $600,000Active3 beds 3 baths2,534 sq. ft.
858 Abbie Ln, KEARNEYSVILLE, WV 25430
MLS# WVBE2054622Listed by: RE/MAX ROOTS - New
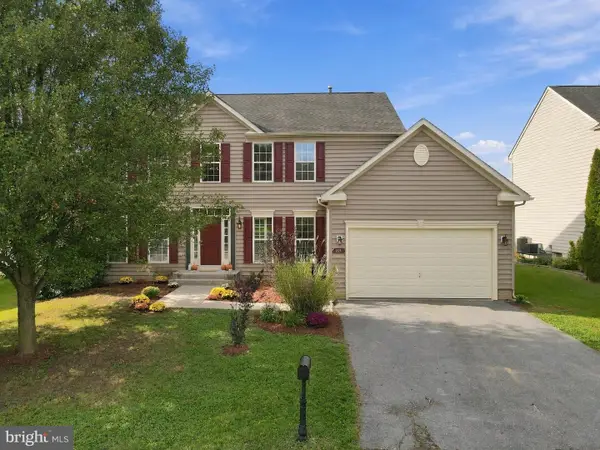 $425,000Active4 beds 3 baths2,690 sq. ft.
185 Richwood Hall Rd, KEARNEYSVILLE, WV 25430
MLS# WVBE2055120Listed by: CORCORAN MCENEARNEY  $949,999Active4 beds 5 baths4,019 sq. ft.
Sunnybrook Ln #lot 4, KEARNEYSVILLE, WV 25430
MLS# WVJF2026304Listed by: GAIN REALTY


Protect your home and budget from life's surprises with an Assurant Home Warranty, backed by a partner that supports you through every step of homeownership. Explore Plans.
© 2023 - 2026 ERA Franchise Systems LLC. All rights reserved. ERA Franchise Systems LLC fully supports the principles of the Fair Housing Act and the Equal Opportunity Act. ERA, ERA Real Estate powered, and their respective logos are registered service marks of ERA Franchise Systems LLC. Each office is independently owned and operated.