
123 N Tennessee Ave, Martinsburg, WV 25401
Local realty services provided by:ERA Martin Associates
123 N Tennessee Ave,Martinsburg, WV 25401
$349,900
- 3 Beds
- 2 Baths
- 1,631 sq. ft.
- Single family
- Coming Soon
Listed by: kara s burnett
Office: samson properties
MLS#:WVBE2056050
Source:BRIGHTMLS
Price summary
- Price:$349,900
- Price per sq. ft.:$214.53
About this home
Charming colonial style home located within walking distance to local park and down town locations. Unbeatable location that offers plenty of parking for a downtown residence. Back alley way access leads to a one car detached garage as well a drive-thru driveway. Remodeled style and character this home is sure to please most everyone. Fabulous hardwood floors throughout. Updated kitchen with stainless appliances. Formal/ seperate dining room is perfect for larger gatherings. Main level also has a office/ media room or den with glass doors. A personal inground pool with lots of privacy fencing. So much to love about this home! Schedule your tour today.
Contact an agent
Home facts
- Year built:1927
- Subdivision & Development:CITY OF MARTINSBURG
- Listing ID #:WVBE2056050
- Updated:November 12, 2026 at 05:45 PM
Rooms and interior
- Bedrooms:3
- Total bathrooms:2
- Full bathrooms:1
- Half bathrooms:1
- Flooring:Ceramic Tile, Hardwood
- Dining Description:Formal/Separate Dining Room
- Kitchen Description:Built-In Microwave, Built-Ins, Dishwasher, Oven - Double, Oven/Range - Electric, Refrigerator, Water Heater
- Basement:Yes
- Basement Description:Full
- Living area:1,631 sq. ft.
Heating and cooling
- Cooling:Central A/C
- Heating:Hot Water, Natural Gas, Radiator
Structure and exterior
- Roof:Shingle
- Year built:1927
- Building area:1,631 sq. ft.
- Lot area:0.17 Acres
- Architectural Style:Colonial
- Construction Materials:Frame, Vinyl Siding
- Exterior Features:Extensive Hardscape, Outbuilding(s), Patio(s), Porch(es), Secure Storage, Sidewalks
- Foundation Description:Permanent
- Levels:3 Story
Schools
- High school:MARTINSBURG
Utilities
- Water:Public
- Sewer:Public Sewer
Finances and disclosures
- Price:$349,900
- Price per sq. ft.:$214.53
- Tax amount:$1,360 (2026)
Features and amenities
- Laundry features:Dryer, Washer
- Amenities:Attic, Built-Ins, Cable TV, Ceiling Fan(s), Water Treat System, Window Treatments
- Pool features:In Ground
Parking
- Parking description:Alley, Detached Garage, Garage - Front Entry, On Street, Paved Driveway
- Garage:Yes
- Garage spaces:1
New listings near 123 N Tennessee Ave
- Coming Soon
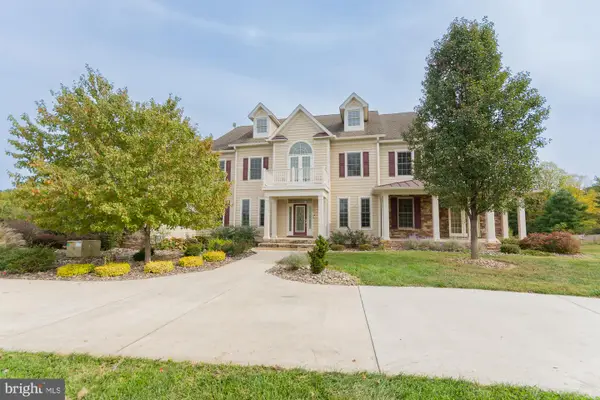 Listed by ERA$1,850,000Coming Soon8 beds 7 baths10,387 sq. ft.
365 Sweetbriar Rd, MARTINSBURG, WV 25405
MLS# WVBE2055062Listed by: ERA LIBERTY REALTY - Coming SoonOpen Sat, 10am to 12pm
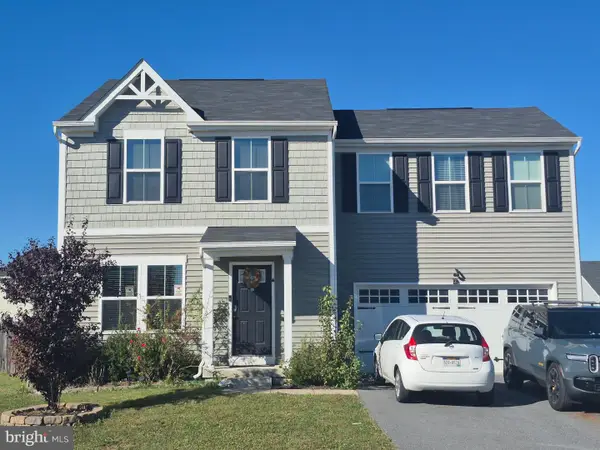 $360,000Coming Soon4 beds 3 baths1,680 sq. ft.
178 Oxford Way, MARTINSBURG, WV 25405
MLS# WVBE2055948Listed by: RE/MAX ROOTS - Coming Soon
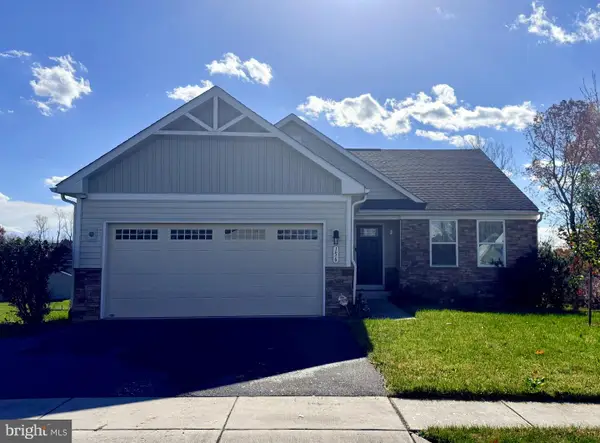 $365,000Coming Soon3 beds 2 baths1,576 sq. ft.
156 Cape Cod Cir, MARTINSBURG, WV 25403
MLS# WVBE2055964Listed by: ROBERTS REALTY GROUP, LLC - Coming Soon
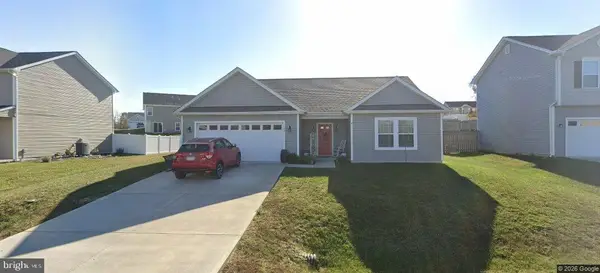 $325,000Coming Soon3 beds 2 baths1,600 sq. ft.
112 Equinox Way E, MARTINSBURG, WV 25401
MLS# WVBE2055928Listed by: SAMSON PROPERTIES - Coming Soon
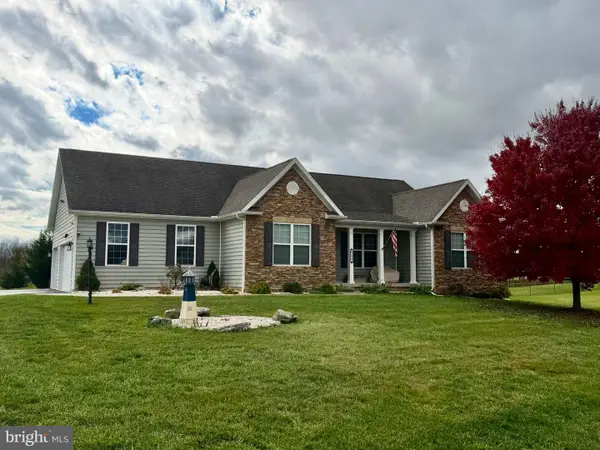 $519,900Coming Soon3 beds 2 baths1,848 sq. ft.
1477 Crushed Apple Dr, MARTINSBURG, WV 25403
MLS# WVBE2055906Listed by: SAMSON PROPERTIES - Coming Soon
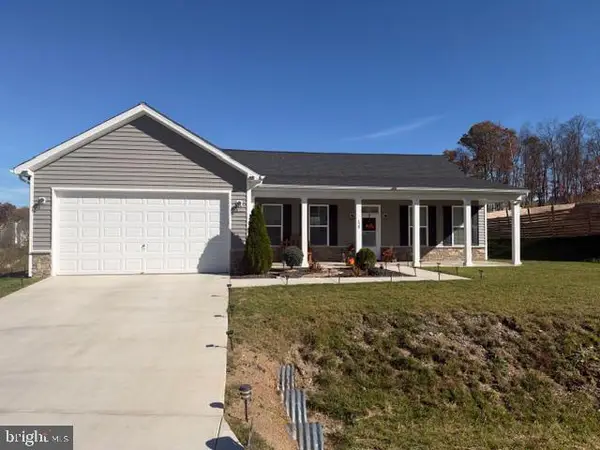 $385,000Coming Soon3 beds 2 baths1,720 sq. ft.
120 Stetson Dr, MARTINSBURG, WV 25405
MLS# WVBE2055866Listed by: SAMSON PROPERTIES - Coming Soon
 $353,000Coming Soon3 beds 2 baths1,738 sq. ft.
262 Bridget Rd, MARTINSBURG, WV 25404
MLS# WVBE2055480Listed by: COLDWELL BANKER HOME TOWN REALTY - Coming Soon
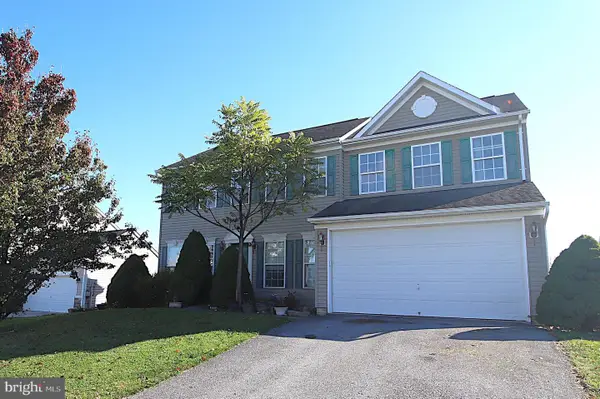 $375,000Coming Soon4 beds 3 baths3,020 sq. ft.
93 Einstein Way, MARTINSBURG, WV 25404
MLS# WVBE2055526Listed by: SAMSON PROPERTIES - Coming Soon
 $280,000Coming Soon2 beds 1 baths1,018 sq. ft.
424 S Tennessee Ave, MARTINSBURG, WV 25401
MLS# WVBE2054172Listed by: LONG & FOSTER REAL ESTATE, INC.


Protect your home and budget from life's surprises with an Assurant Home Warranty, backed by a partner that supports you through every step of homeownership. Explore Plans.
© 2023 - 2026 ERA Franchise Systems LLC. All rights reserved. ERA Franchise Systems LLC fully supports the principles of the Fair Housing Act and the Equal Opportunity Act. ERA, ERA Real Estate powered, and their respective logos are registered service marks of ERA Franchise Systems LLC. Each office is independently owned and operated.