
93 Einstein Way, Martinsburg, WV 25404
Local realty services provided by:ERA Liberty Realty
93 Einstein Way,Martinsburg, WV 25404
$375,000
- 4 Beds
- 3 Baths
- 2,420 sq. ft.
- Single family
- Coming Soon
Listed by: debra k moser
Office: samson properties
MLS#:WVBE2055526
Source:BRIGHTMLS
Price summary
- Price:$375,000
- Price per sq. ft.:$154.96
- Monthly HOA dues:$40
About this home
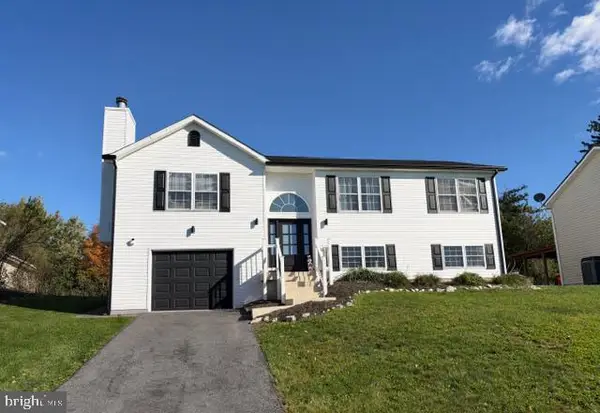
Discover the perfect blend of comfort and style in this beautiful Colonial home located in the desirable Princeton Shoals community. With 2,420 square feet of thoughtfully designed living space, this residence boasts four spacious bedrooms and two and a half bathrooms, making it ideal for both relaxation and entertaining. Step inside to find a warm and inviting atmosphere enhanced by plenty of windows providing tons of natural light. The heart of the home is the expansive kitchen, featuring a central island, a pantry for ample storage, and sleek stainless-steel appliances. Retreat to the primary suite, where you'll find a luxurious bathroom complete with a soaking tub and a walk-in shower, offering a spa-like experience right at home. Each additional bedroom is generously sized, providing comfort and privacy for everyone. Cozy up in the living room by the charming fireplace, perfect for those chilly evenings. The convenience of a main-floor laundry area adds to the home's functionality, while the attached two-car garage ensures easy access and additional storage. Outside, enjoy a manageable 0.2-acre lot, providing just the right amount of space for outdoor activities without the burden of extensive upkeep. This home is not just a place to live; it's a lifestyle waiting to be embraced. Don't miss your chance to make this beautiful property your own!...
Contact an agent
Home facts
- Year built:2006
- Subdivision & Development:PRINCETON SHOALS
- Listing ID #:WVBE2055526
- Updated:October 24, 2026 at 07:44 PM
Rooms and interior
- Bedrooms:4
- Total bathrooms:3
- Full bathrooms:2
- Half bathrooms:1
- Dining Description:Dining Room
- Bathrooms Description:Bathroom 1, Bathroom 2, Primary Bath(s), Primary Bathroom
- Kitchen Description:Built-In Microwave, Carpet, Dishwasher, Disposal, Icemaker, Kitchen - Island, Oven/Range - Electric, Pantry, Recessed Lighting, Refrigerator, Stainless Steel Appliances, Water Heater
- Bedroom Description:Carpet, Primary Bedroom, Walk In Closet(s)
- Living area:2,420 sq. ft.
Heating and cooling
- Cooling:Central A/C
- Heating:Electric, Heat Pump(s)
Structure and exterior
- Year built:2006
- Building area:2,420 sq. ft.
- Lot area:0.2 Acres
- Architectural Style:Colonial
- Construction Materials:Vinyl Siding
- Foundation Description:Permanent
- Levels:2 Stories
Utilities
- Water:Public
- Sewer:Public Sewer
Finances and disclosures
- Price:$375,000
- Price per sq. ft.:$154.96
- Tax amount:$2,179 (2026)
Features and amenities
- Laundry features:Dryer, Laundry, Washer
- Amenities:Carpet, Recessed Lighting
Parking
- Parking description:Attached Garage, Garage - Front Entry
- Garage:Yes
- Garage spaces:2
New listings near 93 Einstein Way
- Coming Soon
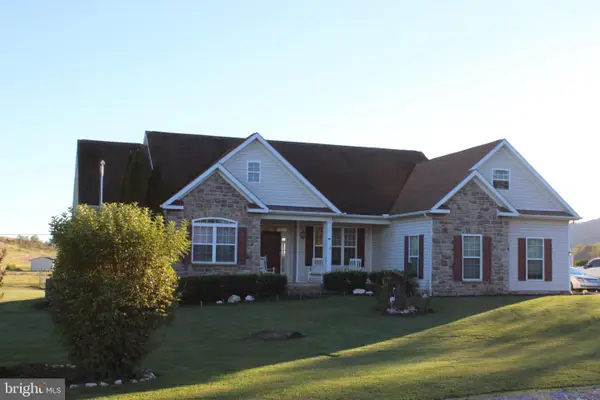 $525,000Coming Soon4 beds 4 baths2,202 sq. ft.
229 Brockton Ln, MARTINSBURG, WV 25403
MLS# WVBE2055080Listed by: INTEGRITY REALTY LLC - Coming Soon
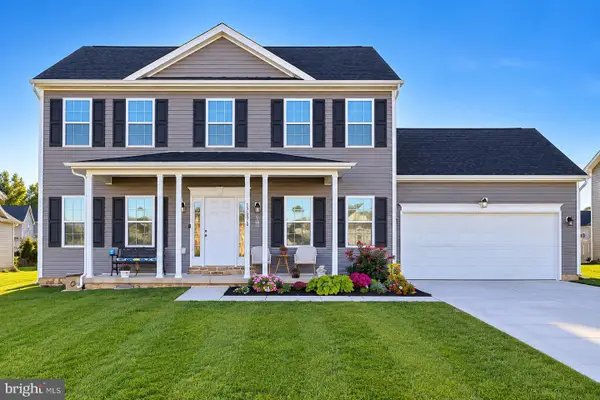 $439,900Coming Soon4 beds 3 baths2,288 sq. ft.
203 Aylesbury Ln, MARTINSBURG, WV 25403
MLS# WVBE2055406Listed by: GAIN REALTY - Coming Soon
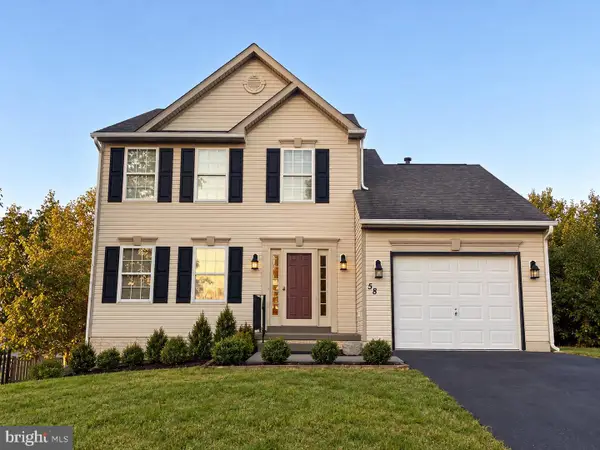 $349,990Coming Soon3 beds 3 baths1,658 sq. ft.
58 Lacosta Blvd, MARTINSBURG, WV 25405
MLS# WVBE2055516Listed by: SAMSON PROPERTIES - Coming Soon
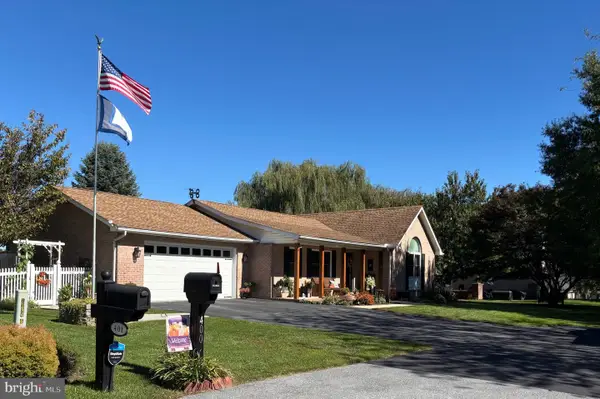 $430,000Coming Soon3 beds 3 baths1,969 sq. ft.
400 Holly Ln, MARTINSBURG, WV 25401
MLS# WVBE2055502Listed by: EXP REALTY LLC - Coming Soon
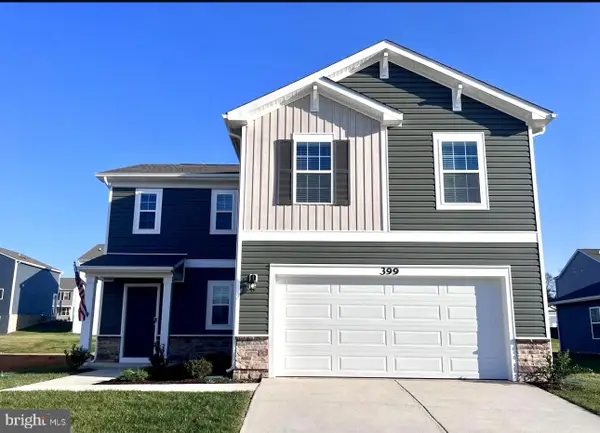 $369,995Coming Soon4 beds 3 baths1,906 sq. ft.
399 Toulouse Ln, MARTINSBURG, WV 25403
MLS# WVBE2055496Listed by: PEARSON SMITH REALTY LLC - Coming Soon
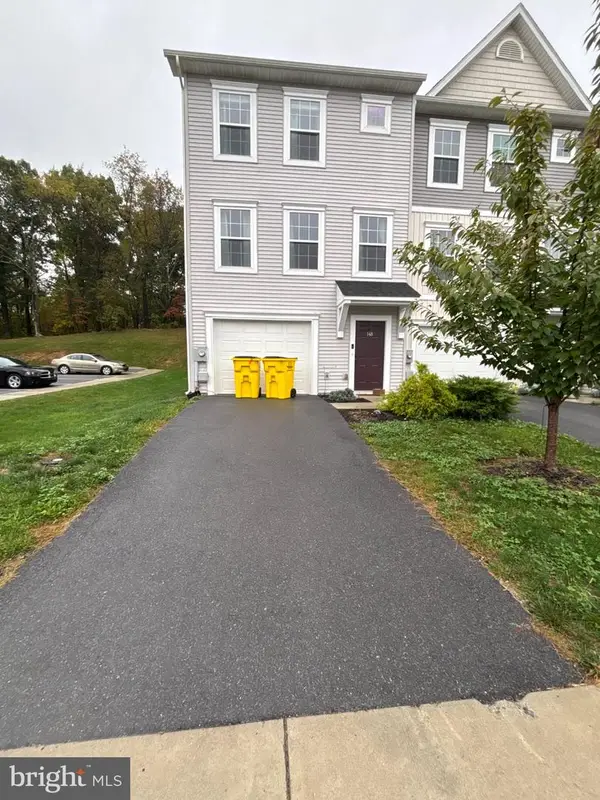 $275,000Coming Soon3 beds 3 baths1,794 sq. ft.
148 Furlong Way, MARTINSBURG, WV 25404
MLS# WVBE2055492Listed by: WEICHERT REALTORS - BLUE RIBBON - Coming Soon
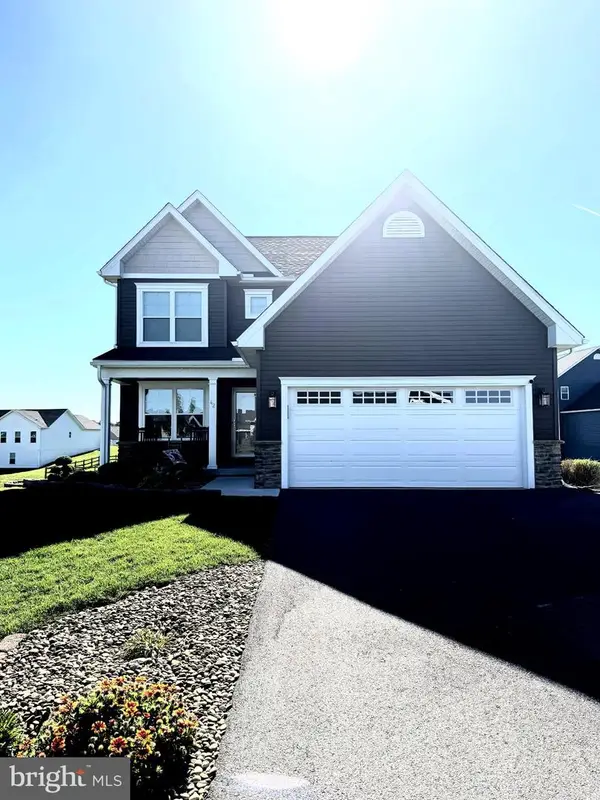 $421,500Coming Soon3 beds 4 baths2,270 sq. ft.
42 Man O War Way, MARTINSBURG, WV 25404
MLS# WVBE2055466Listed by: PEARSON SMITH REALTY, LLC - Coming Soon
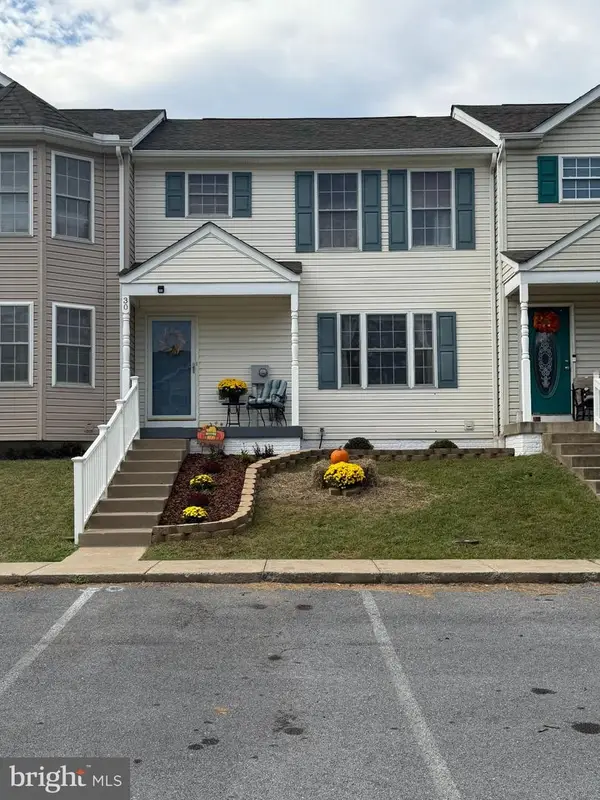 $275,000Coming Soon3 beds 4 baths1,978 sq. ft.
30 Argon Dr, MARTINSBURG, WV 25405
MLS# WVBE2055358Listed by: CARDINAL REALTY GROUP INC. - Coming Soon
 $304,900Coming Soon3 beds 2 baths1,725 sq. ft.
211 Universe Dr, MARTINSBURG, WV 25404
MLS# WVBE2055338Listed by: SAMSON PROPERTIES


Protect your home and budget from life's surprises with an Assurant Home Warranty, backed by a partner that supports you through every step of homeownership. Explore Plans.
© 2023 - 2026 ERA Franchise Systems LLC. All rights reserved. ERA Franchise Systems LLC fully supports the principles of the Fair Housing Act and the Equal Opportunity Act. ERA, ERA Real Estate powered, and their respective logos are registered service marks of ERA Franchise Systems LLC. Each office is independently owned and operated.