
123 S High St, Martinsburg, WV 25404
Local realty services provided by:ERA Central Realty Group
123 S High St,Martinsburg, WV 25404
$330,000
- 4 Beds
- - Baths
- 1,644 sq. ft.
- Multi-family
- Coming Soon
Listed by: lucy m brewer
Office: keller williams realty
MLS#:WVBE2055468
Source:BRIGHTMLS
Price summary
- Price:$330,000
- Price per sq. ft.:$200.73
About this home
A prime investment opportunity for a Duplex and Heated Detached Garage in Martinsburg. The well-maintained duplex features 2 - 2 bedroom and 1 bath units each. The lower unit is spacious with 918 sq. ft. and offers a front porch and back deck. The upper unit with separate entrance offers 726 sq. ft. Each unit has its own laundry. The bonus of this property is the 1,100 sq. ft. detached garage in the rear of the lot with natural gas hookup for heat, a half bath, utility sink and electricity. The height is 10 ft. and 6 in, enough height for car lifts (previous renter was a mechanic). The detached garage separate access through the back alley called "cross alley". Each apt unit has potential for approx. $1200 a month and the detached garage could bring in approx. $1,100-1,500 a month. Separate meters for utilities. Seller has maintained his rental housing certificate with the City of Martinsburg and is current through 7/2028. This opportunity offers strong, consistent cash flow whether you're an experienced investor or a new investor. With competitive rental rates, the property delivers stability. Upper unit has new gas furnace 2025....
Contact an agent
Home facts
- Year built:1940
- Listing ID #:WVBE2055468
- Updated:October 23, 2026 at 09:46 PM
Rooms and interior
- Bedrooms:4
- Flooring:Carpet, Ceramic Tile, Luxury Vinyl Plank, Wood
- Kitchen Description:Carpet, Kitchen - Eat-In, Kitchen - Table Space, Oven/Range - Gas, Refrigerator, Water Heater
- Living area:1,644 sq. ft.
Heating and cooling
- Cooling:Central A/C
- Heating:Forced Air, Natural Gas
Structure and exterior
- Year built:1940
- Building area:1,644 sq. ft.
- Lot area:0.35 Acres
- Architectural Style:Traditional
- Construction Materials:Wood Siding
- Exterior Features:Deck(s), Porch(es)
- Foundation Description:Crawl Space
Utilities
- Water:Public
- Sewer:Public Sewer
Finances and disclosures
- Price:$330,000
- Price per sq. ft.:$200.73
- Tax amount:$2,121 (2026)
Features and amenities
- Amenities:Carpet
Parking
- Parking description:On Street
New listings near 123 S High St
- Coming Soon
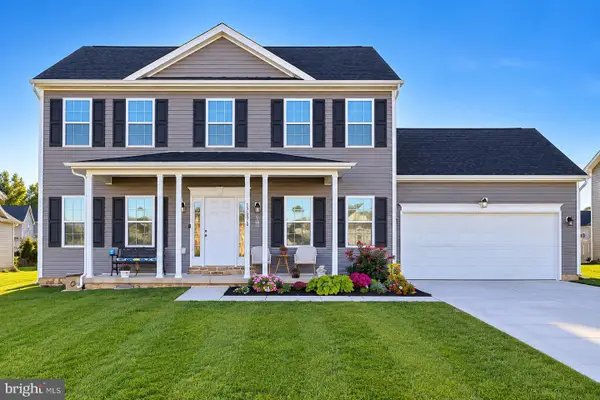 $439,900Coming Soon4 beds 3 baths2,288 sq. ft.
203 Aylesbury Ln, MARTINSBURG, WV 25403
MLS# WVBE2055406Listed by: GAIN REALTY - Coming Soon
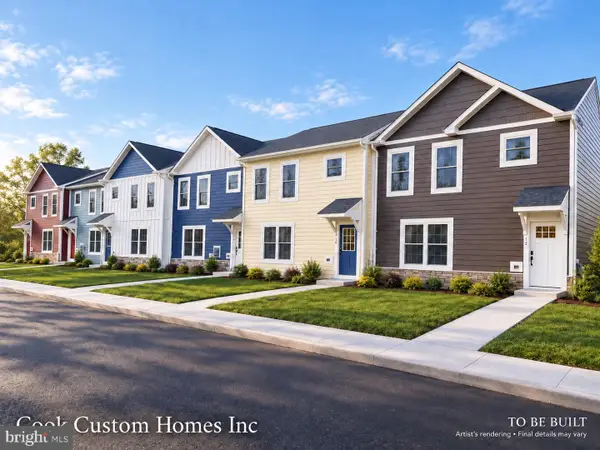 $275,000Coming Soon3 beds 3 baths1,334 sq. ft.
Lot 68 Quasar Drive, MARTINSBURG, WV 25405
MLS# WVBE2055488Listed by: SAMSON PROPERTIES - Coming Soon
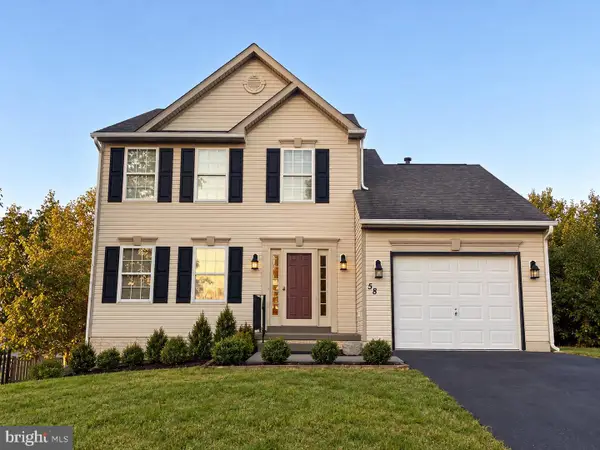 $349,990Coming Soon3 beds 3 baths1,658 sq. ft.
58 Lacosta Blvd, MARTINSBURG, WV 25405
MLS# WVBE2055516Listed by: SAMSON PROPERTIES - Coming Soon
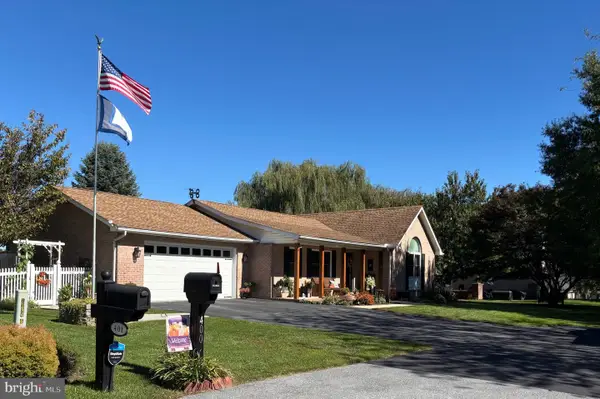 $430,000Coming Soon3 beds 3 baths1,969 sq. ft.
400 Holly Ln, MARTINSBURG, WV 25401
MLS# WVBE2055502Listed by: EXP REALTY LLC - Coming Soon
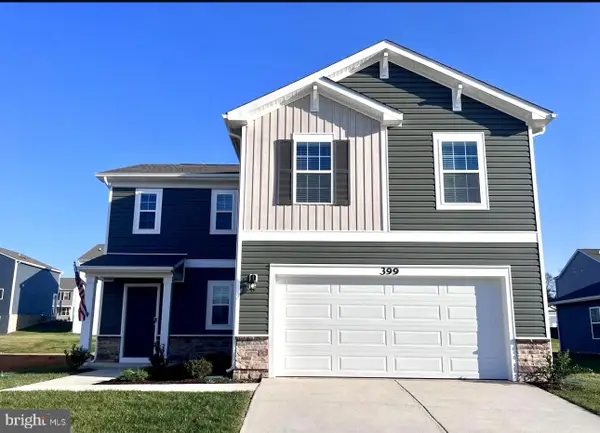 $369,995Coming Soon4 beds 3 baths1,906 sq. ft.
399 Toulouse Ln, MARTINSBURG, WV 25403
MLS# WVBE2055496Listed by: PEARSON SMITH REALTY LLC - Coming Soon
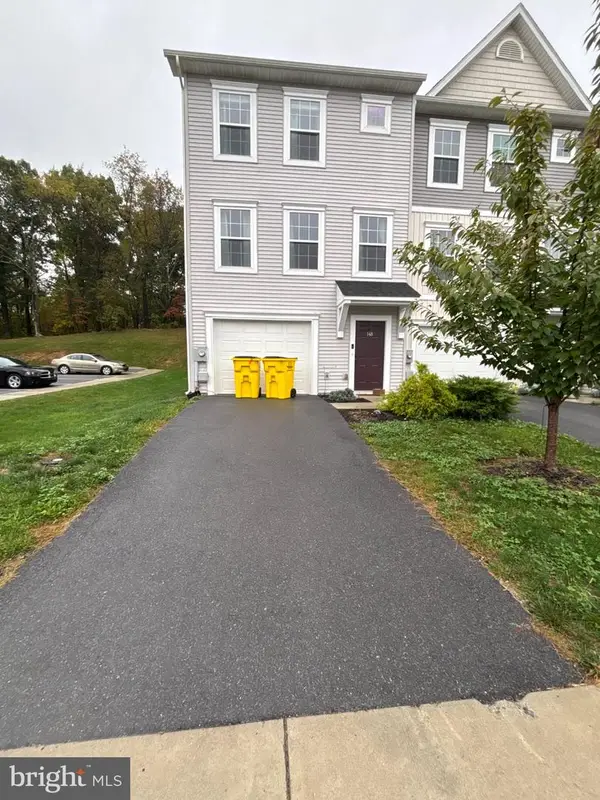 $275,000Coming Soon3 beds 3 baths1,794 sq. ft.
148 Furlong Way, MARTINSBURG, WV 25404
MLS# WVBE2055492Listed by: WEICHERT REALTORS - BLUE RIBBON - Coming Soon
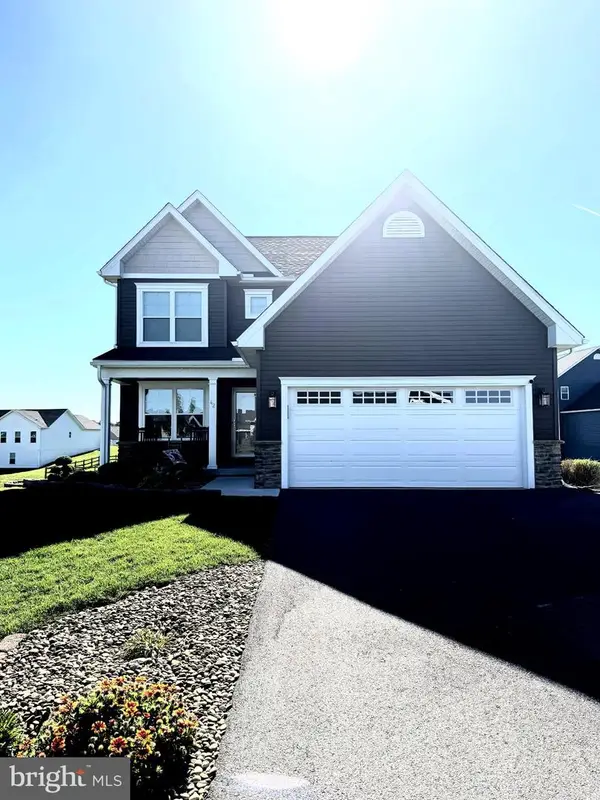 $421,500Coming Soon3 beds 4 baths2,270 sq. ft.
42 Man O War Way, MARTINSBURG, WV 25404
MLS# WVBE2055466Listed by: PEARSON SMITH REALTY, LLC - Coming Soon
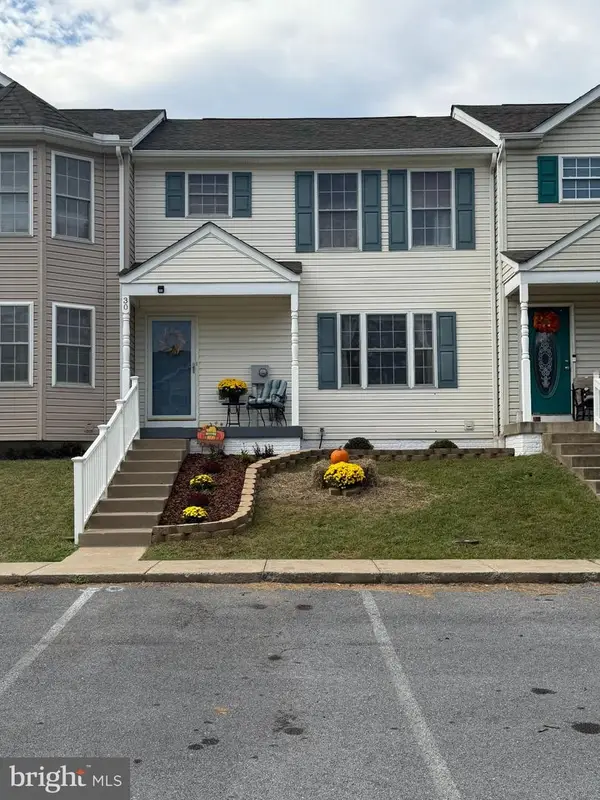 $275,000Coming Soon3 beds 4 baths1,978 sq. ft.
30 Argon Dr, MARTINSBURG, WV 25405
MLS# WVBE2055358Listed by: CARDINAL REALTY GROUP INC. - Coming Soon
 $304,900Coming Soon3 beds 2 baths1,725 sq. ft.
211 Universe Dr, MARTINSBURG, WV 25404
MLS# WVBE2055338Listed by: SAMSON PROPERTIES


Protect your home and budget from life's surprises with an Assurant Home Warranty, backed by a partner that supports you through every step of homeownership. Explore Plans.
© 2023 - 2026 ERA Franchise Systems LLC. All rights reserved. ERA Franchise Systems LLC fully supports the principles of the Fair Housing Act and the Equal Opportunity Act. ERA, ERA Real Estate powered, and their respective logos are registered service marks of ERA Franchise Systems LLC. Each office is independently owned and operated.