
203 Aylesbury Ln, Martinsburg, WV 25403
Local realty services provided by:ERA Central Realty Group
203 Aylesbury Ln,Martinsburg, WV 25403
$439,900
- 4 Beds
- 3 Baths
- 2,288 sq. ft.
- Single family
- Coming Soon
Listed by: richard e conner jr.
Office: gain realty
MLS#:WVBE2055406
Source:BRIGHTMLS
Price summary
- Price:$439,900
- Price per sq. ft.:$192.26
- Monthly HOA dues:$14
About this home
IMMACULATE FORMER MODEL HOME – BEAUTIFUL COLONIAL WITH THOUGHTFUL UPGRADES!
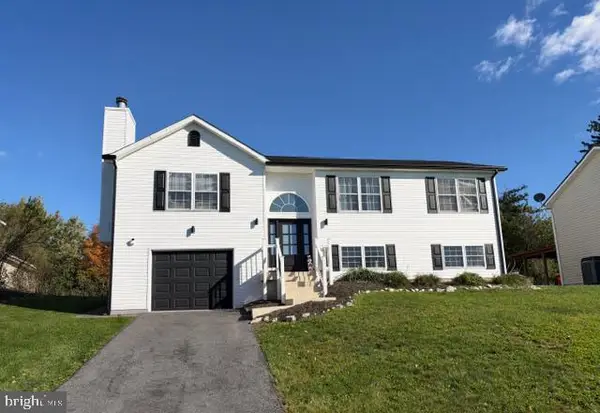
Welcome home to this beautifully maintained former model home, where charm, comfort, and thoughtful upgrades come together! This spacious 4-bedroom, 2 1/2 -bath Colonial offers an inviting layout with special touches throughout.
Start your day relaxing on the welcoming front porch, the perfect place to enjoy your morning coffee, greet neighbors, or unwind while taking in the fresh air.
Step inside and appreciate the elegant crown molding throughout the main living areas, adding a timeless touch of sophistication. Spend cozy evenings relaxing by the gas fireplace or enjoy the natural light in the wonderful 8' x 9' sunroom, the perfect spot for a good book or simply unwinding after a long day.
Upstairs, you'll love the generously sized hallway, spacious bedrooms, and inviting primary suite featuring a beautiful dual-head shower for a little everyday luxury.
Originally built as a model home, this property offers additional thoughtful features, including the ZIP System building envelope, designed to help improve energy efficiency and protect the home from the elements. A large driveway provides plenty of convenient parking.
LOCATION, LOCATION, LOCATION!
Enjoy the perfect combination of a comfortable home and convenient access to everything the Eastern Panhandle has to offer!
Commuter Friendly! Convenient access to I-81 and major commuter routes to Maryland, Virginia, and the Washington, DC area.
Everyday Convenience! Close to shopping, restaurants, and daily essentials.
Outdoor Adventures! Enjoy nearby Potomac and Shenandoah Rivers for kayaking, tubing, rafting, and fishing.
Explore the Outdoors! Hiking, biking, scenic trails, and recreational activities are all within reach.
From the charming front porch to the cozy fireplace, sunroom, and thoughtful upgrades, this beautifully maintained former model home offers comfort, character, and convenience!
Schedule your private showing today and see everything this wonderful home has to offer!...
Contact an agent
Home facts
- Year built:2018
- Subdivision & Development:RED HILL
- Listing ID #:WVBE2055406
- Updated:October 23, 2026 at 11:46 PM
Rooms and interior
- Bedrooms:4
- Total bathrooms:3
- Full bathrooms:2
- Half bathrooms:1
- Flooring:Carpet, Vinyl
- Kitchen Description:Built-In Microwave, Disposal, Refrigerator, Stove
- Living area:2,288 sq. ft.
Heating and cooling
- Cooling:Central A/C
- Heating:Electric, Heat Pump(s)
Structure and exterior
- Year built:2018
- Building area:2,288 sq. ft.
- Lot area:0.18 Acres
- Architectural Style:Colonial
- Construction Materials:Vinyl Siding
- Exterior Features:Patio(s)
- Foundation Description:Crawl Space
- Levels:2 Stories
Utilities
- Water:Public
- Sewer:Public Sewer
Finances and disclosures
- Price:$439,900
- Price per sq. ft.:$192.26
- Tax amount:$2,378 (2026)
Features and amenities
- Laundry features:Hookup
Parking
- Parking description:Attached Garage, Concrete Driveway, Garage - Front Entry
- Garage:Yes
- Garage spaces:2
New listings near 203 Aylesbury Ln
- Coming Soon
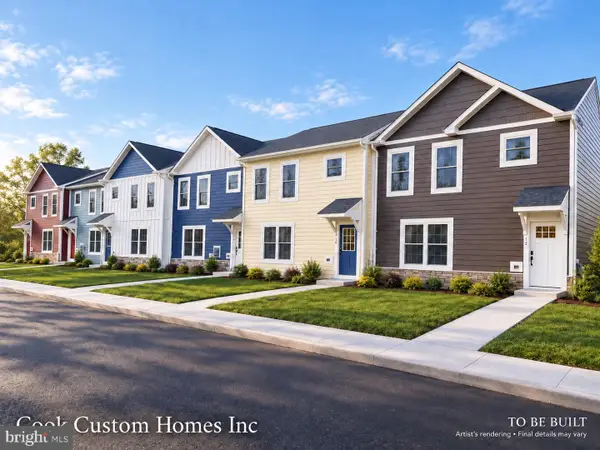 $275,000Coming Soon3 beds 3 baths1,334 sq. ft.
Lot 68 Quasar Drive, MARTINSBURG, WV 25405
MLS# WVBE2055488Listed by: SAMSON PROPERTIES - Coming Soon
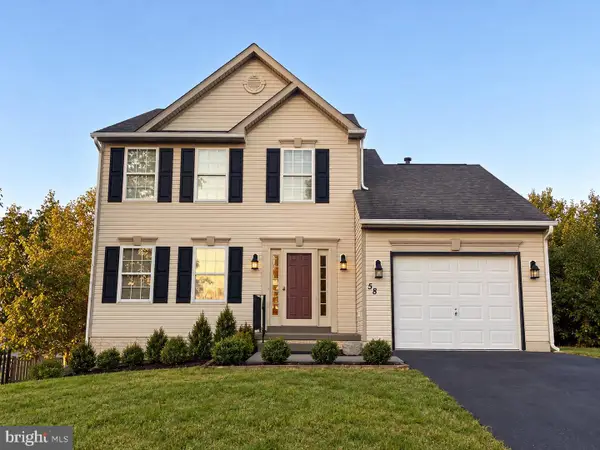 $349,990Coming Soon3 beds 3 baths1,658 sq. ft.
58 Lacosta Blvd, MARTINSBURG, WV 25405
MLS# WVBE2055516Listed by: SAMSON PROPERTIES - Coming Soon
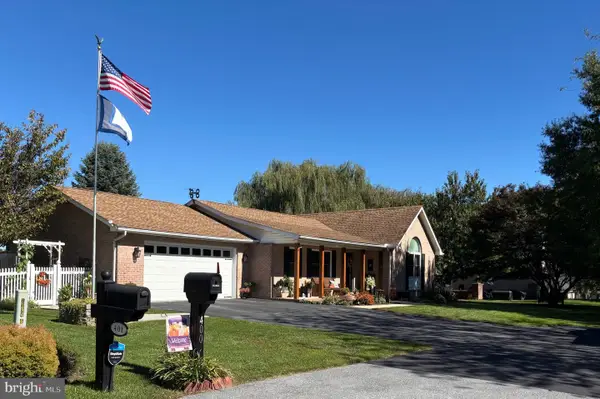 $430,000Coming Soon3 beds 3 baths1,969 sq. ft.
400 Holly Ln, MARTINSBURG, WV 25401
MLS# WVBE2055502Listed by: EXP REALTY LLC - Coming Soon
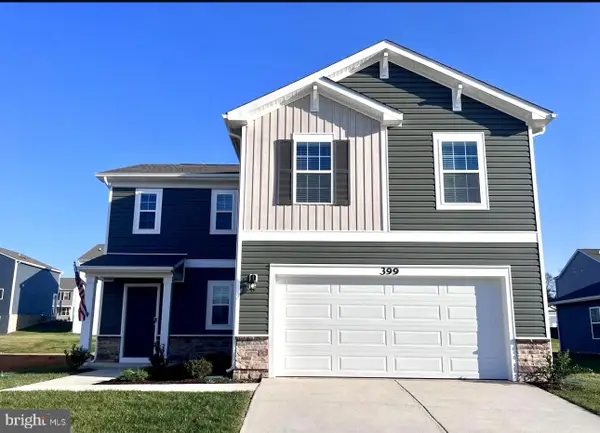 $369,995Coming Soon4 beds 3 baths1,906 sq. ft.
399 Toulouse Ln, MARTINSBURG, WV 25403
MLS# WVBE2055496Listed by: PEARSON SMITH REALTY LLC - Coming Soon
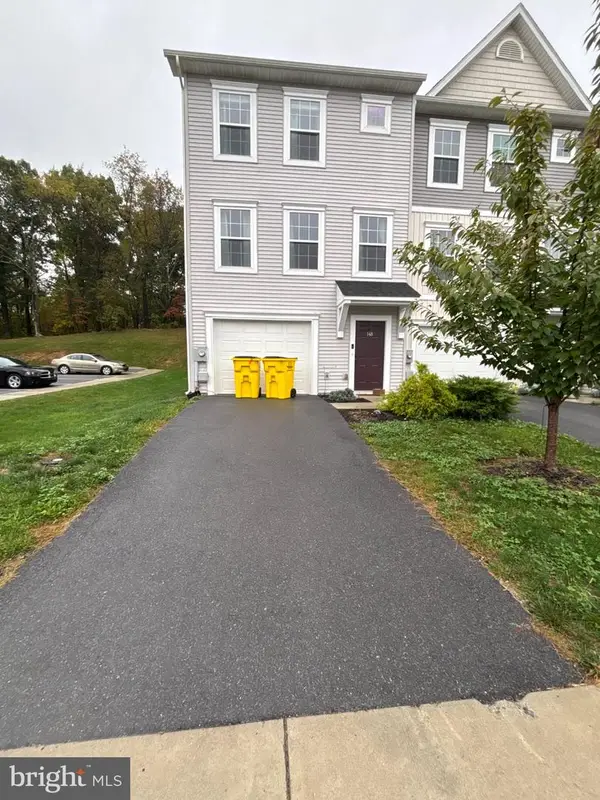 $275,000Coming Soon3 beds 3 baths1,794 sq. ft.
148 Furlong Way, MARTINSBURG, WV 25404
MLS# WVBE2055492Listed by: WEICHERT REALTORS - BLUE RIBBON - Coming Soon
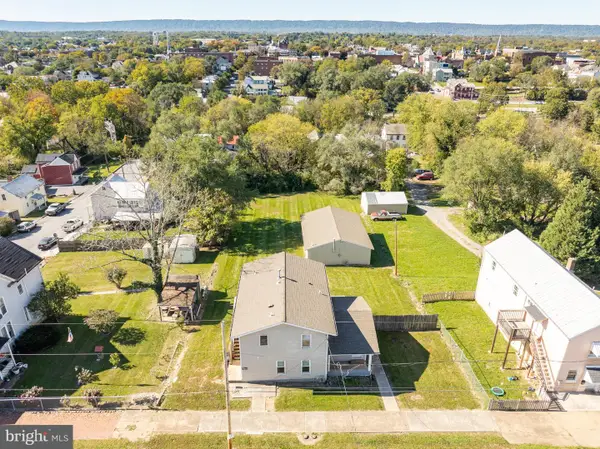 $330,000Coming Soon4 beds -- baths1,644 sq. ft.
123 S High St, MARTINSBURG, WV 25404
MLS# WVBE2055468Listed by: KELLER WILLIAMS REALTY - Coming Soon
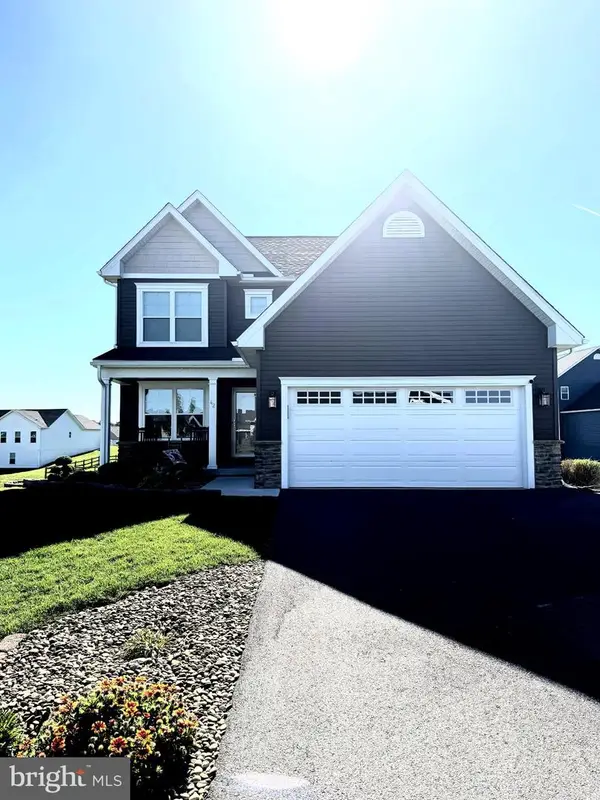 $421,500Coming Soon3 beds 4 baths2,270 sq. ft.
42 Man O War Way, MARTINSBURG, WV 25404
MLS# WVBE2055466Listed by: PEARSON SMITH REALTY, LLC - Coming Soon
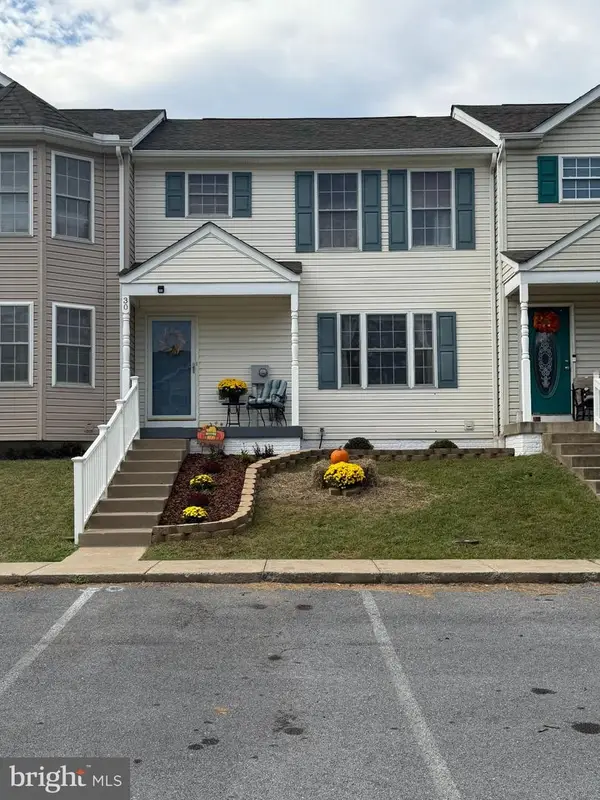 $275,000Coming Soon3 beds 4 baths1,978 sq. ft.
30 Argon Dr, MARTINSBURG, WV 25405
MLS# WVBE2055358Listed by: CARDINAL REALTY GROUP INC. - Coming Soon
 $304,900Coming Soon3 beds 2 baths1,725 sq. ft.
211 Universe Dr, MARTINSBURG, WV 25404
MLS# WVBE2055338Listed by: SAMSON PROPERTIES


Protect your home and budget from life's surprises with an Assurant Home Warranty, backed by a partner that supports you through every step of homeownership. Explore Plans.
© 2023 - 2026 ERA Franchise Systems LLC. All rights reserved. ERA Franchise Systems LLC fully supports the principles of the Fair Housing Act and the Equal Opportunity Act. ERA, ERA Real Estate powered, and their respective logos are registered service marks of ERA Franchise Systems LLC. Each office is independently owned and operated.