
400 Holly Ln, Martinsburg, WV 25401
Local realty services provided by:Pagoda Realty ERA Powered
400 Holly Ln,Martinsburg, WV 25401
$430,000
- 3 Beds
- 3 Baths
- 1,969 sq. ft.
- Single family
- Coming Soon
Listed by: sandy k snyder
Office: exp realty llc.
MLS#:WVBE2055502
Source:BRIGHTMLS
Price summary
- Price:$430,000
- Price per sq. ft.:$218.38
About this home
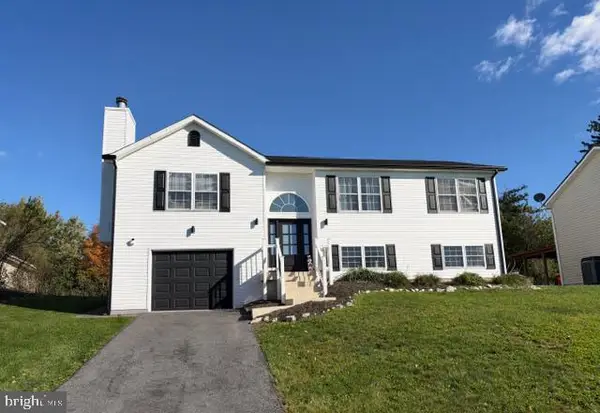
Immaculate, beautifully updated, and truly one of a kind! This stunning all brick rancher underwent extensive renovations in 2018 and has been meticulously maintained, offering the feel of a newer home with exceptional craftsmanship, stylish finishes, and thoughtful details throughout!
The beautifully designed kitchen features an oversized center island with leathered granite, breakfast bar seating, abundant workspace, and a built in warming drawer. Coordinating granite countertops, stainless steel appliances, farm sink, a gas range with oven and pot filler, microwave drawer, and thoughtfully designed cabinetry, including a convenient built-in mixer lift, combine upscale style with exceptional functionality. An exceptionally large pantry with abundant shelving provides incredible storage and organization, making this kitchen as practical as it is beautiful! A spacious dining area completes this incredible space, perfect for everyday living and entertaining.
The inviting living room features a stunning floor to ceiling dry-stacked natural stone gas fireplace, complemented by built in bookshelves that add both character and functionality. Beautiful wide plank hardwood flooring adds warmth and elegance throughout the home. The spacious primary suite features beautiful cathedral ceilings that create an open, airy atmosphere, a generous walk in closet, and a beautifully appointed private bath with a walk in shower. The additional bathroom is equally impressive, featuring a charming clawfoot soaking tub.
Additional interior highlights include updated windows, pocket doors, custom blinds, and numerous mechanical and electrical improvements.
And there’s so much more! The heated two car garage offers a dedicated workshop area, plus a separate room ideal for a home office, hobby room, or creative space. Step outside to the screened in porch conveniently located off the kitchen, overlooking the beautifully landscaped, fenced rear yard. The outdoor living spaces are designed for enjoyment, featuring a patio with a natural gas fire pit and natural gas grill, perfect for relaxing or entertaining family and friends.
Need even more space? You’ll love the insulated, heated and cooled detached building, ideal for year round projects, a hobby room, or your very own He Shed/She Shed! An additional oversized storage shed provides plenty of room for lawn equipment, tools, and seasonal items.
From the extensive renovations and beautifully designed interior to the exceptional outdoor amenities, this home offers a combination of quality, comfort, and functionality that’s hard to find. Truly immaculate and loaded with upgrades, this is a home you won’t want to miss. Schedule your private showing and see everything it has to offer!...
Contact an agent
Home facts
- Year built:1993
- Subdivision & Development:FOXCROFT MEADOWS
- Listing ID #:WVBE2055502
- Updated:October 23, 2026 at 09:46 PM
Rooms and interior
- Bedrooms:3
- Total bathrooms:3
- Full bathrooms:2
- Half bathrooms:1
- Flooring:Hardwood
- Dining Description:Dining Area
- Bathrooms Description:Primary Bath(s)
- Kitchen Description:Built-In Microwave, Built-Ins, Dishwasher, Disposal, Exhaust Fan, Icemaker, Kitchen - Gourmet, Kitchen - Island, Oven/Range - Gas, Pantry, Range Hood, Recessed Lighting, Refrigerator, Stainless Steel Appliances, Water Heater
- Bedroom Description:Entry Level Bedroom, Walk In Closet(s)
- Living area:1,969 sq. ft.
Heating and cooling
- Cooling:Central A/C, Heat Pump(s)
- Heating:Electric, Heat Pump(s)
Structure and exterior
- Roof:Architectural Shingle
- Year built:1993
- Building area:1,969 sq. ft.
- Lot area:0.28 Acres
- Lot Features:Cul-de-sac, Front Yard, Landscaping, Rear Yard
- Architectural Style:Ranch/Rambler
- Construction Materials:Brick
- Exterior Features:BBQ Grill, Brick, Outbuilding(s), Patio(s), Porch(es), Screened, Sidewalks
- Foundation Description:Crawl Space
- Levels:1 Story
Utilities
- Water:Public
- Sewer:Public Sewer
Finances and disclosures
- Price:$430,000
- Price per sq. ft.:$218.38
- Tax amount:$2,245 (2026)
Features and amenities
- Amenities:Built-Ins, Ceiling Fan(s), Double Hung Windows, Double Pane Windows, Natural Gas Available, Recessed Lighting, Replacement Windows, Store/Office, Water Treat System
Parking
- Parking description:Asphalt Driveway, Attached Garage, Garage - Front Entry, Garage Door Opener, Inside Access
- Garage:Yes
- Garage spaces:2
New listings near 400 Holly Ln
- Coming Soon
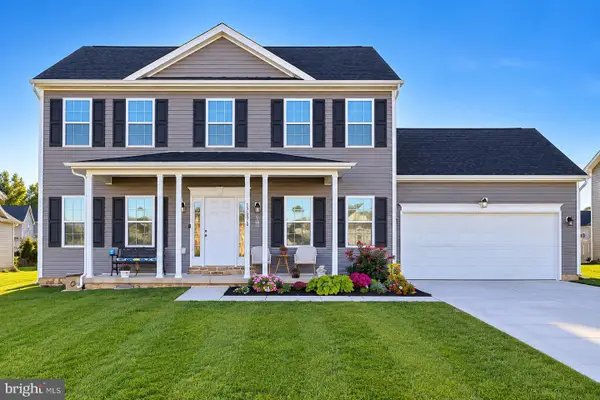 $439,900Coming Soon4 beds 3 baths2,288 sq. ft.
203 Aylesbury Ln, MARTINSBURG, WV 25403
MLS# WVBE2055406Listed by: GAIN REALTY - Coming Soon
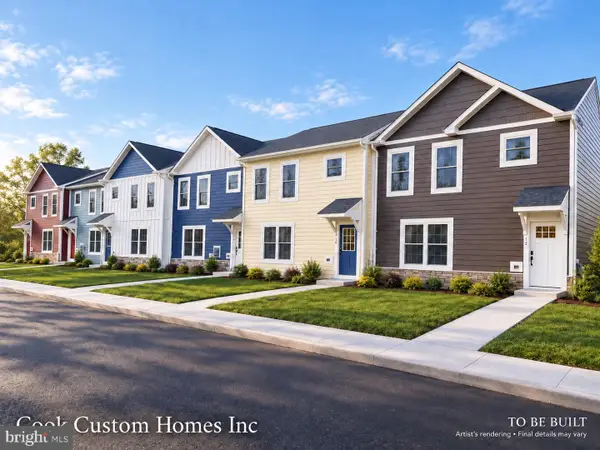 $275,000Coming Soon3 beds 3 baths1,334 sq. ft.
Lot 68 Quasar Drive, MARTINSBURG, WV 25405
MLS# WVBE2055488Listed by: SAMSON PROPERTIES - Coming Soon
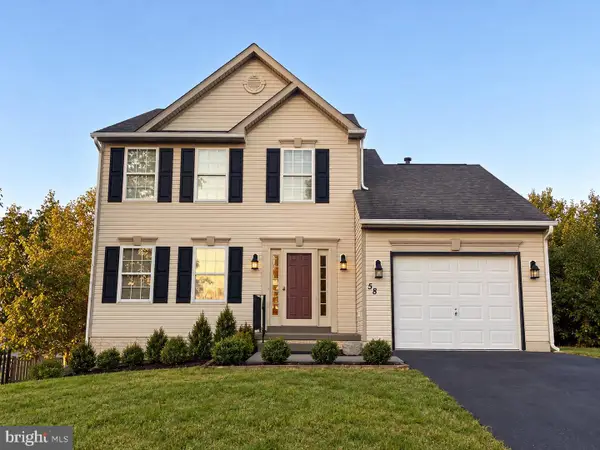 $349,990Coming Soon3 beds 3 baths1,658 sq. ft.
58 Lacosta Blvd, MARTINSBURG, WV 25405
MLS# WVBE2055516Listed by: SAMSON PROPERTIES - Coming Soon
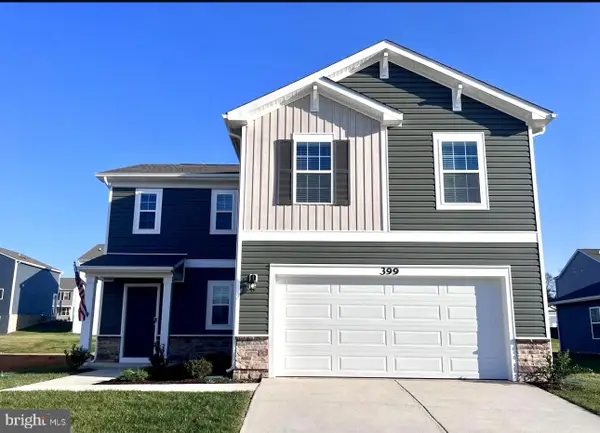 $369,995Coming Soon4 beds 3 baths1,906 sq. ft.
399 Toulouse Ln, MARTINSBURG, WV 25403
MLS# WVBE2055496Listed by: PEARSON SMITH REALTY LLC - Coming Soon
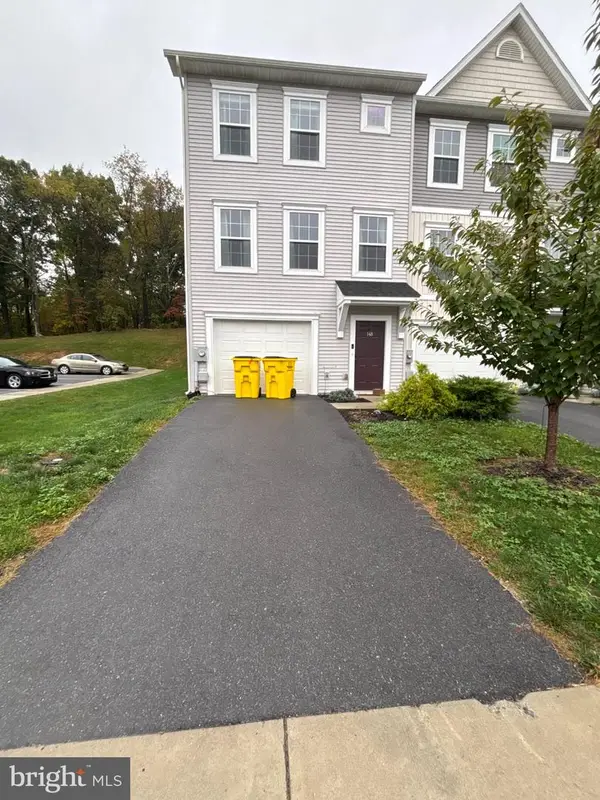 $275,000Coming Soon3 beds 3 baths1,794 sq. ft.
148 Furlong Way, MARTINSBURG, WV 25404
MLS# WVBE2055492Listed by: WEICHERT REALTORS - BLUE RIBBON - Coming Soon
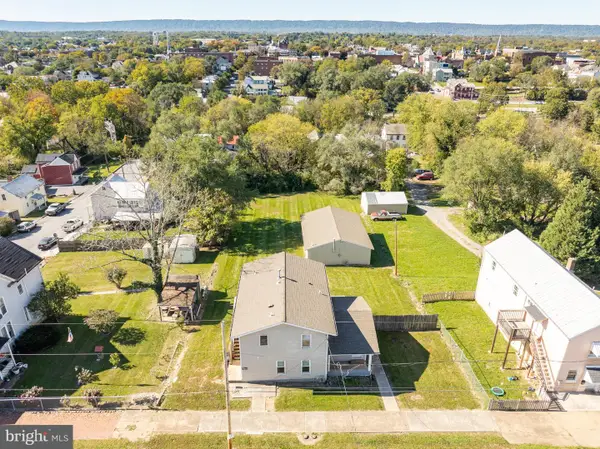 $330,000Coming Soon4 beds -- baths1,644 sq. ft.
123 S High St, MARTINSBURG, WV 25404
MLS# WVBE2055468Listed by: KELLER WILLIAMS REALTY - Coming Soon
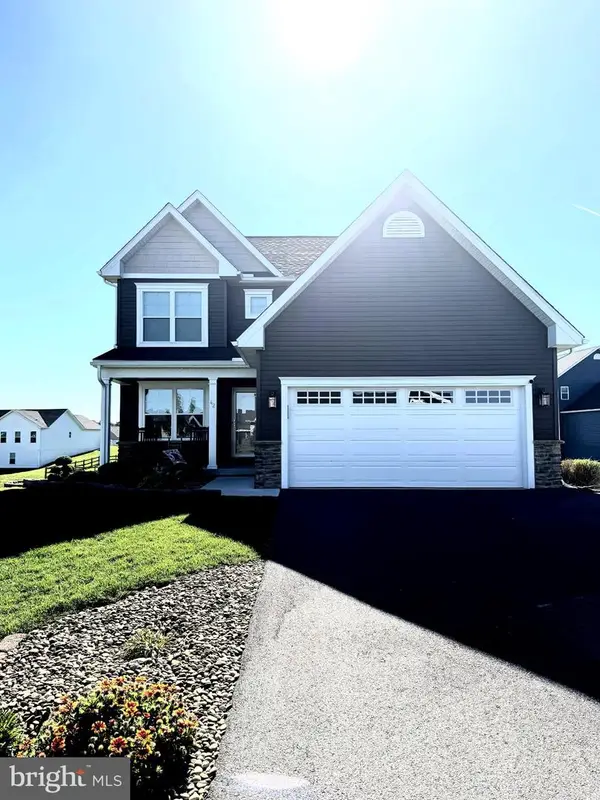 $421,500Coming Soon3 beds 4 baths2,270 sq. ft.
42 Man O War Way, MARTINSBURG, WV 25404
MLS# WVBE2055466Listed by: PEARSON SMITH REALTY, LLC - Coming Soon
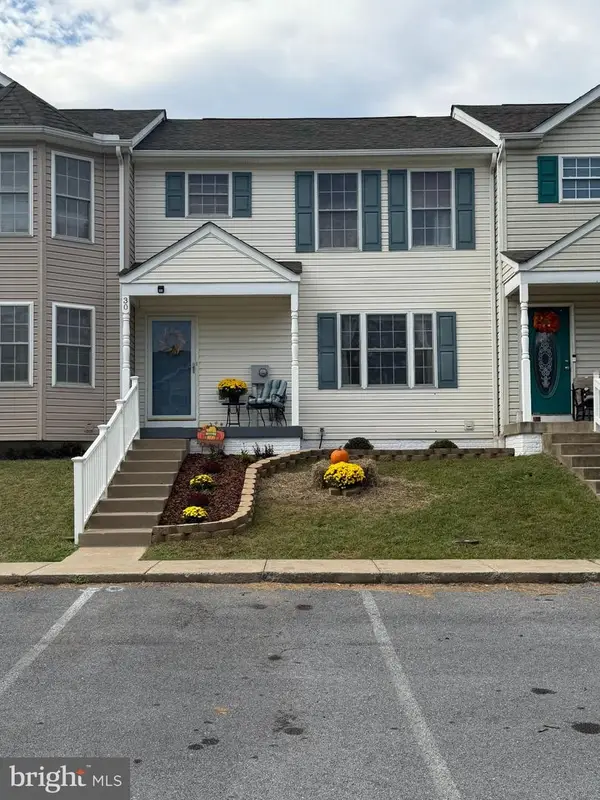 $275,000Coming Soon3 beds 4 baths1,978 sq. ft.
30 Argon Dr, MARTINSBURG, WV 25405
MLS# WVBE2055358Listed by: CARDINAL REALTY GROUP INC. - Coming Soon
 $304,900Coming Soon3 beds 2 baths1,725 sq. ft.
211 Universe Dr, MARTINSBURG, WV 25404
MLS# WVBE2055338Listed by: SAMSON PROPERTIES


Protect your home and budget from life's surprises with an Assurant Home Warranty, backed by a partner that supports you through every step of homeownership. Explore Plans.
© 2023 - 2026 ERA Franchise Systems LLC. All rights reserved. ERA Franchise Systems LLC fully supports the principles of the Fair Housing Act and the Equal Opportunity Act. ERA, ERA Real Estate powered, and their respective logos are registered service marks of ERA Franchise Systems LLC. Each office is independently owned and operated.