
1756 Berkeley Station Rd, Martinsburg, WV 25404
Local realty services provided by:ERA Byrne Realty
1756 Berkeley Station Rd,Martinsburg, WV 25404
$285,000
- 3 Beds
- 2 Baths
- 1,314 sq. ft.
- Single family
- Active
Upcoming open houses
- Sat, Nov 2111:00 am - 01:00 pm
- Sun, Nov 2211:00 am - 01:00 pm
Listed by: kristie edwards
Office: samson properties
MLS#:WVBE2056072
Source:BRIGHTMLS
Price summary
- Price:$285,000
- Price per sq. ft.:$216.89
About this home
Picture owning your own place out in the country. Starting your day with coffee on the enclosed front porch, spend a Saturday working on a project in the oversized two-car garage, and end the evening out on the new side deck. This 1950s ranch has good bones and a little country character, with hardwood floors in the living room and a wood stove with a brick surround.
Inside, there are three bedrooms and two full baths, including a private bath off the primary bedroom. There’s a breakfast area off the kitchen and a separate dining space for when you want to pull up a few more chairs. The unfinished basement has laundry and room for storage.
The lot is just over half an acre, with a fenced front yard and an open backyard with plenty of room for a garden or a few chairs around a fire pit. The paved driveway leads to the detached garage, where there’s space for a workbench, tools, or whatever hobby you’ve been wanting more room for. It’s a place you can settle into and definitely call your own...
Contact an agent
Home facts
- Year built:1950
- Subdivision & Development:NONE AVAILABLE
- Listing ID #:WVBE2056072
- Updated:November 15, 2026 at 02:53 PM
Rooms and interior
- Bedrooms:3
- Total bathrooms:2
- Full bathrooms:2
- Flooring:Hardwood
- Dining Description:Dining Area
- Bathrooms Description:Primary Bath(s)
- Kitchen Description:Breakfast Area, Stove, Water Heater
- Basement:Yes
- Basement Description:Unfinished
- Living area:1,314 sq. ft.
Heating and cooling
- Cooling:Central A/C
- Heating:Electric, Heat Pump(s)
Structure and exterior
- Roof:Shingle
- Year built:1950
- Building area:1,314 sq. ft.
- Lot area:0.61 Acres
- Architectural Style:Ranch/Rambler
- Construction Materials:Aluminum Siding
- Foundation Description:Permanent
- Levels:2 Stories
Utilities
- Water:Public
- Sewer:Public Sewer
Finances and disclosures
- Price:$285,000
- Price per sq. ft.:$216.89
- Tax amount:$1,298 (2025)
Features and amenities
- Laundry features:Dryer, Washer
- Amenities:Ceiling Fan(s), Smoke Detector
Parking
- Parking description:Detached Garage, Oversized, Paved Driveway
- Garage:Yes
- Garage spaces:2
New listings near 1756 Berkeley Station Rd
- Coming Soon
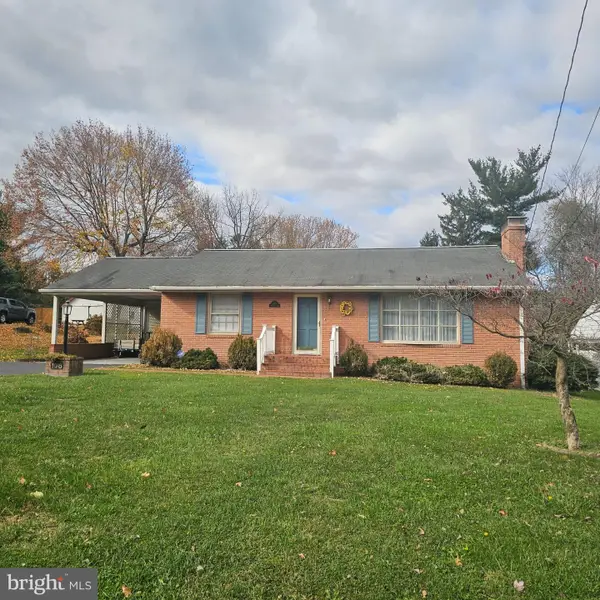 $325,000Coming Soon2 beds 2 baths1,456 sq. ft.
108 N Red Hill Rd, MARTINSBURG, WV 25401
MLS# WVBE2056088Listed by: COLDWELL BANKER PREMIER - Coming Soon
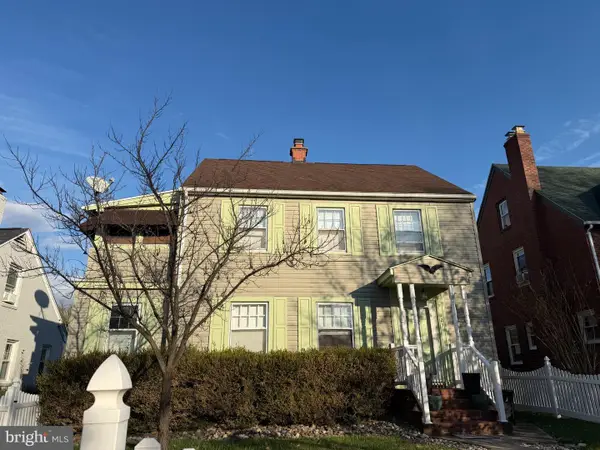 $349,900Coming Soon3 beds 2 baths1,631 sq. ft.
123 N Tennessee Ave, MARTINSBURG, WV 25401
MLS# WVBE2056050Listed by: SAMSON PROPERTIES - Coming Soon
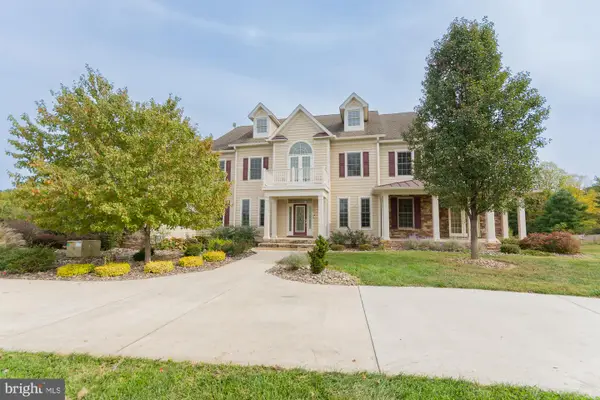 Listed by ERA$1,850,000Coming Soon8 beds 7 baths10,387 sq. ft.
365 Sweetbriar Rd, MARTINSBURG, WV 25405
MLS# WVBE2055062Listed by: ERA LIBERTY REALTY - Coming Soon
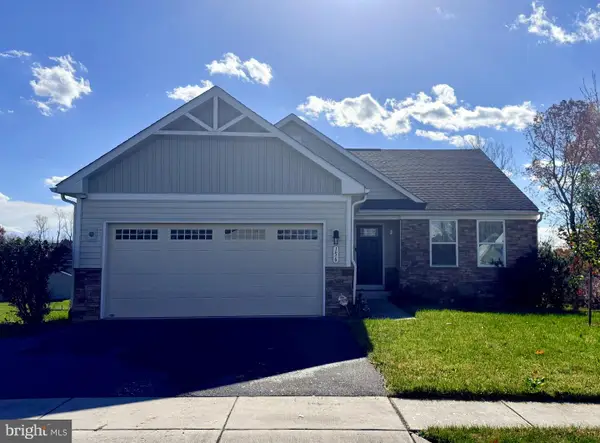 $365,000Coming Soon3 beds 2 baths1,576 sq. ft.
156 Cape Cod Cir, MARTINSBURG, WV 25403
MLS# WVBE2055964Listed by: ROBERTS REALTY GROUP, LLC - Coming Soon
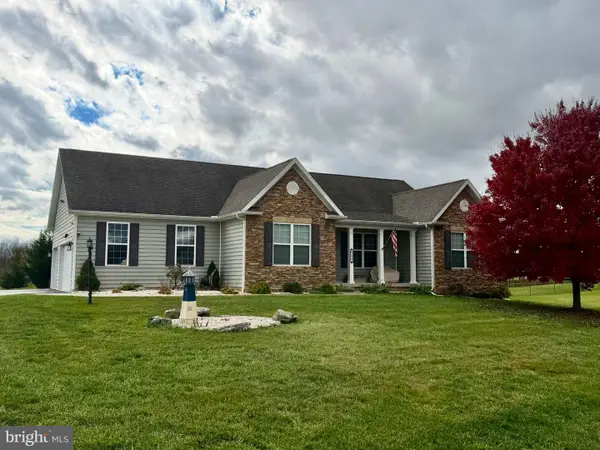 $519,900Coming Soon3 beds 2 baths1,848 sq. ft.
1477 Crushed Apple Dr, MARTINSBURG, WV 25403
MLS# WVBE2055906Listed by: SAMSON PROPERTIES - Coming Soon
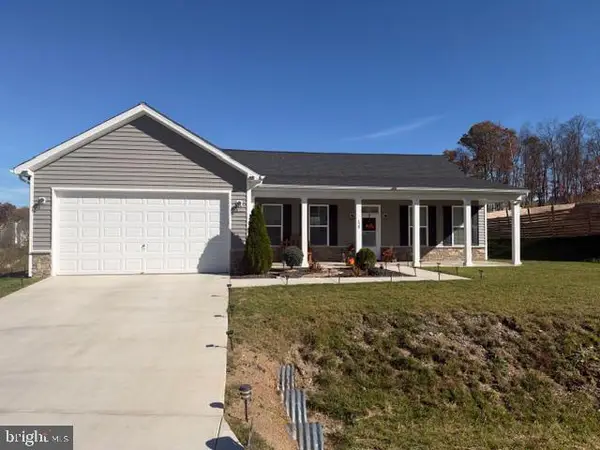 $385,000Coming Soon3 beds 2 baths1,720 sq. ft.
120 Stetson Dr, MARTINSBURG, WV 25405
MLS# WVBE2055866Listed by: SAMSON PROPERTIES - Coming Soon
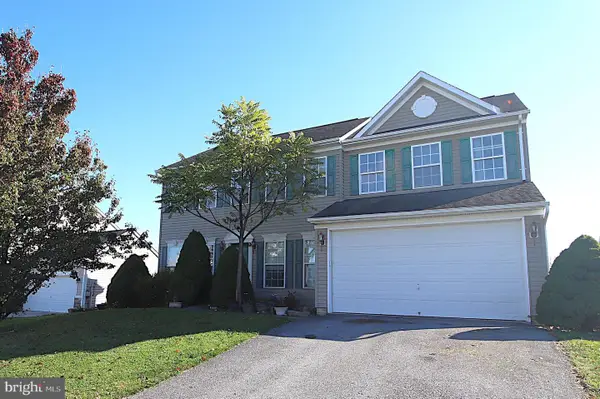 $375,000Coming Soon4 beds 3 baths3,020 sq. ft.
93 Einstein Way, MARTINSBURG, WV 25404
MLS# WVBE2055526Listed by: SAMSON PROPERTIES - New
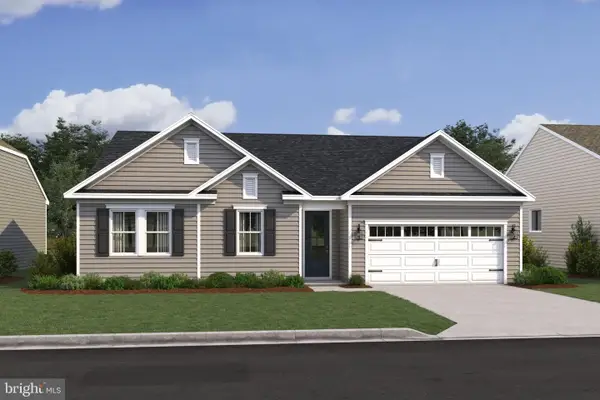 $517,990Active3 beds 2 baths1,767 sq. ft.
Tbb Adriatic Strasburg Sq, MARTINSBURG, WV 25403
MLS# WVBE2056110Listed by: LEADING EDGE PROPERTIES LLC 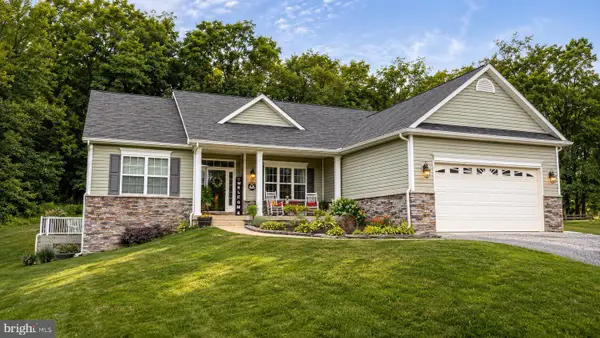 $700,000Pending5 beds 3 baths3,677 sq. ft.
2052 Ropp Dr, MARTINSBURG, WV 25403
MLS# WVBE2056106Listed by: SAMSON PROPERTIES


Protect your home and budget from life's surprises with an Assurant Home Warranty, backed by a partner that supports you through every step of homeownership. Explore Plans.
© 2023 - 2026 ERA Franchise Systems LLC. All rights reserved. ERA Franchise Systems LLC fully supports the principles of the Fair Housing Act and the Equal Opportunity Act. ERA, ERA Real Estate powered, and their respective logos are registered service marks of ERA Franchise Systems LLC. Each office is independently owned and operated.