
220 Seascape Ct, Martinsburg, WV 25403
Local realty services provided by:O'BRIEN REALTY ERA POWERED
220 Seascape Ct,Martinsburg, WV 25403
$299,900
- 3 Beds
- 2 Baths
- 1,120 sq. ft.
- Single family
- Active
Listed by: constance l barnhart, cherylene webber mann
Office: re/max real estate group
MLS#:WVBE2054832
Source:BRIGHTMLS
Price summary
- Price:$299,900
- Price per sq. ft.:$267.77
- Monthly HOA dues:$16.67
About this home
Lovely 3-bedroom, 2 bath home in an ideal location, close to I-81, hospital and shopping. The open floor plan makes this home feel much larger than the square footage would seem. It is in very good condition and has been well maintained. An ideal starter home or great for downsizing. Situated on a .31-acre lot with a private back yard, deck, front porch and 1 car attached garage.
Contact an agent
Home facts
- Year built:2008
- Subdivision & Development:PEBBLE RIDGE
- Listing ID #:WVBE2054832
- Added:4 day(s) ago
- Updated:October 04, 2026 at 01:58 PM
Rooms and interior
- Bedrooms:3
- Total bathrooms:2
- Full bathrooms:2
- Rooms Total:6
- Flooring:Laminated
- Dining Description:Combination Dining/Living, Combination Kitchen/Dining
- Bathrooms Description:Primary Bath(s)
- Kitchen Description:Built-In Microwave, Combination Kitchen/Living, Dishwasher, Microwave, Oven/Range - Electric, Refrigerator, Water Heater
- Bedroom Description:Entry Level Bedroom
- Living area:1,120 sq. ft.
Heating and cooling
- Cooling:Central A/C
- Heating:Electric, Heat Pump(s)
Structure and exterior
- Year built:2008
- Building area:1,120 sq. ft.
- Lot area:0.31 Acres
- Lot Features:Cul-de-sac, Rear Yard
- Architectural Style:Ranch/Rambler
- Construction Materials:Vinyl Siding
- Foundation Description:Crawl Space
- Levels:1 Story
Utilities
- Water:Public
- Sewer:Public Sewer
Finances and disclosures
- Price:$299,900
- Price per sq. ft.:$267.77
- Tax amount:$1,408 (2026)
Features and amenities
- Laundry features:Dryer, Dryer - Electric, Washer
- Amenities:Cable TV Available, Ceiling Fan(s), Window Treatments
Parking
- Parking description:Asphalt Driveway, Attached Garage, Garage - Front Entry, Inside Access
- Garage:Yes
- Garage spaces:1
New listings near 220 Seascape Ct
- Coming Soon
 $399,900Coming Soon4 beds 2 baths2,666 sq. ft.
229 Davis Dr, MARTINSBURG, WV 25404
MLS# WVBE2054870Listed by: EXP REALTY, LLC - Coming Soon
 $369,900Coming Soon4 beds 3 baths1,804 sq. ft.
513 Duckwoods Ln, MARTINSBURG, WV 25403
MLS# WVBE2054822Listed by: SAMSON PROPERTIES - Coming Soon
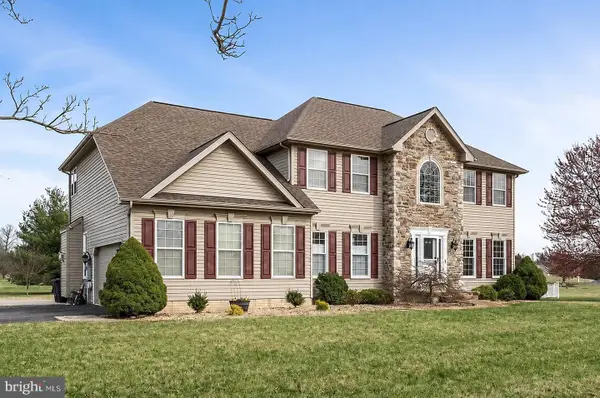 $549,999Coming Soon4 beds 4 baths4,170 sq. ft.
28 Hargrove Cir, MARTINSBURG, WV 25403
MLS# WVBE2054612Listed by: PATH REALTY - Coming Soon
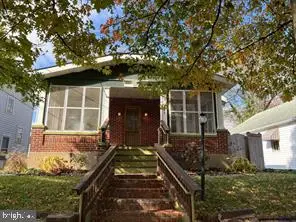 $225,000Coming Soon2 beds 1 baths1,148 sq. ft.
105 S Georgia Ave, MARTINSBURG, WV 25401
MLS# WVBE2054524Listed by: SAMSON PROPERTIES - Coming Soon
 $339,000Coming Soon3 beds 2 baths999 sq. ft.
173 Crestview Dr, MARTINSBURG, WV 25405
MLS# WVBE2054192Listed by: PEARSON SMITH REALTY, LLC - Coming Soon
 $280,000Coming Soon2 beds 1 baths1,018 sq. ft.
424 S Tennessee Ave, MARTINSBURG, WV 25401
MLS# WVBE2054172Listed by: LONG & FOSTER REAL ESTATE, INC. 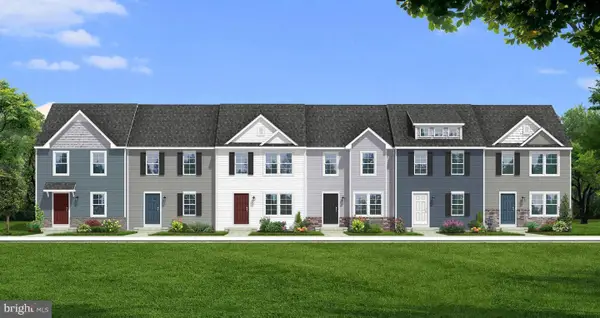 $245,990Pending3 beds 3 baths1,294 sq. ft.
Homesite 35 Bosque Ct, MARTINSBURG, WV 25404
MLS# WVBE2054942Listed by: DRB GROUP REALTY, LLC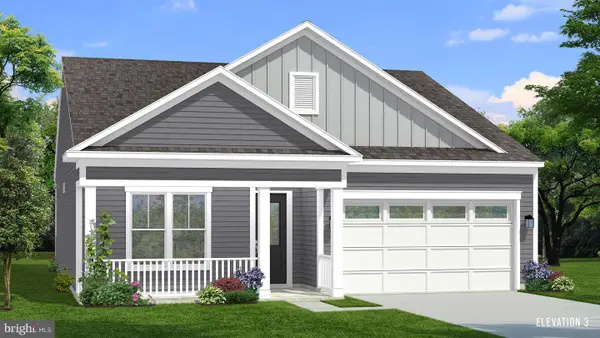 $418,695Pending2 beds 2 baths1,693 sq. ft.
Homesite 369 Fontana Cir, MARTINSBURG, WV 25403
MLS# WVBE2054938Listed by: DRB GROUP REALTY, LLC- New
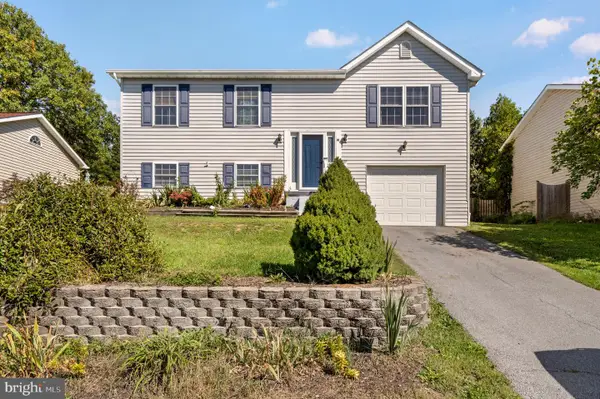 $315,000Active3 beds 2 baths1,400 sq. ft.
65 Moonlight Ln, MARTINSBURG, WV 25404
MLS# WVBE2054628Listed by: GAIN REALTY - Open Sat, 1 to 3pmNew
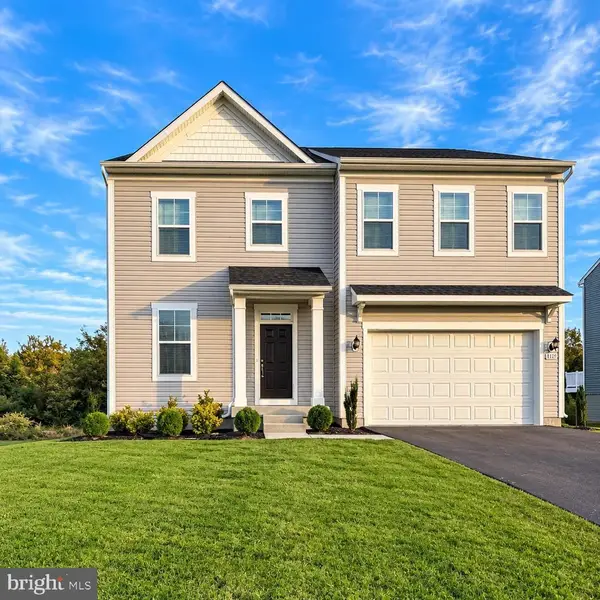 $498,950Active4 beds 3 baths2,655 sq. ft.
605 Husky Trl, MARTINSBURG, WV 25403
MLS# WVBE2054914Listed by: CENTURY 21 NEW MILLENNIUM


Protect your home and budget from life's surprises with an Assurant Home Warranty, backed by a partner that supports you through every step of homeownership. Explore Plans.
© 2023 - 2026 ERA Franchise Systems LLC. All rights reserved. ERA Franchise Systems LLC fully supports the principles of the Fair Housing Act and the Equal Opportunity Act. ERA, ERA Real Estate powered, and their respective logos are registered service marks of ERA Franchise Systems LLC. Each office is independently owned and operated.