
606 Artisan Way, Martinsburg, WV 25401
Local realty services provided by:ERA OakCrest Realty, Inc.
606 Artisan Way,Martinsburg, WV 25401
$334,900
- 3 Beds
- 2 Baths
- 1,176 sq. ft.
- Single family
- Active
Listed by: lus elena lazaro
Office: exit success realty
MLS#:WVBE2053350
Source:BRIGHTMLS
Price summary
- Price:$334,900
- Price per sq. ft.:$284.78
- Monthly HOA dues:$25
About this home
Come see this beautiful 3-bedroom, 2-bathroom single-level home offering the perfect blend of comfort, style, and convenience. The open-concept floor plan is a bright and inviting living space that's ideal for both everyday living and entertaining. Enjoy peace of mind with major updates already completed—the roof, fence, patio, and all appliances have been replaced within the last two years, making this home move-in ready. The layout provides comfortable bedrooms, bathrooms, and seamless flow between the living, dining, and kitchen areas. Step outside to relax or entertain on the newer patio, surrounded by a recently installed fence that offers added privacy. Whether you're a first-time buyer, downsizing, or simply looking for a home with modern updates and low-maintenance living, this property is one you won't want to miss. Schedule your private showing today!
Contact an agent
Home facts
- Year built:2000
- Subdivision & Development:DRY RUN COMMONS
- Listing ID #:WVBE2053350
- Added:44 day(s) ago
- Updated:September 27, 2026 at 01:47 PM
Rooms and interior
- Bedrooms:3
- Total bathrooms:2
- Full bathrooms:2
- Flooring:Wood
- Living area:1,176 sq. ft.
Heating and cooling
- Cooling:Central A/C
- Heating:Forced Air, Natural Gas
Structure and exterior
- Roof:Shingle
- Year built:2000
- Building area:1,176 sq. ft.
- Lot area:0.19 Acres
- Architectural Style:Ranch/Rambler
- Construction Materials:Concrete, Frame, Masonry, Vinyl Siding
- Exterior Features:Patio(s), Porch(es)
- Foundation Description:Crawl Space
- Levels:1 Story
Schools
- High school:HEDGESVILLE
- Middle school:MARTINSBURG NORTH
- Elementary school:TUSCARORA
Utilities
- Water:Public
- Sewer:Public Sewer
Finances and disclosures
- Price:$334,900
- Price per sq. ft.:$284.78
- Tax amount:$1,784 (2025)
Features and amenities
- Amenities:Electric Available, Natural Gas Available
New listings near 606 Artisan Way
- Coming Soon
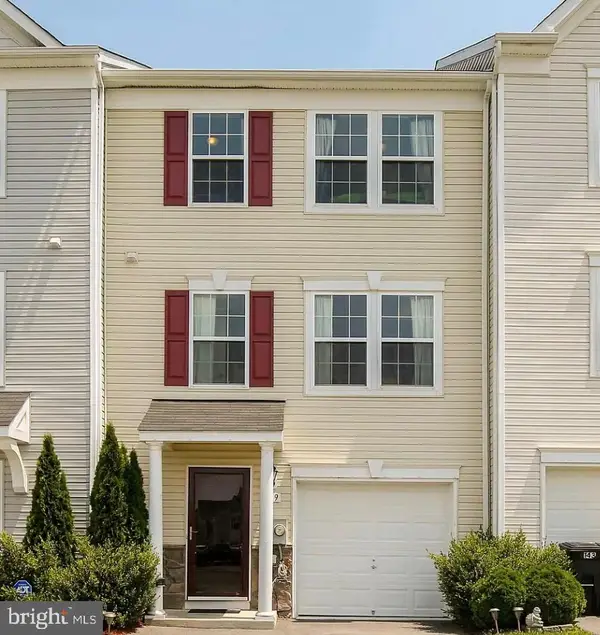 $269,900Coming Soon3 beds 4 baths2,227 sq. ft.
139 Natural Way, MARTINSBURG, WV 25404
MLS# WVBE2054784Listed by: EXP REALTY, LLC - Coming Soon
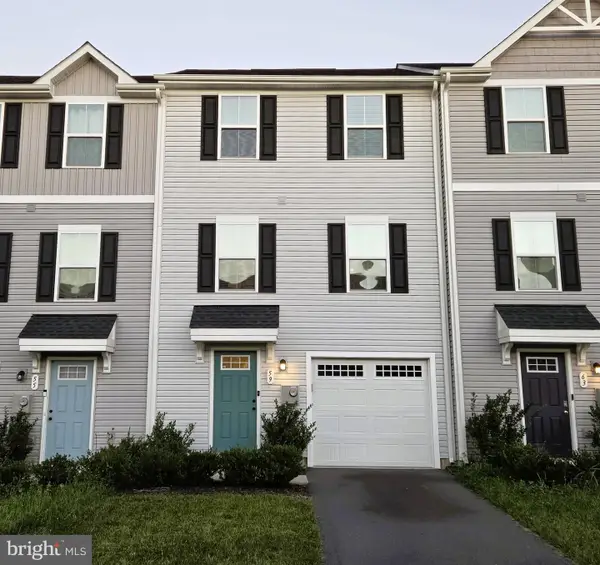 $260,000Coming Soon3 beds 3 baths1,600 sq. ft.
59 Ogunquit Dr, MARTINSBURG, WV 25403
MLS# WVBE2054762Listed by: ROBERTS REALTY GROUP, LLC - Coming SoonOpen Sat, 11am to 1pm
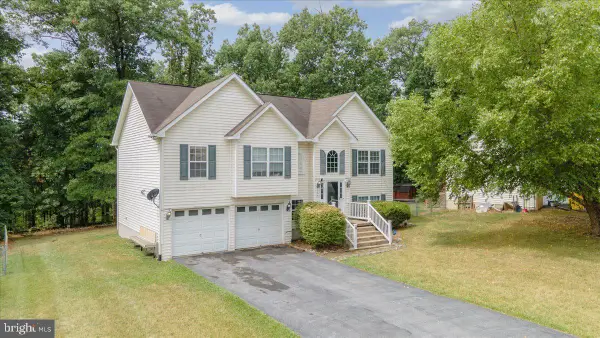 $349,900Coming Soon4 beds 3 baths2,832 sq. ft.
364 Nottingham Blvd, MARTINSBURG, WV 25405
MLS# WVBE2054724Listed by: AIM HOME REALTY LLC - Coming Soon
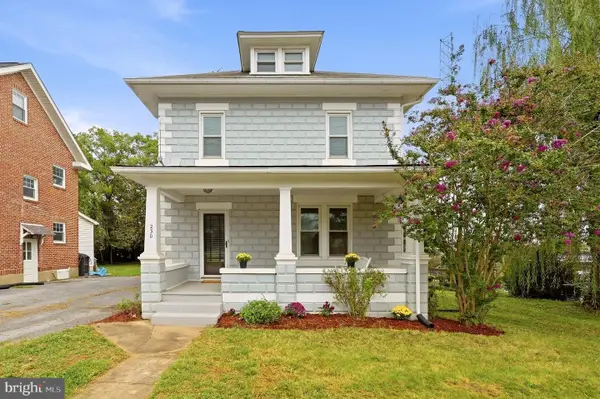 $250,000Coming Soon3 beds 2 baths1,368 sq. ft.
230 Jefferson St, MARTINSBURG, WV 25401
MLS# WVBE2054578Listed by: DANDRIDGE REALTY GROUP, LLC - Coming Soon
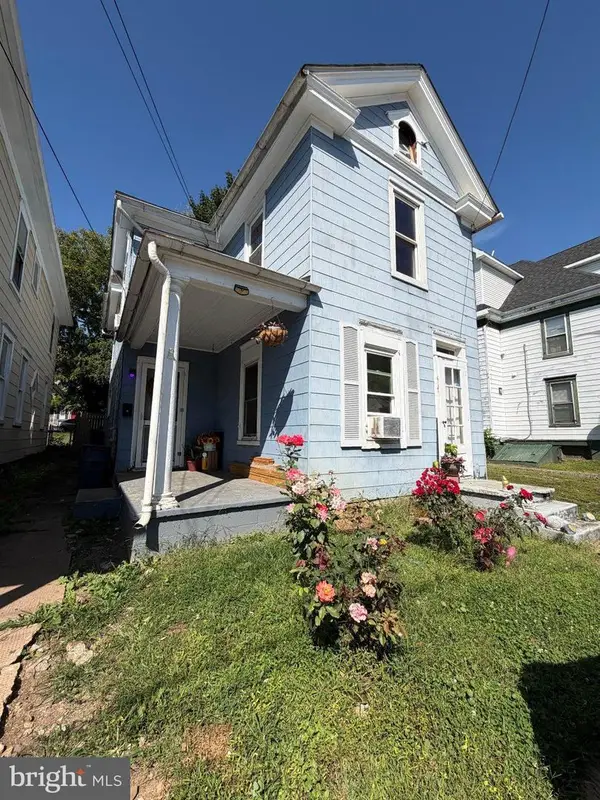 $140,000Coming Soon3 beds 1 baths1,338 sq. ft.
417 Virginia Ave, MARTINSBURG, WV 25401
MLS# WVBE2054608Listed by: THE KW COLLECTIVE - Coming Soon
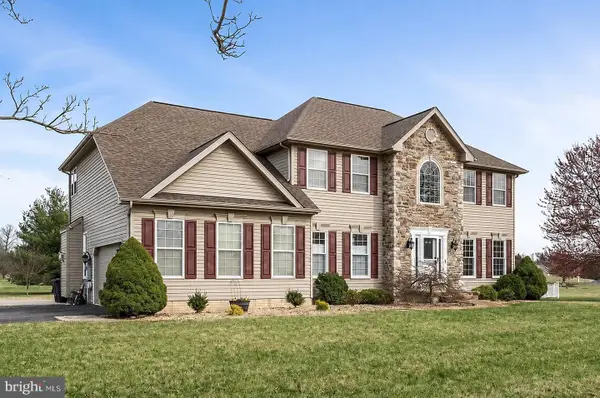 $549,999Coming Soon4 beds 4 baths4,170 sq. ft.
28 Hargrove Cir, MARTINSBURG, WV 25403
MLS# WVBE2054612Listed by: PATH REALTY - Coming Soon
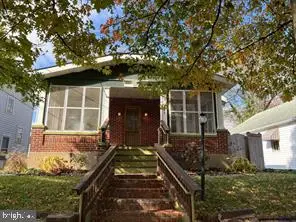 $225,000Coming Soon2 beds 1 baths1,148 sq. ft.
105 S Georgia Ave, MARTINSBURG, WV 25401
MLS# WVBE2054524Listed by: SAMSON PROPERTIES - Coming Soon
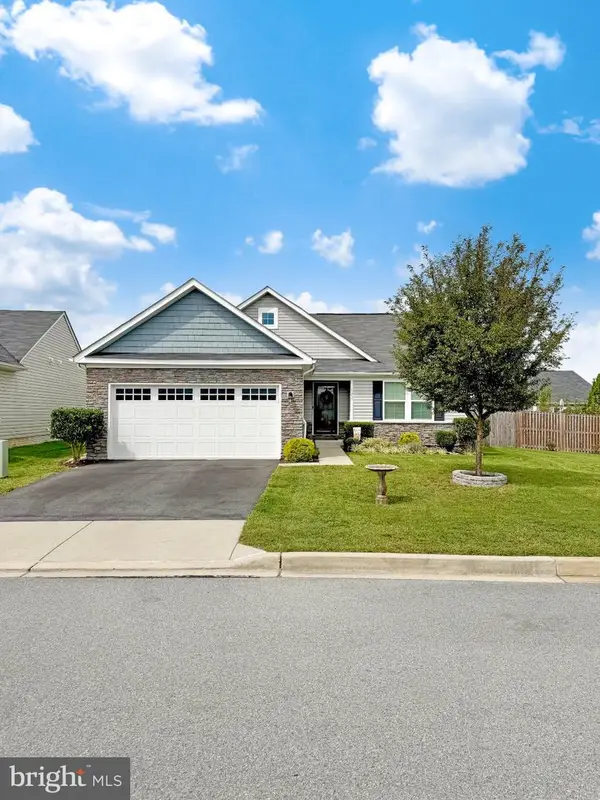 $435,000Coming Soon4 beds 3 baths2,994 sq. ft.
122 Zennor Way, MARTINSBURG, WV 25405
MLS# WVBE2054458Listed by: CHARIS REALTY GROUP - Coming Soon
 $295,000Coming Soon3 beds 2 baths1,300 sq. ft.
86 Fletcher Ct, MARTINSBURG, WV 25404
MLS# WVBE2054174Listed by: WEICHERT REALTORS - BLUE RIBBON - Coming Soon
 $339,000Coming Soon3 beds 2 baths999 sq. ft.
173 Crestview Dr, MARTINSBURG, WV 25405
MLS# WVBE2054192Listed by: PEARSON SMITH REALTY, LLC


Protect your home and budget from life's surprises with an Assurant Home Warranty, backed by a partner that supports you through every step of homeownership. Explore Plans.
© 2023 - 2026 ERA Franchise Systems LLC. All rights reserved. ERA Franchise Systems LLC fully supports the principles of the Fair Housing Act and the Equal Opportunity Act. ERA, ERA Real Estate powered, and their respective logos are registered service marks of ERA Franchise Systems LLC. Each office is independently owned and operated.