
Homesite 64 Hopkins Ct, Martinsburg, WV 25403
Local realty services provided by:ERA Martin Associates
Homesite 64 Hopkins Ct,Martinsburg, WV 25403
$276,768
- 3 Beds
- 3 Baths
- 1,294 sq. ft.
- Townhouse
- Active
Listed by: brittany newman, sabina e koyani
Office: drb group realty, llc.
MLS#:WVBE2056062
Source:BRIGHTMLS
Price summary
- Price:$276,768
- Price per sq. ft.:$213.89
- Monthly HOA dues:$50
About this home
*OFFERING UP TO $12,500 IN CLOSING COST ASSISTANCE FOR PRIMARY RESIDENCE WITH USE OF APPROVED LENDER AND TITLE.*
Welcome home to this beautifully designed end of row townhome where comfort, style, and thoughtful details come together perfectly. From the moment you pull up, the striking stone water table exterior immediately catches your eye, adding charm, character, and curb appeal that makes this home stand out from the rest. Enter and you’re greeted by a bright and welcoming open-concept main floor designed for the way you live today. The spacious layout flows effortlessly from the living area into the kitchen and dining room, creating the perfect space for entertaining guests, hosting holidays, or simply enjoying a cozy night at home and extra windows fills the home with natural light, giving the entire main floor an airy, open feel you’ll instantly fall in love with. The kitchen is both stylish and functional, featuring modern willow -colored cabinetry throughout the home that brings warmth and sophistication to every space. Matte black finishes in the kitchen create a modern, elevated look that beautifully complements the cabinetry, while the large center island offers the perfect gathering spot for meals, conversations, or entertaining. The sleek single bowl sink, stainless steel appliances, and thoughtful design details complete this beautiful space that truly feels like the heart of the home. Just off the dining room, outside, your backyard space and enjoy the added bonus of the attached storage shed which is perfect for storing outdoor essentials, seasonal décor, bikes, and more. Near the front entry, the conveniently located half bathroom adds functionality for guests while keeping your private spaces tucked away upstairs. Upstairs, the Primary bedroom offers walk in closet and ensuite bath with a spa-like feel with a double bowl vanity, elegant silver finishes, and a spacious walk-in shower complete with a built-in seat for added comfort and convenience. The upstairs laundry room adds convenience right where you need it most, making everyday chores feel just a little easier. Two additional bedrooms provide flexible space for the ideal home office setup, all sharing a beautifully designed full hall bath with matching willow cabinetry and silver finishes. Every detail in this home was designed to combine beauty with functionality. From the warm cabinetry and designer finishes to the added living space that makes the home feel larger, brighter, and more inviting. This isn’t just a townhome… it’s a place where memories are waiting to be made. Once you're inside, you’ll understand why this home feels so special. *Photos may not be of actual home. Photos may be of similar home/floorplan if home is under construction or if this is a base price listing....
Contact an agent
Home facts
- Year built:2026
- Subdivision & Development:VILLAGES AT COURTHOUSE SQUARE
- Listing ID #:WVBE2056062
- Updated:November 17, 2026 at 02:55 PM
Rooms and interior
- Bedrooms:3
- Total bathrooms:3
- Full bathrooms:2
- Half bathrooms:1
- Dining Description:Combination Kitchen/Dining, Dining Area, Dining Room
- Bathrooms Description:Bathroom 2, Half Bath, Primary Bathroom
- Kitchen Description:Dishwasher, Disposal, Kitchen - Eat-In, Kitchen - Island, Microwave, Oven/Range - Electric, Recessed Lighting, Refrigerator, Stainless Steel Appliances
- Bedroom Description:Primary Bedroom, Walk In Closet(s)
- Living area:1,294 sq. ft.
Heating and cooling
- Cooling:Central A/C, Programmable Thermostat
- Heating:Electric, Programmable Thermostat
Structure and exterior
- Roof:Architectural Shingle
- Year built:2026
- Building area:1,294 sq. ft.
- Lot area:0.09 Acres
- Architectural Style:Traditional
- Construction Materials:Stone, Vinyl Siding
- Exterior Features:Sidewalks, Street Lights
- Foundation Description:Slab
- Levels:2 Stories
Schools
- High school:MARTINSBURG
- Middle school:MARTINSBURG NORTH
- Elementary school:TUSCARORA
Utilities
- Water:Public
- Sewer:Public Sewer
Finances and disclosures
- Price:$276,768
- Price per sq. ft.:$213.89
Features and amenities
- Amenities:Recessed Lighting
New listings near Homesite 64 Hopkins Ct
- Coming Soon
 $280,000Coming Soon3 beds 2 baths1,832 sq. ft.
406 Edgemont Ter, MARTINSBURG, WV 25401
MLS# WVBE2055958Listed by: RE/MAX DISTINCTIVE REAL ESTATE - Coming SoonOpen Sat, 12 to 2pm
 $199,000Coming Soon3 beds 2 baths1,240 sq. ft.
408 E Moler Ave E, MARTINSBURG, WV 25404
MLS# WVBE2056112Listed by: LPT REALTY, LLC - Coming Soon
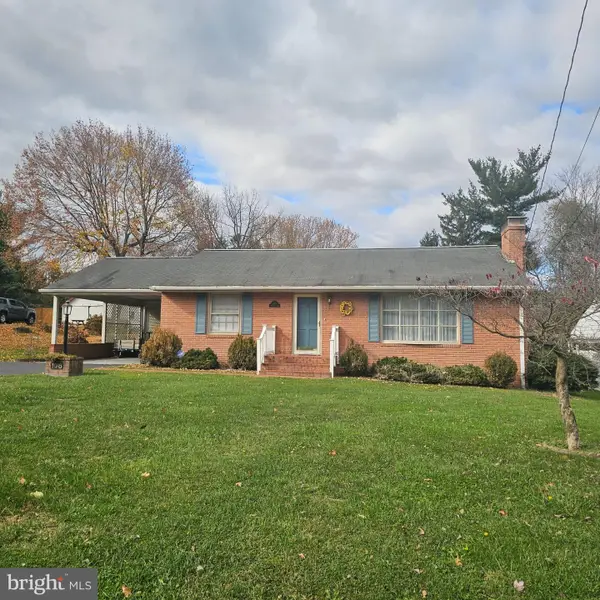 $325,000Coming Soon2 beds 2 baths1,456 sq. ft.
108 N Red Hill Rd, MARTINSBURG, WV 25401
MLS# WVBE2056088Listed by: COLDWELL BANKER PREMIER - Coming Soon
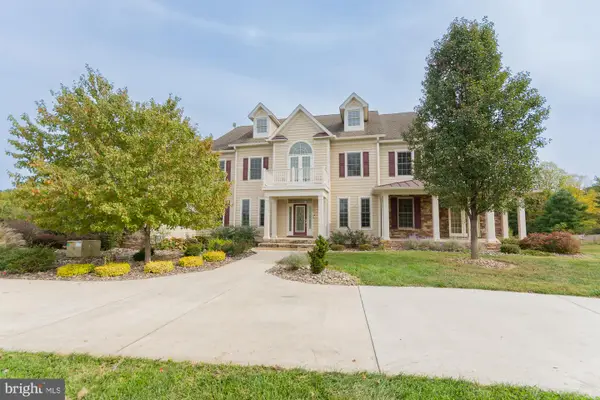 Listed by ERA$1,850,000Coming Soon8 beds 7 baths10,387 sq. ft.
365 Sweetbriar Rd, MARTINSBURG, WV 25405
MLS# WVBE2055062Listed by: ERA LIBERTY REALTY - Coming Soon
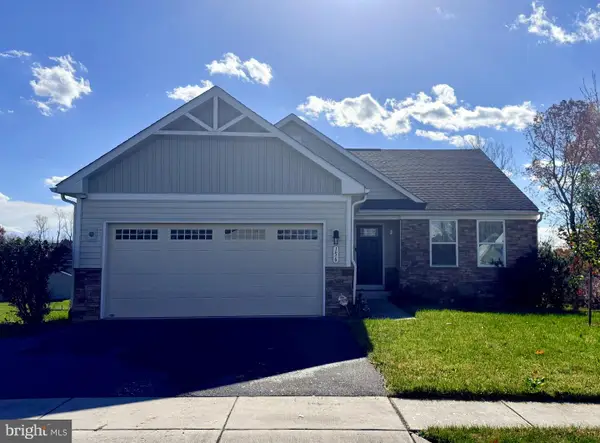 $365,000Coming Soon3 beds 2 baths1,576 sq. ft.
156 Cape Cod Cir, MARTINSBURG, WV 25403
MLS# WVBE2055964Listed by: ROBERTS REALTY GROUP, LLC - Coming Soon
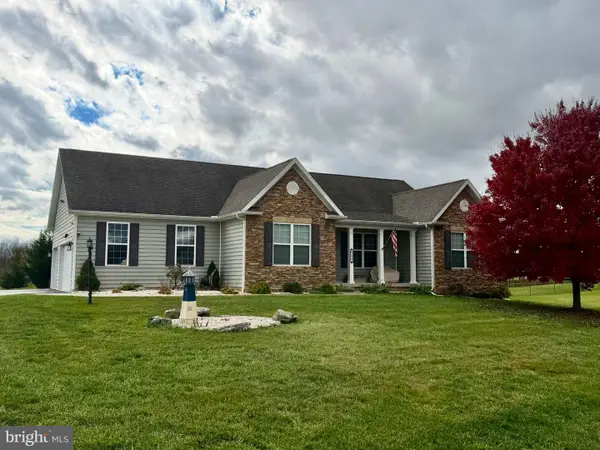 $519,900Coming Soon3 beds 2 baths1,848 sq. ft.
1477 Crushed Apple Dr, MARTINSBURG, WV 25403
MLS# WVBE2055906Listed by: SAMSON PROPERTIES - Coming Soon
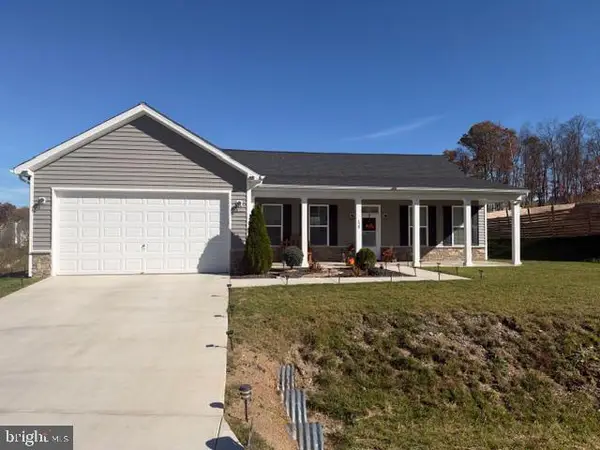 $385,000Coming Soon3 beds 2 baths1,720 sq. ft.
120 Stetson Dr, MARTINSBURG, WV 25405
MLS# WVBE2055866Listed by: SAMSON PROPERTIES - New
 $300,000Active4 beds 4 baths1,740 sq. ft.
186 Nocking Point Blvd, MARTINSBURG, WV 25403
MLS# WVBE2056134Listed by: SAMSON PROPERTIES 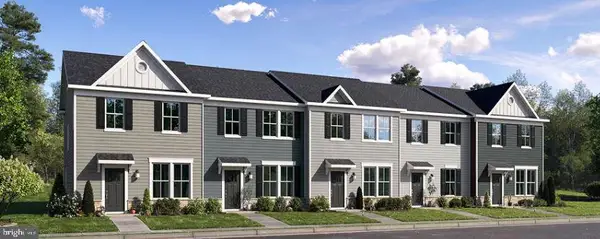 $254,990Active3 beds 3 baths1,356 sq. ft.
230 Gravenstein Ln #0082, MARTINSBURG, WV 25403
MLS# WVBE2052402Listed by: NEXTHOME REALTY SELECT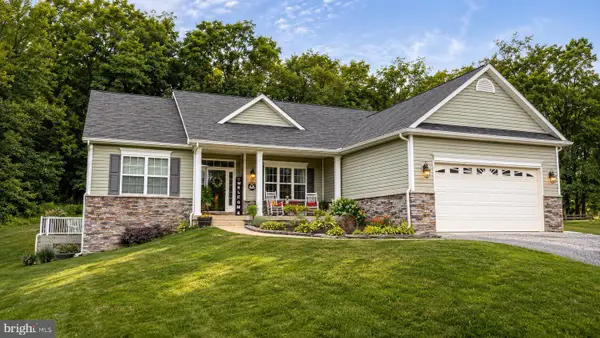 $700,000Pending5 beds 3 baths3,677 sq. ft.
2052 Ropp Dr, MARTINSBURG, WV 25403
MLS# WVBE2056106Listed by: SAMSON PROPERTIES


Protect your home and budget from life's surprises with an Assurant Home Warranty, backed by a partner that supports you through every step of homeownership. Explore Plans.
© 2023 - 2026 ERA Franchise Systems LLC. All rights reserved. ERA Franchise Systems LLC fully supports the principles of the Fair Housing Act and the Equal Opportunity Act. ERA, ERA Real Estate powered, and their respective logos are registered service marks of ERA Franchise Systems LLC. Each office is independently owned and operated.