
Lot 671 Nyquist Way, Martinsburg, WV 25404
Local realty services provided by:ERA Valley Realty
Lot 671 Nyquist Way,Martinsburg, WV 25404
$356,900
- 3 Beds
- 2 Baths
- 1,442 sq. ft.
- Single family
- Active
Listed by: amy cooper
Office: panhandle real estate group, inc
MLS#:WVBE2054756
Source:BRIGHTMLS
Price summary
- Price:$356,900
- Price per sq. ft.:$247.5
- Monthly HOA dues:$30
About this home
UNDER CONSTRUCTION - WILL BE COMPLETE NOVEMBER 2026 for quick move in. Photos are of a different build of this same floorplan, with different color options. Schedule a tour of our model to see color options ordered for this home! The Levi II is one of our most popular ranch plans. 3 bedrooms, 2 bathrooms, 2 car garage and covered front and rear porches. The rear porch has a unique angled door to get to the rear porch. This lot is beside a break in homes, so you only have a neighbor on one side of you. Open great room with an island kitchen, separated bedrooms, waterproof LVP throughout the main living areas with upgraded carpet in the bedrooms. Upgraded countertops and cabinets throughout the kitchen and both bathrooms.
Contact an agent
Home facts
- Subdivision & Development:BRIDLE CREEK
- Listing ID #:WVBE2054756
- Added:1 day(s) ago
- Updated:September 27, 2026 at 02:02 PM
Rooms and interior
- Bedrooms:3
- Total bathrooms:2
- Full bathrooms:2
- Flooring:Luxury Vinyl Plank
- Bathrooms Description:Primary Bath(s)
- Kitchen Description:Built-In Microwave, Dishwasher, Disposal, Energy Efficient Appliances, Exhaust Fan, Icemaker, Kitchen - Island, Oven/Range - Electric, Recessed Lighting, Stainless Steel Appliances, Upgraded Countertops, Water Dispenser, Water Heater
- Bedroom Description:Entry Level Bedroom, Walk In Closet(s)
- Living area:1,442 sq. ft.
Heating and cooling
- Cooling:Central A/C, Heat Pump(s)
- Heating:Electric, Heat Pump(s)
Structure and exterior
- Roof:Architectural Shingle
- Building area:1,442 sq. ft.
- Lot area:0.26 Acres
- Architectural Style:Ranch/Rambler
- Construction Materials:Blown-In Insulation, CPVC/PVC, Shake Siding, Stick Built, Vinyl Siding
- Exterior Features:Exterior Lighting, Porch(es), Roof
- Foundation Description:Passive Radon Mitigation, Slab
- Levels:1 Story
Utilities
- Water:Public
- Sewer:Public Sewer
Finances and disclosures
- Price:$356,900
- Price per sq. ft.:$247.5
Features and amenities
- Laundry features:Washer/Dryer Hookups Only
- Amenities:200+ Amp Service, Carbon Monoxide Detector(s), Insulated Windows, Recessed Lighting, Smoke Detector, Underground Utilities
Parking
- Parking description:Asphalt Driveway, Attached Garage, Garage - Front Entry, Garage Door Opener, Inside Access
- Garage:Yes
- Garage spaces:2
New listings near Lot 671 Nyquist Way
- Coming Soon
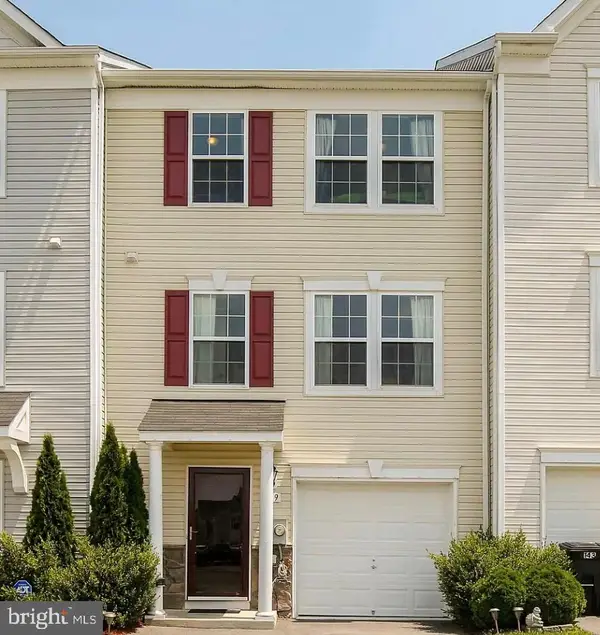 $269,900Coming Soon3 beds 4 baths2,227 sq. ft.
139 Natural Way, MARTINSBURG, WV 25404
MLS# WVBE2054784Listed by: EXP REALTY, LLC - Coming Soon
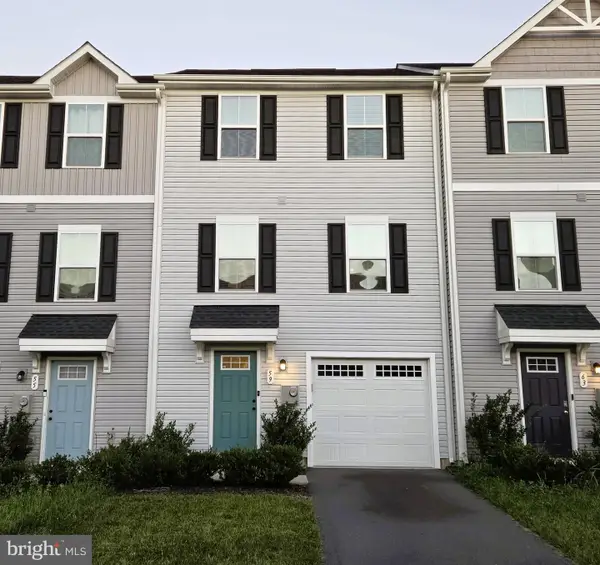 $260,000Coming Soon3 beds 3 baths1,600 sq. ft.
59 Ogunquit Dr, MARTINSBURG, WV 25403
MLS# WVBE2054762Listed by: ROBERTS REALTY GROUP, LLC - Coming SoonOpen Sat, 11am to 1pm
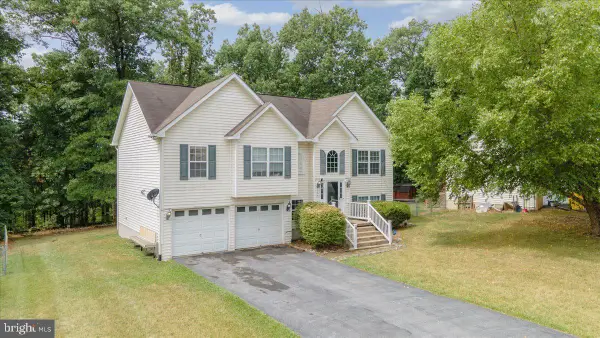 $349,900Coming Soon4 beds 3 baths2,832 sq. ft.
364 Nottingham Blvd, MARTINSBURG, WV 25405
MLS# WVBE2054724Listed by: AIM HOME REALTY LLC - Coming Soon
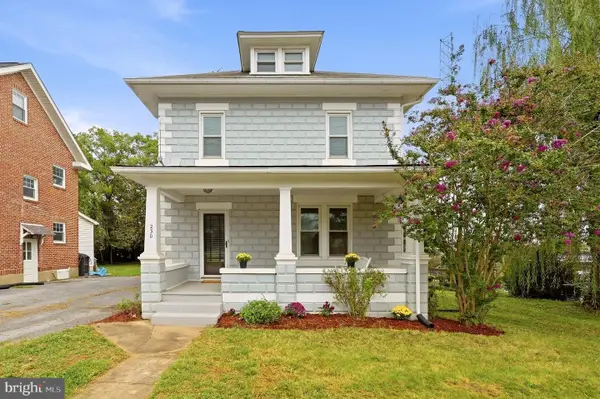 $250,000Coming Soon3 beds 2 baths1,368 sq. ft.
230 Jefferson St, MARTINSBURG, WV 25401
MLS# WVBE2054578Listed by: DANDRIDGE REALTY GROUP, LLC - Coming Soon
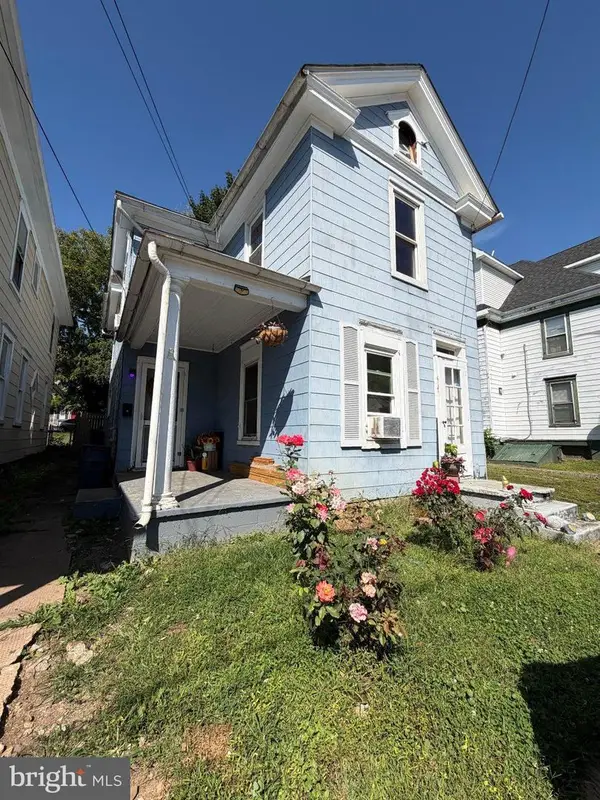 $140,000Coming Soon3 beds 1 baths1,338 sq. ft.
417 Virginia Ave, MARTINSBURG, WV 25401
MLS# WVBE2054608Listed by: THE KW COLLECTIVE - Coming Soon
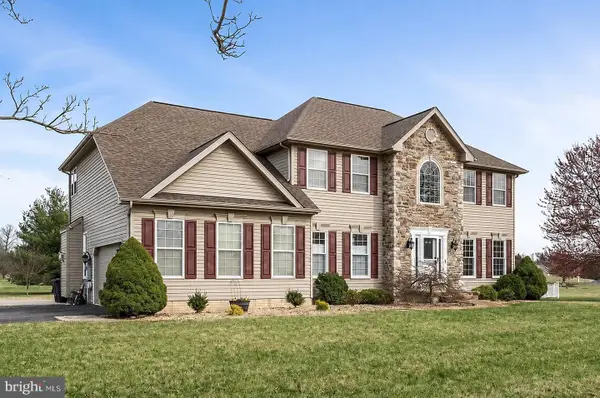 $549,999Coming Soon4 beds 4 baths4,170 sq. ft.
28 Hargrove Cir, MARTINSBURG, WV 25403
MLS# WVBE2054612Listed by: PATH REALTY - Coming Soon
 $225,000Coming Soon2 beds 1 baths1,148 sq. ft.
105 S Georgia Ave, MARTINSBURG, WV 25401
MLS# WVBE2054524Listed by: SAMSON PROPERTIES - Coming Soon
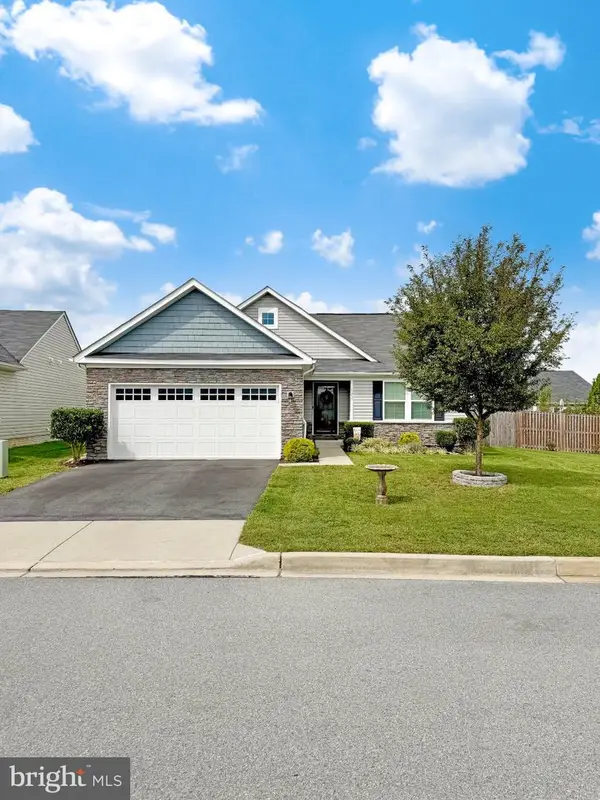 $435,000Coming Soon4 beds 3 baths2,994 sq. ft.
122 Zennor Way, MARTINSBURG, WV 25405
MLS# WVBE2054458Listed by: CHARIS REALTY GROUP - Coming Soon
 $295,000Coming Soon3 beds 2 baths1,300 sq. ft.
86 Fletcher Ct, MARTINSBURG, WV 25404
MLS# WVBE2054174Listed by: WEICHERT REALTORS - BLUE RIBBON - Coming Soon
 $339,000Coming Soon3 beds 2 baths999 sq. ft.
173 Crestview Dr, MARTINSBURG, WV 25405
MLS# WVBE2054192Listed by: PEARSON SMITH REALTY, LLC


Protect your home and budget from life's surprises with an Assurant Home Warranty, backed by a partner that supports you through every step of homeownership. Explore Plans.
© 2023 - 2026 ERA Franchise Systems LLC. All rights reserved. ERA Franchise Systems LLC fully supports the principles of the Fair Housing Act and the Equal Opportunity Act. ERA, ERA Real Estate powered, and their respective logos are registered service marks of ERA Franchise Systems LLC. Each office is independently owned and operated.