
Lot 276 Reformation Drive, Martinsburg, WV 25405
Local realty services provided by:ERA Liberty Realty
Lot 276 Reformation Drive,Martinsburg, WV 25405
$401,859
- 4 Beds
- 3 Baths
- 2,203 sq. ft.
- Single family
- Pending
Listed by: donald gregory o'wade jr.
Office: leading edge properties llc.
MLS#:WVBE2051216
Source:BRIGHTMLS
Price summary
- Price:$401,859
- Price per sq. ft.:$182.41
- Monthly HOA dues:$86
About this home
🚨 STANDOUT HOME ALERT – 2027 DELIVERY! 🚨
🌸 THE SWEET PEA – ASCEND SERIES | MAIN-LEVEL LIVING + FARMHOUSE STYLE 🌸
Electric Charging Ready in your 2 Car Garage
Tired of seeing the same layouts over and over?
The Sweet Pea breaks the mold—with main-level living, multi-gen flexibility, and designer upgrades ALL INCLUDED.
🌿 2,203 Sq. Ft. | Main-Level Primary + Guest Suite | Loft | Larger Lot
This is NOT your average new construction home.
From the charming front porch to the rare dual-suite layout, this home delivers features buyers are actively searching for—but struggling to find.
✨ Why This Home Crushes the Competition
Main-Level Primary Suite (hard to find!)
SECOND main-level suite → perfect for guests, in-laws, or flexible living
Larger homesite = more outdoor space & privacy
Front porch lifestyle buyers LOVE (decor-ready for every season 🍂🎄🌸)
🏡 Main Level = The Showstopper
Open-concept design with 9’ ceilings
Luxury plank flooring throughout
Stunning Farmhouse Upgrade Package INCLUDED
Dream kitchen featuring:
Quartz countertops
Oversized island
Upgraded cabinetry
Walk-in pantry
GE Profile counter-depth refrigerator
Recessed lighting + elevated finishes throughout
Main-level laundry room with utility sink
🛏️ Primary Suite = True Retreat
Spacious, private, and tucked away
Spa-style bath with:
Frameless walk-in shower
Double vanities
Huge walk-in closet designed for real life
🏠 Upstairs = Flexible Bonus Space
2 additional bedrooms
Full bath
Loft area (perfect for office, media room, or play space)
Walk-in closet for extra storage
💡 Built-In Value You Won’t Find Elsewhere
Home Technology & Automation Package
Wi-Fi-enabled garage door opener
Designer upgrades already included = less money out of pocket after closing
📍 Location = Convenience + Value
Situated in Berkeley County, right along Jefferson County, this home is ideal for NOVA & DC commuters looking for more space without the higher price tag.
💥 Bottom Line
If you’ve been waiting for:
✔️ Main-level living
✔️ Space for multi-generational needs
✔️ Designer finishes already included
✔️ A home that actually feels different…
👉 This is the one.
⚠️ Important Notes
Photos are of a similar Sweet Pea model
Taxes are estimated
Incentives are available for a limited time
🔥 Homes with this layout, lot size, and upgrades DO NOT last.
📲 Schedule your private tour today or visit our decorated model—your Sweet Pea is waiting!...
Contact an agent
Home facts
- Year built:2026
- Subdivision & Development:LIBERTY RUN
- Listing ID #:WVBE2051216
- Added:136 day(s) ago
- Updated:October 04, 2026 at 08:13 AM
Rooms and interior
- Bedrooms:4
- Total bathrooms:3
- Full bathrooms:3
- Flooring:Carpet, Ceramic Tile, Laminate Plank
- Dining Description:Dining Room
- Bathrooms Description:Primary Bath(s), Primary Bathroom
- Kitchen Description:Built-In Microwave, Dishwasher, Disposal, Icemaker, Kitchen - Gourmet, Kitchen - Island, Oven/Range - Electric, Pantry, Refrigerator, Six Burner Stove, Stainless Steel Appliances, Upgraded Countertops, Water Dispenser, Water Heater
- Bedroom Description:Entry Level Bedroom, Primary Bedroom, Walk In Closet(s)
- Living area:2,203 sq. ft.
Heating and cooling
- Cooling:Energy Star Cooling System, Programmable Thermostat
- Heating:Electric, Energy Star Heating System, Programmable Thermostat
Structure and exterior
- Roof:Architectural Shingle
- Year built:2026
- Building area:2,203 sq. ft.
- Lot area:0.19 Acres
- Architectural Style:Colonial, Cottage
- Construction Materials:Batts Insulation, Blown-In Insulation, Concrete, Frame, Glass, Shake Siding, Stone, Vinyl Siding
- Exterior Features:Extensive Hardscape, Exterior Lighting, Gutter System, Porch(es), Sidewalks, Street Lights
- Foundation Description:Concrete Perimeter, Passive Radon Mitigation, Permanent
- Levels:2 Stories
Schools
- High school:CALL SCHOOL BOARD
- Middle school:CALL SCHOOL BOARD
- Elementary school:CALL SCHOOL BOARD
Utilities
- Water:Public
- Sewer:Public Sewer
Finances and disclosures
- Price:$401,859
- Price per sq. ft.:$182.41
- Tax amount:$2,700 (2026)
Features and amenities
- Laundry features:Dryer, Hookup, Laundry, Washer
Parking
- Parking description:Attached Garage, Concrete Driveway, Garage - Front Entry, Garage Door Opener, Inside Access
- Garage:Yes
- Garage spaces:2
New listings near Lot 276 Reformation Drive
- Coming Soon
 $399,900Coming Soon4 beds 2 baths2,666 sq. ft.
229 Davis Dr, MARTINSBURG, WV 25404
MLS# WVBE2054870Listed by: EXP REALTY, LLC - Coming Soon
 $369,900Coming Soon4 beds 3 baths1,804 sq. ft.
513 Duckwoods Ln, MARTINSBURG, WV 25403
MLS# WVBE2054822Listed by: SAMSON PROPERTIES - Coming Soon
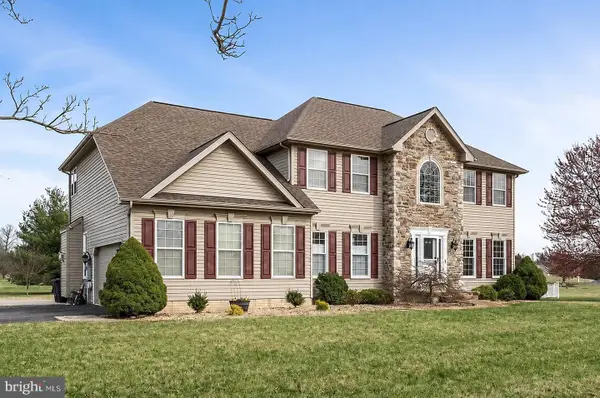 $549,999Coming Soon4 beds 4 baths4,170 sq. ft.
28 Hargrove Cir, MARTINSBURG, WV 25403
MLS# WVBE2054612Listed by: PATH REALTY - Coming Soon
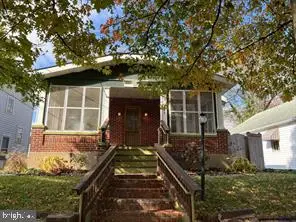 $225,000Coming Soon2 beds 1 baths1,148 sq. ft.
105 S Georgia Ave, MARTINSBURG, WV 25401
MLS# WVBE2054524Listed by: SAMSON PROPERTIES - Coming Soon
 $339,000Coming Soon3 beds 2 baths999 sq. ft.
173 Crestview Dr, MARTINSBURG, WV 25405
MLS# WVBE2054192Listed by: PEARSON SMITH REALTY, LLC - Coming Soon
 $280,000Coming Soon2 beds 1 baths1,018 sq. ft.
424 S Tennessee Ave, MARTINSBURG, WV 25401
MLS# WVBE2054172Listed by: LONG & FOSTER REAL ESTATE, INC. 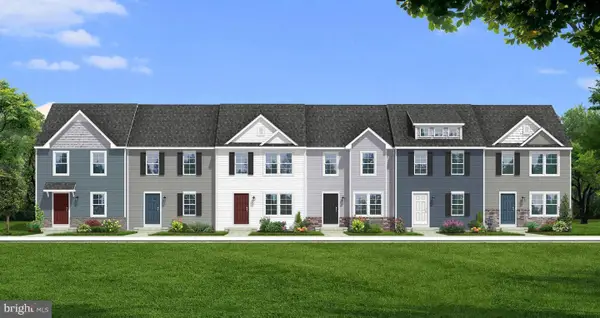 $245,990Pending3 beds 3 baths1,294 sq. ft.
Homesite 35 Bosque Ct, MARTINSBURG, WV 25404
MLS# WVBE2054942Listed by: DRB GROUP REALTY, LLC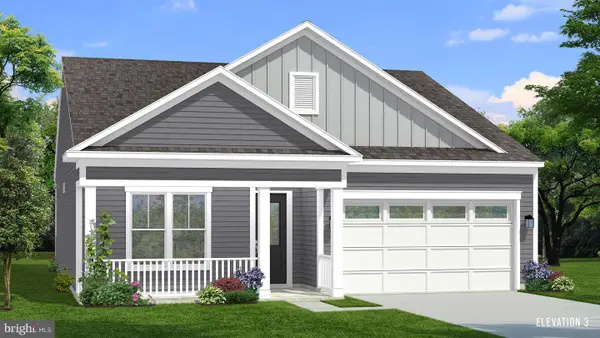 $418,695Pending2 beds 2 baths1,693 sq. ft.
Homesite 369 Fontana Cir, MARTINSBURG, WV 25403
MLS# WVBE2054938Listed by: DRB GROUP REALTY, LLC- New
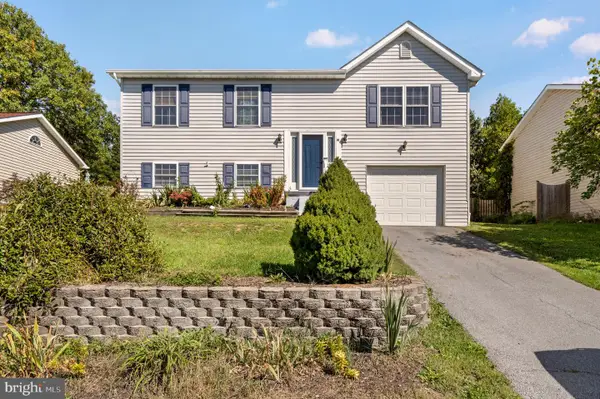 $315,000Active3 beds 2 baths1,400 sq. ft.
65 Moonlight Ln, MARTINSBURG, WV 25404
MLS# WVBE2054628Listed by: GAIN REALTY - Open Sat, 1 to 3pmNew
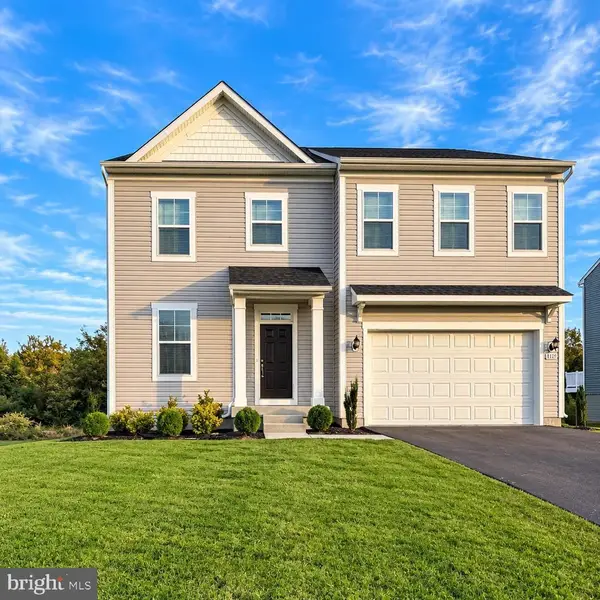 $498,950Active4 beds 3 baths2,655 sq. ft.
605 Husky Trl, MARTINSBURG, WV 25403
MLS# WVBE2054914Listed by: CENTURY 21 NEW MILLENNIUM


Protect your home and budget from life's surprises with an Assurant Home Warranty, backed by a partner that supports you through every step of homeownership. Explore Plans.
© 2023 - 2026 ERA Franchise Systems LLC. All rights reserved. ERA Franchise Systems LLC fully supports the principles of the Fair Housing Act and the Equal Opportunity Act. ERA, ERA Real Estate powered, and their respective logos are registered service marks of ERA Franchise Systems LLC. Each office is independently owned and operated.