
1924 Winding Ln, Maysville, WV 26833
Local realty services provided by:ERA Liberty Realty
1924 Winding Ln,Maysville, WV 26833
$799,000
- 3 Beds
- 4 Baths
- 8,556 sq. ft.
- Single family
- Active
Listed by: kelli lynn riggleman
Office: potomac valley real estate, llc.
MLS#:WVGT2001474
Source:BRIGHTMLS
Price summary
- Price:$799,000
- Price per sq. ft.:$93.38
About this home
Welcome to this exceptional custom-built modern farmhouse offering 7,035 square feet of thoughtfully designed living space on 8.05 unrestricted acres with breathtaking panoramic views of the surrounding mountains, valley, and farmland. Whether you’re searching for a luxurious full-time residence, private retreat, hobby farm, or investment opportunity, this one-of-a-kind property offers endless possibilities.
The open-concept floor plan features a spacious living room with a stunning double-sided fireplace that flows seamlessly into the dining area and chef’s kitchen. The kitchen is beautifully appointed with custom cabinetry, granite countertops, recessed lighting, farm sink, and a massive walk-in butler’s pantry providing abundant storage and workspace. Enjoy the enclosed wraparound porch, sunroom, and front porch while taking in the spectacular views in every season.
The expansive primary suite offers a peaceful retreat complete with a spa-like ensuite featuring a large soaking tub, oversized walk-in shower, and generous walk-in closet space. An oversized attic area accessible from the primary suite provides incredible flexibility and could easily be used as additional bedrooms, a home office, gym, craft room, playroom, or bonus living space.
The full walk-out basement is already roughed in for a second kitchen and includes a dedicated canning room, making it ideal for multi-generational living, entertaining, or future expansion. The basement also offers ample space to create additional bedrooms, family rooms, recreation areas, fitness rooms, or office space. There is also a laundry hookup on every floor.
Outside, the property is fully fenced and includes a versatile barn suitable for livestock, horses, equipment storage, a workshop, loft, or office. The unrestricted acreage offers plenty of room for a garden, hobby farm, chicken coop, or other agricultural and recreational uses.
Conveniently located about two and a half hours from Washington, D.C. and Northern Virginia, this property is close to many of West Virginia’s premier outdoor destinations, including Dolly Sods Wilderness, Seneca Rocks, Smoke Hole Caverns, Canaan Valley Resort, Davis, Blackwater Falls, and countless opportunities for hiking, skiing, fishing, kayaking, hunting, camping, mountain biking, and more.
Whether you’re looking for your forever home, mountain getaway, vacation rental, or income-producing Airbnb, this remarkable property offers the space, flexibility, and setting to make your vision a reality. Experience your own private slice of Almost Heaven, West Virginia....
Contact an agent
Home facts
- Year built:2019
- Subdivision & Development:NONE AVAILABLE
- Listing ID #:WVGT2001474
- Added:90 day(s) ago
- Updated:October 04, 2026 at 01:58 PM
Rooms and interior
- Bedrooms:3
- Total bathrooms:4
- Full bathrooms:4
- Flooring:Concrete, Luxury Vinyl Plank, Tile/Brick
- Dining Description:Dining Area, Formal/Separate Dining Room
- Bathrooms Description:Primary Bath(s), WhirlPool/HotTub
- Kitchen Description:2nd Kitchen, Built-In Microwave, Built-Ins, Butlers Pantry, Carpet, Dishwasher, Exhaust Fan, Instant Hot Water, Kitchen - Gourmet, Kitchen - Island, Microwave, Oven - Self Cleaning, Oven - Single, Pantry, Range Hood, Recessed Lighting, Stainless Steel Appliances, Stove, Upgraded Countertops, Water Heater - Tankless
- Bedroom Description:Carpet, Walk In Closet(s)
- Basement:Yes
- Basement Description:Connecting Stairway, Daylight, Drain, Full, Heated, Improved, Interior Access, Outside Entrance, Partial, Poured Concrete, Rough Bath Plumb, Shelving, Side Entrance, Walkout Stairs, Windows
- Living area:8,556 sq. ft.
Heating and cooling
- Cooling:Ceiling Fan(s), Central A/C, Ductless/Mini-Split, Heat Pump(s), Programmable Thermostat
- Heating:Electric, Heat Pump - Gas BackUp, Heat Pump(s), Programmable Thermostat, Propane - Leased, Propane - Owned
Structure and exterior
- Roof:Metal
- Year built:2019
- Building area:8,556 sq. ft.
- Lot area:8.05 Acres
- Lot Features:Cleared, Partly Wooded, Private, Rural, Secluded
- Architectural Style:Contemporary, Farmhouse/National Folk
- Construction Materials:Frame
- Exterior Features:Enclosed, Exterior Lighting, Gutter System, Porch(es), Stone Retaining Walls, Wrap Around
- Foundation Description:Permanent
- Levels:3 Story
Utilities
- Water:Public
- Sewer:Applied for Permit, Approved System, Gravity Sept Fld
Finances and disclosures
- Price:$799,000
- Price per sq. ft.:$93.38
- Tax amount:$3,924 (2025)
Features and amenities
- Laundry features:Hookup, Washer/Dryer Hookups Only
- Amenities:120/240V, Attic, Built-Ins, Carpet, Ceiling Fan(s), Double Hung Windows, Double Pane Windows, Electric Alarm, Electric Available, Insulated Windows, Multiple Phone Lines, Phone Available, Recessed Lighting, Security Gate
New listings near 1924 Winding Ln
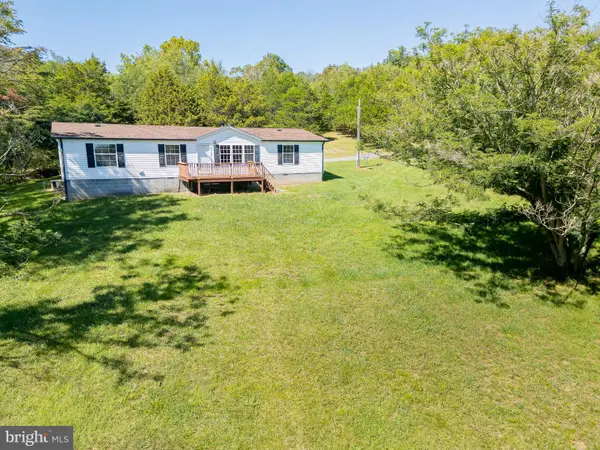 $237,900Active3 beds 2 baths1,840 sq. ft.
79 Humidity Ln, CABINS, WV 26855
MLS# WVGT2001570Listed by: SENECA ROCKS REALTY, LLC $179,900Active3 beds 1 baths1,056 sq. ft.
177 Death Valley Rd, MAYSVILLE, WV 26833
MLS# WVGT2001544Listed by: EXP REALTY, LLC $25,000Pending6.41 Acres
1841 Panther Rd, MAYSVILLE, WV 26833
MLS# WVGT2001542Listed by: CONTINENTAL REAL ESTATE GROUP $454,900Active3 beds 3 baths2,124 sq. ft.
340 Palomino Dr, MAYSVILLE, WV 26833
MLS# WVGT2001534Listed by: SENECA ROCKS REALTY, LLC $250,000Pending3 beds 3 baths2,184 sq. ft.
171 Twin Oaks Dr, MAYSVILLE, WV 26833
MLS# WVGT2001536Listed by: COLDWELL BANKER HOME TOWN REALTY $389,000Active0.98 Acres
700 Paul Stahl Rd, MOUNT STORM, WV 26739
MLS# WVGT2001504Listed by: THE KW COLLECTIVE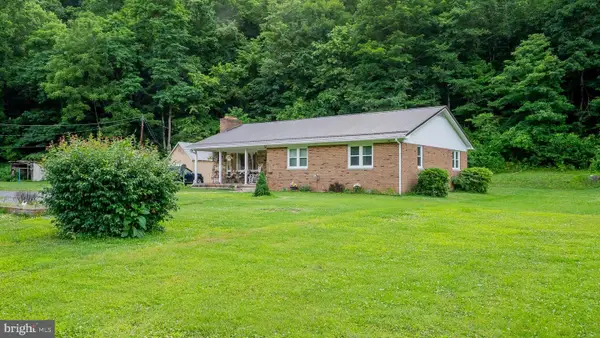 $274,900Active3 beds 2 baths1,810 sq. ft.
8462 N Fork Hwy, CABINS, WV 26855
MLS# WVGT2001470Listed by: SENECA ROCKS REALTY, LLC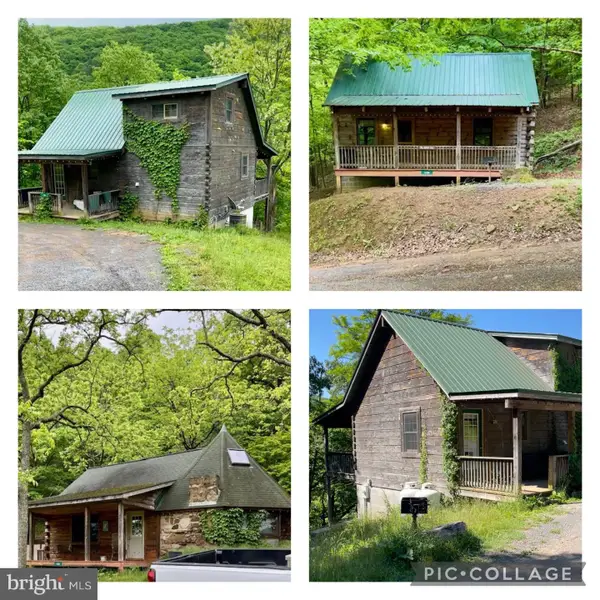 $749,000Active5 beds 5 baths2,080 sq. ft.
219 Fox Squirrel Ln, CABINS, WV 26855
MLS# WVGT2001460Listed by: OLD DOMINION REALTY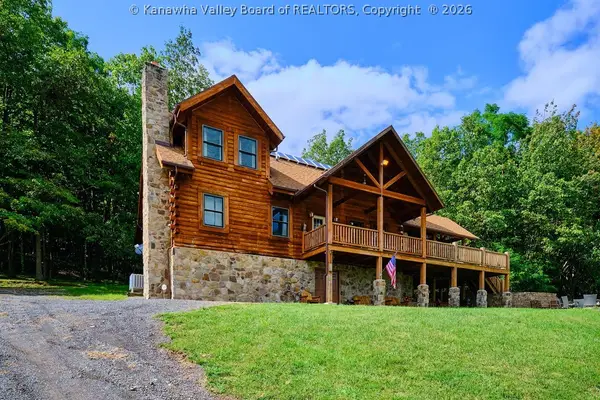 $999,998Active6 beds 4 baths3,732 sq. ft.
510 Shamrock Drive, Other, WV 26833
MLS# 283784Listed by: BERKSHIRE HATHAWAY HOME SERVICES PROFESSIONAL REAL


Protect your home and budget from life's surprises with an Assurant Home Warranty, backed by a partner that supports you through every step of homeownership. Explore Plans.
© 2023 - 2026 ERA Franchise Systems LLC. All rights reserved. ERA Franchise Systems LLC fully supports the principles of the Fair Housing Act and the Equal Opportunity Act. ERA, ERA Real Estate powered, and their respective logos are registered service marks of ERA Franchise Systems LLC. Each office is independently owned and operated.