
230 Polar Bear Rd, Maysville, WV 26833
Local realty services provided by:O'BRIEN REALTY ERA POWERED
230 Polar Bear Rd,Maysville, WV 26833
$599,900
- 3 Beds
- 3 Baths
- 2,480 sq. ft.
- Single family
- Active
Listed by: jeremy s. harper
Office: seneca rocks realty, llc.
MLS#:WVGT2001610
Source:BRIGHTMLS
Price summary
- Price:$599,900
- Price per sq. ft.:$241.9
About this home
THE LAZY BEAR AT DOLLY SODS – YOUR MOUNTAIN GETAWAY AWAITS!
Waking up to the breathtaking beauty of the West Virginia mountains, where privacy, tranquility, and adventure are right outside your door! Welcome to The Lazy Bear at Dolly Sods, an exceptional three-story mountain retreat situated on over 23 acres of beautiful woodland. Featuring approximately 1,440 finished square feet, this property offers the perfect blend of rustic mountain charm, modern comforts, and incredible outdoor recreation.
Step inside and discover a thoughtfully designed interior featuring warm honey-toned cabinetry, luxurious granite countertops, and stainless steel appliances. The inviting living area showcases a stunning stone fireplace with wood-burning and electric capabilities, creating the perfect atmosphere for relaxing after a day of mountain adventures. Large windows bring the beauty of the surrounding forest indoors while filling the home with natural light.
The spacious primary ensuite is conveniently located on the main living level and features a private bath and direct access to the hot tub, where you can unwind and enjoy a relaxing soak under the stars. Upstairs, a versatile loft provides additional living space, perfect for a home office, reading nook, or entertainment area. With multiple levels of thoughtfully designed living space, this mountain retreat offers plenty of room to relax and enjoy everything the property has to offer.
Outside, over 23 acres provide endless opportunities to explore, hike, and enjoy nature, including a creek running through the property. Whether you're entertaining guests, enjoying a peaceful evening around the home, or exploring your own woodland acreage, this property delivers the mountain lifestyle you've been dreaming about.
Recent improvements include a new roof, gutters, and gutter guards installed in 2022.
Here's where the opportunity gets even better! The Lazy Bear is an active short-term rental, giving you the opportunity to purchase a beautifully appointed mountain getaway with an established rental operation already in place. Whether you're looking for a full-time residence, vacation retreat, or investment property, the possibilities are exceptional.
Located at 230 Polar Bear Road, you're just a short drive from some of West Virginia's most spectacular outdoor destinations, including Dolly Sods, Seneca Rocks, Spruce Knob, Vepco Lake, the North Fork of the Potomac River, and the Monongahela National Forest.
Properties like this don't come along every day! Experience the perfect combination of mountain seclusion, modern comfort, outdoor adventure, and income-producing potential. Welcome to The Lazy Bear at Dolly Sods – your own private slice of Almost Heaven, West Virginia!...
Contact an agent
Home facts
- Year built:1999
- Subdivision & Development:NONE AVAILABLE
- Listing ID #:WVGT2001610
- Added:1 day(s) ago
- Updated:November 05, 2026 at 02:54 PM
Rooms and interior
- Bedrooms:3
- Total bathrooms:3
- Full bathrooms:2
- Half bathrooms:1
- Dining Description:Combination Kitchen/Dining
- Bathrooms Description:Primary Bath(s)
- Kitchen Description:Carpet, Kitchen - Country, Kitchen - Eat-In
- Bedroom Description:Carpet
- Basement:Yes
- Basement Description:Connecting Stairway, Interior Access, Unfinished
- Living area:2,480 sq. ft.
Heating and cooling
- Cooling:Central A/C
- Heating:90% Forced Air, Central, Electric, Propane - Leased
Structure and exterior
- Roof:Shingle
- Year built:1999
- Building area:2,480 sq. ft.
- Lot area:23.84 Acres
- Lot Features:Backs to Trees, Corner, Front Yard, Hunting Available, Level, Mountainous, Private, Rear Yard, Rural, Secluded, SideYard(s), Trees/Wooded, Unrestricted
- Architectural Style:Cabin/Lodge
- Construction Materials:Block, Frame, Log Siding, Stick Built, Wood Siding
- Foundation Description:Block
- Levels:1 1/2 Story
Schools
- High school:UNION EDUCATIONAL COMPLEX
Utilities
- Water:Well
- Sewer:On Site Septic
Finances and disclosures
- Price:$599,900
- Price per sq. ft.:$241.9
- Tax amount:$1,964 (2026)
Features and amenities
- Amenities:200+ Amp Service, Cable TV Available, Carpet, Ceiling Fan(s), Phone Available
New listings near 230 Polar Bear Rd
- New
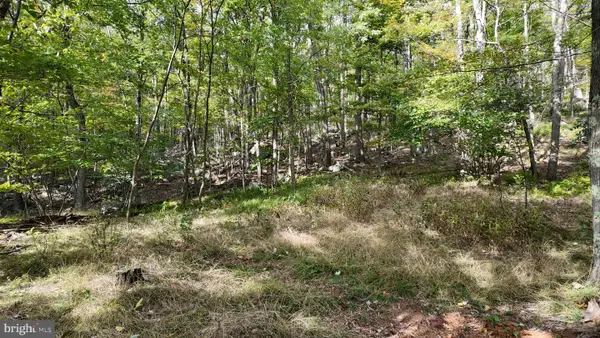 $99,000Active6.31 Acres
Shamrock Dr, MAYSVILLE, WV 26833
MLS# WVGT2001600Listed by: WHITETAIL PROPERTIES REAL ESTATE, LLC - New
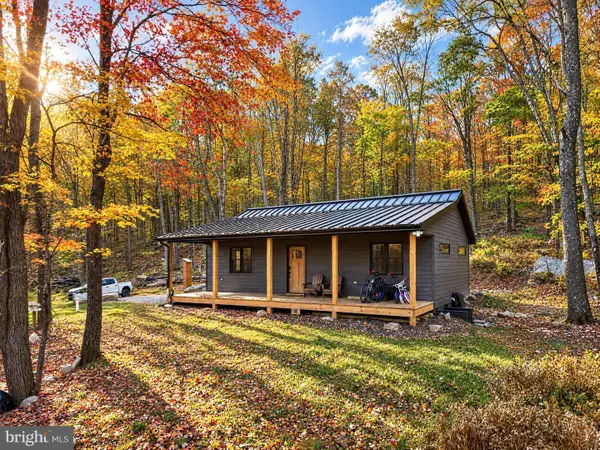 $395,000Active2 beds 1 baths864 sq. ft.
362 Goldenseal Rd, MAYSVILLE, WV 26833
MLS# WVGT2001602Listed by: RAILEY WV PROPERTIES 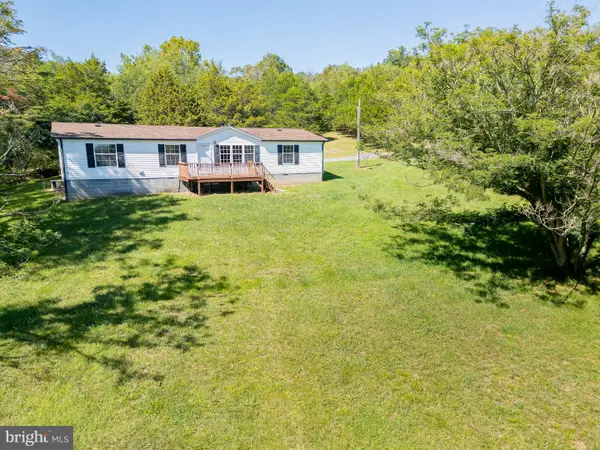 $237,900Pending3 beds 2 baths1,840 sq. ft.
79 Humidity Ln, CABINS, WV 26855
MLS# WVGT2001570Listed by: SENECA ROCKS REALTY, LLC $170,000Pending3 beds 1 baths1,056 sq. ft.
177 Death Valley Rd, MAYSVILLE, WV 26833
MLS# WVGT2001544Listed by: EXP REALTY, LLC $429,900Active3 beds 3 baths2,124 sq. ft.
340 Palomino Dr, MAYSVILLE, WV 26833
MLS# WVGT2001534Listed by: SENECA ROCKS REALTY, LLC $379,000Active0.98 Acres
700 Paul Stahl Rd, MOUNT STORM, WV 26739
MLS# WVGT2001504Listed by: THE KW COLLECTIVE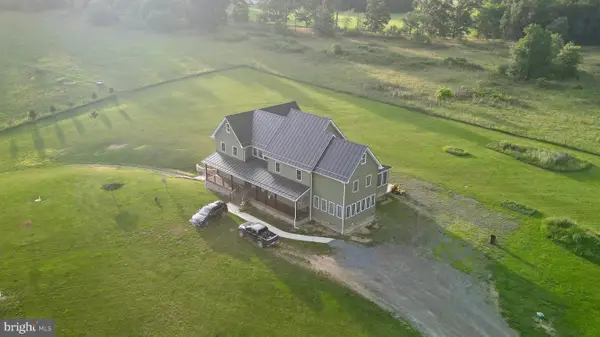 $799,000Active3 beds 4 baths8,556 sq. ft.
1924 Winding Ln, MAYSVILLE, WV 26833
MLS# WVGT2001474Listed by: POTOMAC VALLEY REAL ESTATE, LLC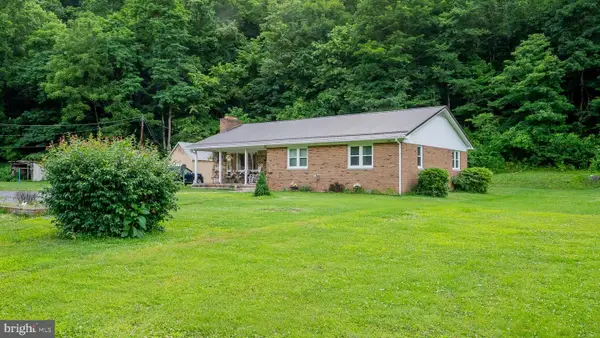 $274,900Active3 beds 2 baths1,810 sq. ft.
8462 N Fork Hwy, CABINS, WV 26855
MLS# WVGT2001470Listed by: SENECA ROCKS REALTY, LLC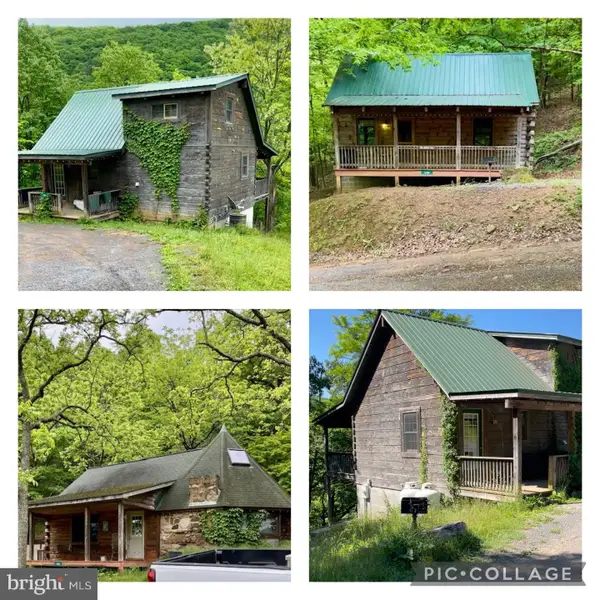 $749,000Active5 beds 5 baths2,080 sq. ft.
219 Fox Squirrel Ln, CABINS, WV 26855
MLS# WVGT2001460Listed by: OLD DOMINION REALTY


Protect your home and budget from life's surprises with an Assurant Home Warranty, backed by a partner that supports you through every step of homeownership. Explore Plans.
© 2023 - 2026 ERA Franchise Systems LLC. All rights reserved. ERA Franchise Systems LLC fully supports the principles of the Fair Housing Act and the Equal Opportunity Act. ERA, ERA Real Estate powered, and their respective logos are registered service marks of ERA Franchise Systems LLC. Each office is independently owned and operated.