
340 Palomino Dr, Maysville, WV 26833
Local realty services provided by:ERA Liberty Realty
340 Palomino Dr,Maysville, WV 26833
$454,900
- 3 Beds
- 3 Baths
- 2,124 sq. ft.
- Single family
- Active
Listed by: jeremy s. harper
Office: seneca rocks realty, llc.
MLS#:WVGT2001534
Source:BRIGHTMLS
Price summary
- Price:$454,900
- Price per sq. ft.:$214.17
About this home
Mountain Log Home with Long-Range Views
If you’ve been looking for a log home in the mountains, this is IT! This impressive property offers space, views, and convenience all in one package. Boasting over 2,100 square feet on the main level plus more than 2,100 square feet of basement space, including a built-in garage, this home offers room for everyone and everything.
Perched on 2.08 acres with beautiful long-range mountain views, the property provides the tranquility and scenery you’ve been searching for while still being conveniently located near the town of Petersburg. Enjoy the peace and privacy of mountain living without sacrificing easy access to town.
Space is truly an understatement! The main level features three bedrooms and two full baths, along with a huge great room highlighted by a fireplace, a bright sunroom, and plenty of room to gather with family and friends. Step outside onto the large rear deck, perfect for entertaining, relaxing, or simply taking in the spectacular mountain views.
The expansive basement offers even more possibilities, featuring a full bath, concrete patio, and built-in garage. Outside, a three-car detached garage provides plenty of room for vehicles, equipment, storage, hobbies, or all your mountain toys. A paved driveway adds convenience and eliminates the hassle of mud and gravel.
The property features public water as well as a drilled well, giving you additional water options.
While the home does need some attention—including two small leaks around the skylights, replacement of a couple of rear French doors, and a few other minor repairs—the potential is tremendous. With a little TLC, this could be an absolutely stunning mountain retreat and the perfect place to call home.
Mountain views, a beautiful log home, incredible space, multiple garages, and convenient access to Petersburg—this one is a must see! Call today to schedule your private tour!...
Contact an agent
Home facts
- Year built:1994
- Subdivision & Development:GRAND VIEW ESTATES
- Listing ID #:WVGT2001534
- Added:45 day(s) ago
- Updated:October 04, 2026 at 01:58 PM
Rooms and interior
- Bedrooms:3
- Total bathrooms:3
- Full bathrooms:3
- Flooring:Carpet, Hardwood, Vinyl
- Dining Description:Combination Kitchen/Dining
- Bathrooms Description:Primary Bath(s)
- Kitchen Description:Carpet, Dishwasher, Oven/Range - Electric, Refrigerator
- Bedroom Description:Carpet
- Basement:Yes
- Basement Description:Connecting Stairway, Daylight, Full, Outside Entrance, Partially Finished, Unfinished, Walkout Level, Windows
- Living area:2,124 sq. ft.
Heating and cooling
- Cooling:Central A/C
- Heating:Electric, Heat Pump(s)
Structure and exterior
- Roof:Metal
- Year built:1994
- Building area:2,124 sq. ft.
- Lot area:2.08 Acres
- Lot Features:Cleared, Front Yard, Open, Partly Wooded, Rear Yard, Road Frontage, Rural, SideYard(s)
- Architectural Style:Contemporary
- Construction Materials:Frame, Log Siding, Stick Built
- Foundation Description:Permanent
- Levels:1 Story
Utilities
- Water:Public
- Sewer:On Site Septic
Finances and disclosures
- Price:$454,900
- Price per sq. ft.:$214.17
- Tax amount:$793 (2026)
Features and amenities
- Amenities:200+ Amp Service, Cable TV Available, Carpet, Ceiling Fan(s), Phone Connected
Parking
- Parking description:Basement Garage, Detached Garage, Garage - Front Entry, Oversized
- Garage:Yes
- Garage spaces:3
New listings near 340 Palomino Dr
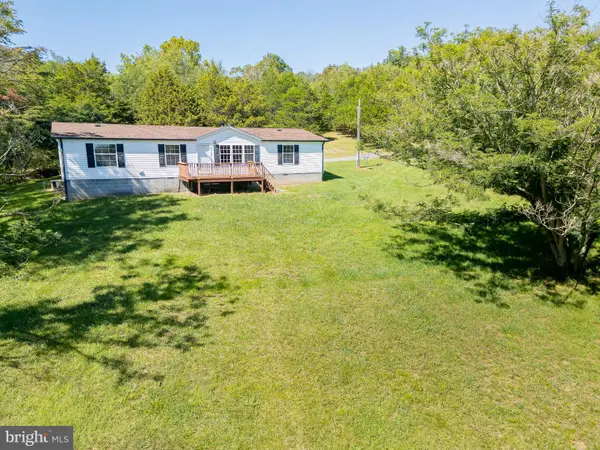 $237,900Active3 beds 2 baths1,840 sq. ft.
79 Humidity Ln, CABINS, WV 26855
MLS# WVGT2001570Listed by: SENECA ROCKS REALTY, LLC $179,900Active3 beds 1 baths1,056 sq. ft.
177 Death Valley Rd, MAYSVILLE, WV 26833
MLS# WVGT2001544Listed by: EXP REALTY, LLC $25,000Pending6.41 Acres
1841 Panther Rd, MAYSVILLE, WV 26833
MLS# WVGT2001542Listed by: CONTINENTAL REAL ESTATE GROUP $250,000Pending3 beds 3 baths2,184 sq. ft.
171 Twin Oaks Dr, MAYSVILLE, WV 26833
MLS# WVGT2001536Listed by: COLDWELL BANKER HOME TOWN REALTY $389,000Active0.98 Acres
700 Paul Stahl Rd, MOUNT STORM, WV 26739
MLS# WVGT2001504Listed by: THE KW COLLECTIVE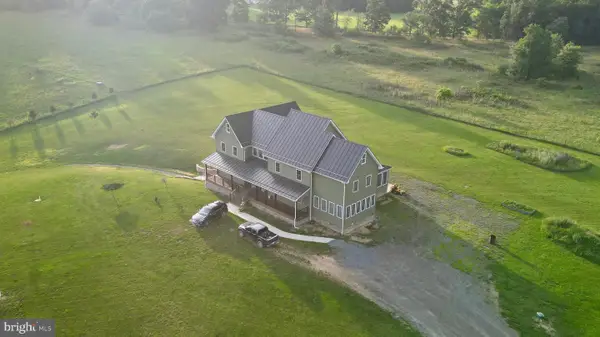 $799,000Active3 beds 4 baths8,556 sq. ft.
1924 Winding Ln, MAYSVILLE, WV 26833
MLS# WVGT2001474Listed by: POTOMAC VALLEY REAL ESTATE, LLC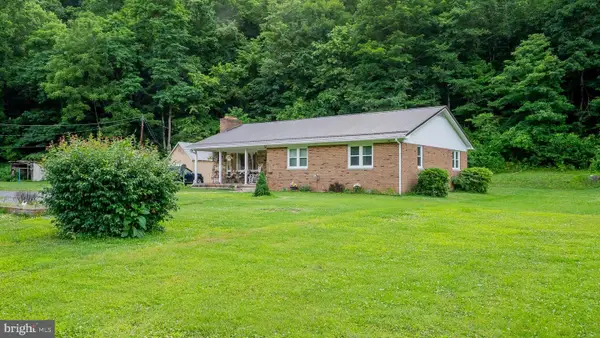 $274,900Active3 beds 2 baths1,810 sq. ft.
8462 N Fork Hwy, CABINS, WV 26855
MLS# WVGT2001470Listed by: SENECA ROCKS REALTY, LLC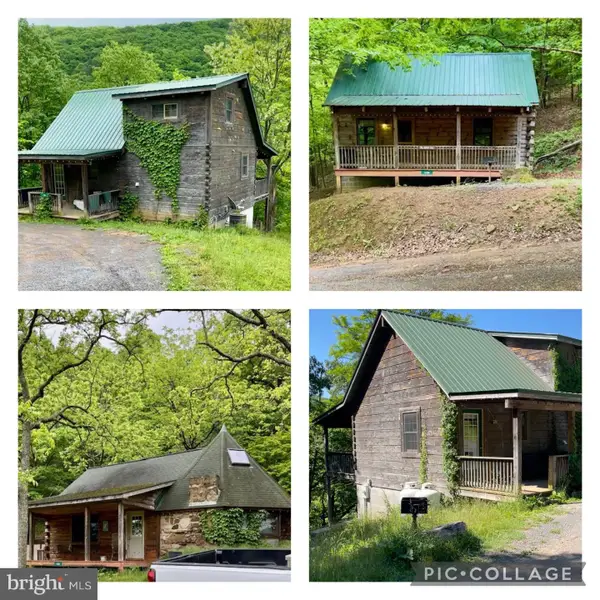 $749,000Active5 beds 5 baths2,080 sq. ft.
219 Fox Squirrel Ln, CABINS, WV 26855
MLS# WVGT2001460Listed by: OLD DOMINION REALTY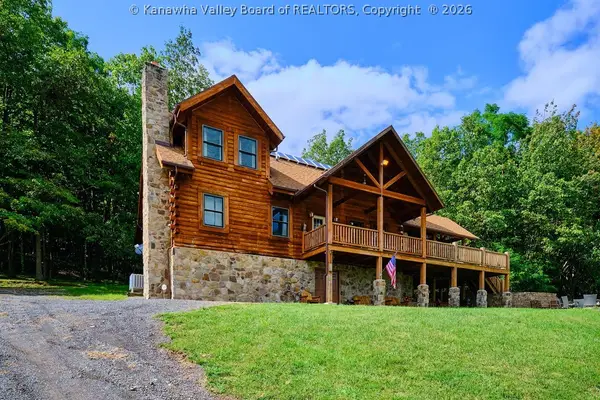 $999,998Active6 beds 4 baths3,732 sq. ft.
510 Shamrock Drive, Other, WV 26833
MLS# 283784Listed by: BERKSHIRE HATHAWAY HOME SERVICES PROFESSIONAL REAL


Protect your home and budget from life's surprises with an Assurant Home Warranty, backed by a partner that supports you through every step of homeownership. Explore Plans.
© 2023 - 2026 ERA Franchise Systems LLC. All rights reserved. ERA Franchise Systems LLC fully supports the principles of the Fair Housing Act and the Equal Opportunity Act. ERA, ERA Real Estate powered, and their respective logos are registered service marks of ERA Franchise Systems LLC. Each office is independently owned and operated.