
246 Jefferson Drive, Mineral Wells, WV 26150
Local realty services provided by:ERA Town & Country Real Estate, Broker
246 Jefferson Drive,Mineral Wells, WV 26150
$225,000
- 3 Beds
- 2 Baths
- 1,216 sq. ft.
- Single family
- Pending
Listed by: trey jones
Office: the agency, llc.
MLS#:285375
Source:WV_KVBOR
Price summary
- Price:$225,000
- Price per sq. ft.:$185.03
About this home
Welcome to 246 Jefferson Drive! Built in 2018, this well-maintained 3-bedroom, 2-bath home sits on a corner lot and offers modern comfort with plenty of space inside and out. Brand-new luxury vinyl plank and carpet have been installed throughout the home. The kitchen features stainless steel appliances, while a tankless water heater adds efficiency and convenience. Step outside onto the back deck and enjoy the large, privacy-fenced backyard, perfect for entertaining or simply relaxing outdoors. The two-car garage provides ample space for parking and additional storage. With newer construction, fresh updates, and a great combination of indoor and outdoor living space, 246 Jefferson Drive is ready for its next owner!
Contact an agent
Home facts
- Year built:2018
- Subdivision & Development:Mt. Pleasant Estates
- Listing ID #:285375
- Added:47 day(s) ago
- Updated:October 22, 2026 at 08:32 AM
Rooms and interior
- Bedrooms:3
- Total bathrooms:2
- Full bathrooms:2
- Rooms Total:6
- Flooring:Carpet, Vinyl
- Dining Description:Breakfast Area
- Kitchen Description:Dishwasher, Disposal, Gas Range, Microwave, Refrigerator
- Basement:Yes
- Living area:1,216 sq. ft.
Heating and cooling
- Cooling:Central Air, Electric
- Heating:Forced Air, Gas
- Central air:Yes
Structure and exterior
- Roof:Composition, Shingle
- Year built:2018
- Building area:1,216 sq. ft.
- Lot area:0.21 Acres
- Architectural Style:One Story, Ranch
- Construction Materials:Drywall, Vinyl Siding
- Exterior Features:Deck, Fence, Porch
- Levels:1 Story
Schools
- High school:Parkersburg South
- Middle school:Edison
- Elementary school:Mineral Wells
Utilities
- Water:Public
- Sewer:Public Sewer
Finances and disclosures
- Price:$225,000
- Price per sq. ft.:$185.03
- Tax amount:$1,230
Features and amenities
- Appliances:Disposal, Gas Range, Microwave, Refrigerator
- Amenities:Insulated Windows, Smoke Detectors
Parking
- Parking description:Attached, Garage, Two Car Garage
- Garage:Yes
- Garage spaces:2
New listings near 246 Jefferson Drive
- New
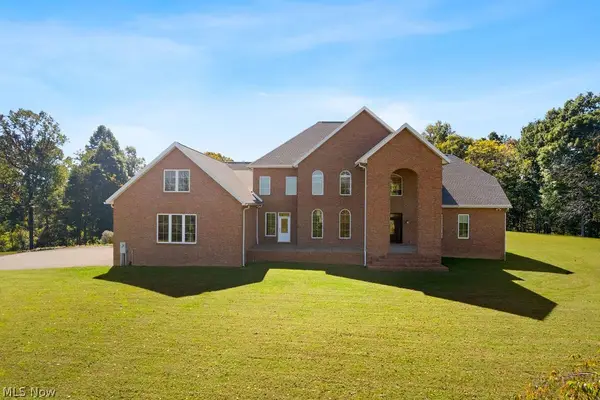 $949,000Active4 beds 4 baths7,532 sq. ft.
267 Grand C Heights, Mineral Wells, WV 26150
MLS# 5250717Listed by: SCOUT MOV REALTY LLC 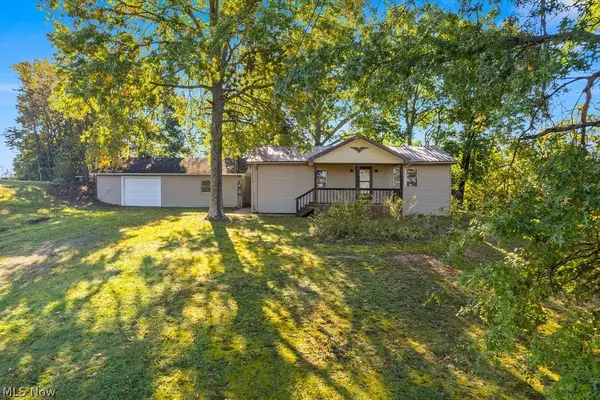 $165,000Active2 beds 1 baths960 sq. ft.
58 Rock Ridge Road, Mineral Wells, WV 26150
MLS# 5250956Listed by: SCOUT MOV REALTY LLC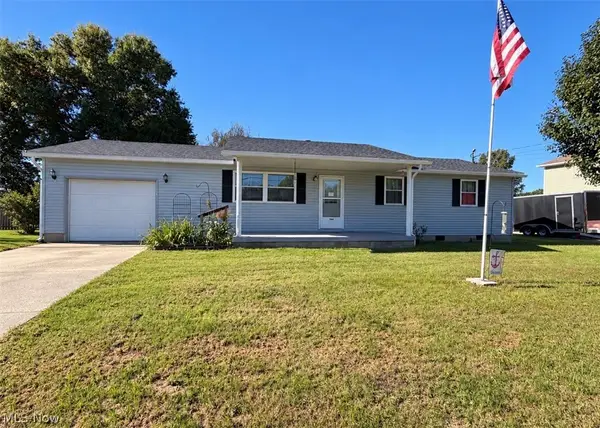 $205,000Active4 beds 2 baths1,900 sq. ft.
386 Dickens Drive, Mineral Wells, WV 26150
MLS# 5250356Listed by: UNITED COMMUNITY REALTY, LLC $259,900Pending3 beds 2 baths1,886 sq. ft.
29 Butcher Bend Road, Mineral Wells, WV 26150
MLS# 5250540Listed by: JACKSON REALTY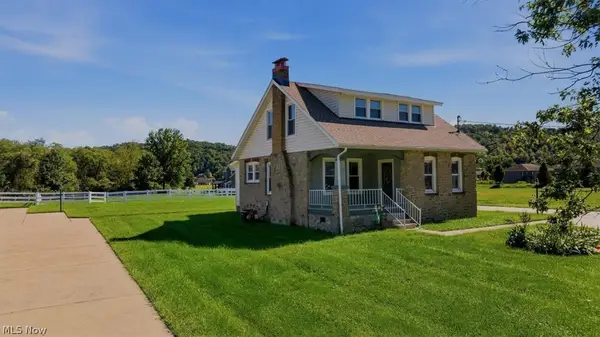 $325,000Active3 beds 2 baths1,291 sq. ft.
481 Southern Highway, Mineral Wells, WV 26150
MLS# 5250029Listed by: BERKSHIRE HATHAWAY HOMESERVICES PROFESSIONAL REALTY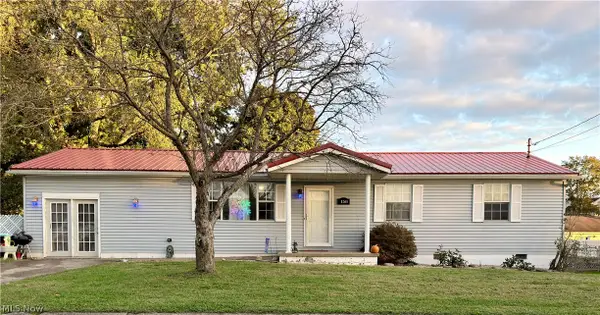 $165,000Active3 beds 1 baths1,440 sq. ft.
158 Cedar Drive, Mineral Wells, WV 26150
MLS# 5249951Listed by: LEGACY REAL ESTATE PROFESSIONALS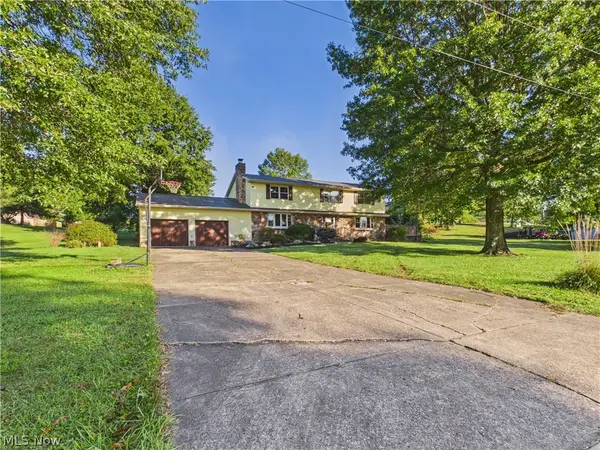 $389,000Activeundercontract4 beds 3 baths2,688 sq. ft.
171 Society Hills Road, Mineral Wells, WV 26150
MLS# 5249194Listed by: COLDWELL BANKER SELECT PROPERTIES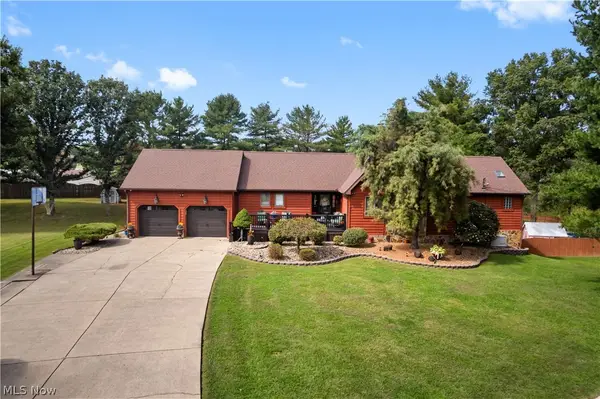 $519,900Active3 beds 3 baths
389 Meadowland Drive, Mineral Wells, WV 26150
MLS# 5249278Listed by: LEGACY REAL ESTATE PROFESSIONALS $359,000Active3 beds 4 baths
62 Meadowlark Lane, Mineral Wells, WV 26150
MLS# 5247728Listed by: JACKSON REALTY $165,000Activeundercontract2 beds 1 baths
2074 Bogal Ridge Road, Mineral Wells, WV 26150
MLS# 5246036Listed by: LEGACY REAL ESTATE PROFESSIONALS


Protect your home and budget from life's surprises with an Assurant Home Warranty, backed by a partner that supports you through every step of homeownership. Explore Plans.
© 2023 - 2026 ERA Franchise Systems LLC. All rights reserved. ERA Franchise Systems LLC fully supports the principles of the Fair Housing Act and the Equal Opportunity Act. ERA, ERA Real Estate powered, and their respective logos are registered service marks of ERA Franchise Systems LLC. Each office is independently owned and operated.