
103 W 7th Ave, Ranson, WV 25438
Local realty services provided by:ERA Martin Associates
103 W 7th Ave,Ranson, WV 25438
$315,000
- 3 Beds
- 2 Baths
- 1,547 sq. ft.
- Single family
- Coming Soon
Listed by: jay day
Office: lpt realty, llc.
MLS#:WVJF2026484
Source:BRIGHTMLS
Price summary
- Price:$315,000
- Price per sq. ft.:$203.62
About this home
No shared walls and a front porch that’s all yours. This detached 1935 home in Ranson has 3 bedrooms, 2 full baths, and 1,547 sq ft, and it’s been updated without losing its original charm. The original wood front door opens to a bright living room with refinished hardwood floors and crown molding. The main level also has a dining room, 2 bedrooms, a full bath, and a separate laundry room, so everyday living stays on one floor. The kitchen was redone with navy cabinets, white countertops, subway tile, stainless appliances, and a butcher-block counter for extra prep space. Upstairs is the primary suite, which takes up the entire level and includes a walk-in closet and its own full bath. Both bathrooms have been updated. One has an antique oak vanity with a vessel sink and a tiled walk-in shower, and the other has a subway tile tub/shower and mosaic tile floor. Central air, public water and sewer, and a covered carport out back for off-street parking. Located in Jefferson County just minutes from downtown Charles Town, shopping, restaurants, and Route 9. If you’re ready to stop renting or sharing walls with neighbors, this one is worth a look. Schedule your showing today!...
Contact an agent
Home facts
- Year built:1935
- Subdivision & Development:NONE AVAILABLE
- Listing ID #:WVJF2026484
- Updated:October 18, 2026 at 01:52 PM
Rooms and interior
- Bedrooms:3
- Total bathrooms:2
- Full bathrooms:2
- Flooring:Ceramic Tile, Hardwood, Luxury Vinyl Plank, Luxury Vinyl Tile
- Dining Description:Dining Room, Formal/Separate Dining Room
- Bathrooms Description:Full Bath, Primary Bath(s), Primary Bathroom
- Kitchen Description:Built-In Microwave, Crown Moldings, Oven/Range - Electric, Recessed Lighting, Refrigerator, Stainless Steel Appliances, Upgraded Countertops
- Bedroom Description:Entry Level Bedroom, Primary Bedroom, Walk In Closet(s)
- Basement:Yes
- Basement Description:Connecting Stairway, Interior Access, Unfinished
- Living area:1,547 sq. ft.
Heating and cooling
- Cooling:Central A/C
- Heating:Electric, Forced Air, Heat Pump(s)
Structure and exterior
- Roof:Metal
- Year built:1935
- Building area:1,547 sq. ft.
- Lot area:0.09 Acres
- Lot Features:Corner
- Architectural Style:Bungalow, Cape Cod, Colonial
- Construction Materials:Aluminum Siding
- Exterior Features:Exterior Lighting, Patio(s), Porch(es), Roof
- Foundation Description:Block, Stone
- Levels:3 Story
Utilities
- Water:Public
- Sewer:Public Sewer
Finances and disclosures
- Price:$315,000
- Price per sq. ft.:$203.62
- Tax amount:$1,038 (2026)
Features and amenities
- Laundry features:Dryer, Has Laundry, Hookup, Laundry, Washer
- Amenities:Ceiling Fan(s), Crown Moldings, Recessed Lighting
Parking
- Parking description:Attached Carport, On Street
New listings near 103 W 7th Ave
- Coming Soon
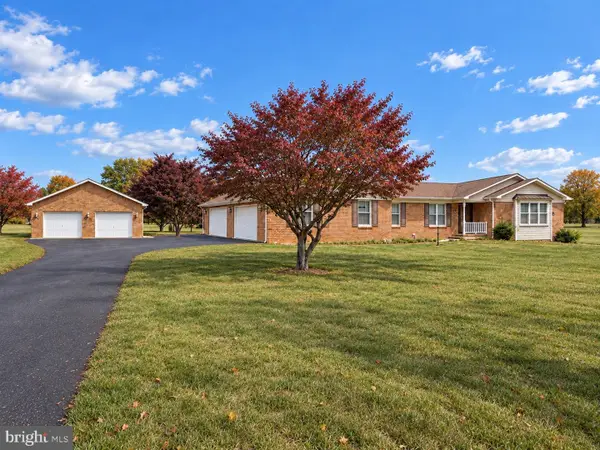 $550,000Coming Soon3 beds 3 baths2,046 sq. ft.
393 Lone Oak Rd, RANSON, WV 25438
MLS# WVJF2026878Listed by: SAMSON PROPERTIES - New
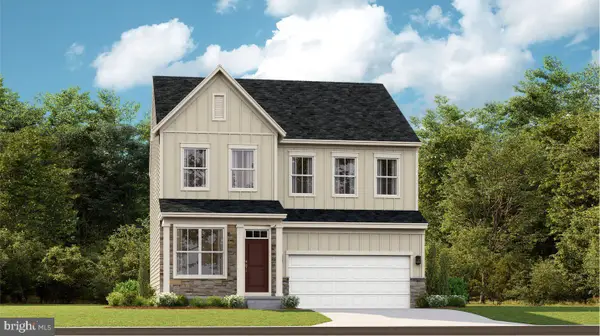 $479,990Active5 beds 4 baths2,375 sq. ft.
104 Whispering Brook Ln #534, RANSON, WV 25438
MLS# WVJF2026936Listed by: NEXTHOME REALTY SELECT - New
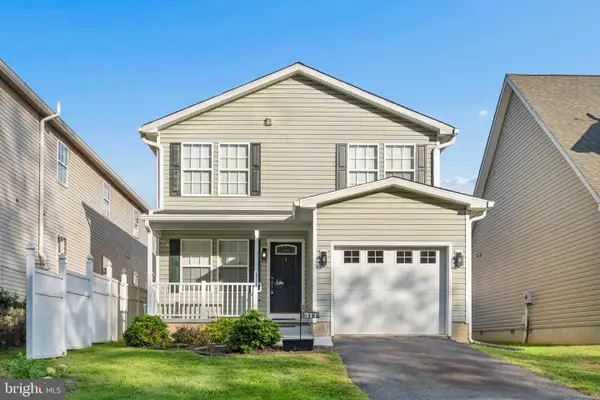 $329,900Active3 beds 3 baths1,672 sq. ft.
311 E 4th Ave, RANSON, WV 25438
MLS# WVJF2026718Listed by: REAL ESTATE INNOVATIONS - New
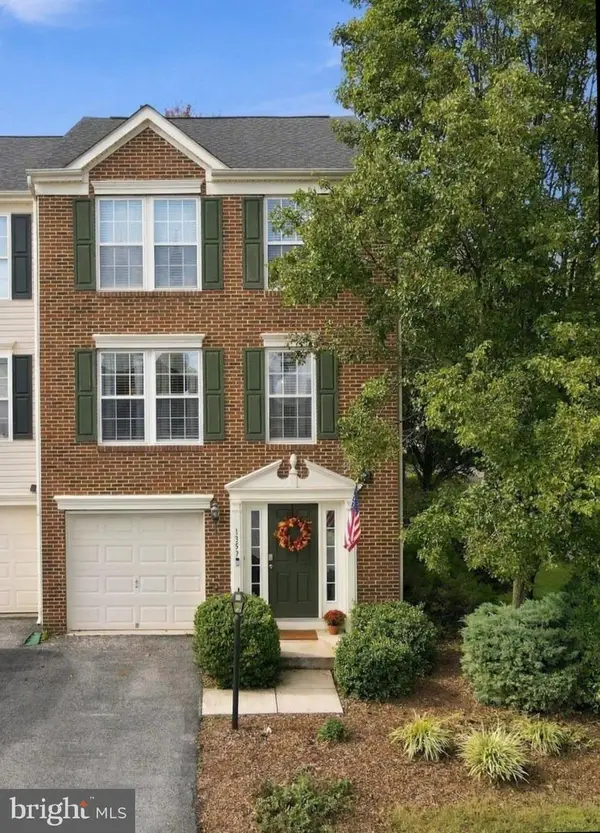 $360,000Active3 beds 3 baths2,596 sq. ft.
1357 Steed St, RANSON, WV 25438
MLS# WVJF2026874Listed by: TOUCHSTONE REALTY, LLC - New
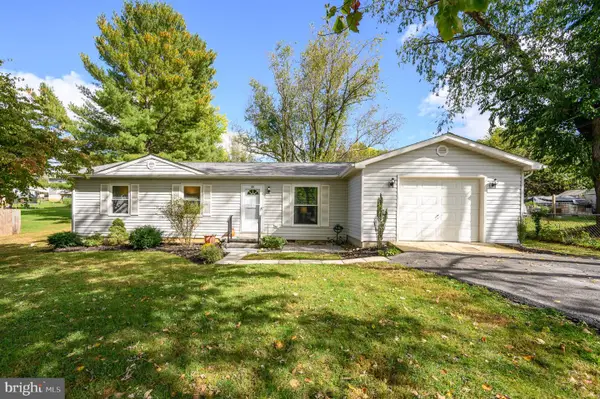 $289,000Active3 beds 1 baths960 sq. ft.
54 Crab Apple Ln, RANSON, WV 25438
MLS# WVJF2026896Listed by: LONG & FOSTER REAL ESTATE, INC. 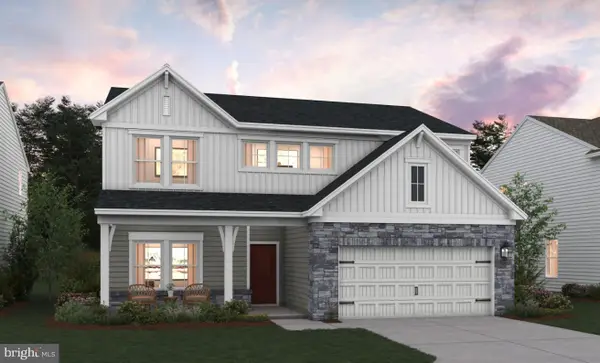 $493,689Pending4 beds 3 baths2,203 sq. ft.
(lot 389) 524 Wysong St, RANSON, WV 25438
MLS# WVJF2026858Listed by: LEADING EDGE PROPERTIES LLC- $493,689Pending4 beds 3 baths2,203 sq. ft.
(lot 389) 524 Wysong St, RANSON, WV 25438
MLS# WVJF2026858Listed by: LEADING EDGE PROPERTIES LLC - New
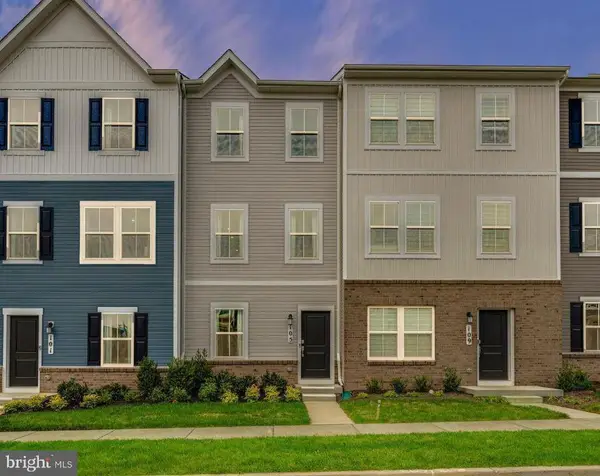 $302,390Active2 beds 4 baths1,342 sq. ft.
451 Silver Birch Dr #hs 221, RANSON, WV 25438
MLS# WVJF2026852Listed by: NEXTHOME REALTY SELECT - New
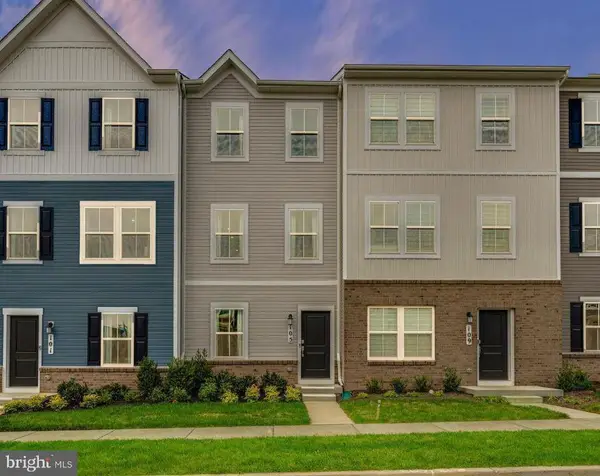 $289,990Active3 beds 4 baths1,342 sq. ft.
424 17th Ave #hs 210, RANSON, WV 25438
MLS# WVJF2026850Listed by: NEXTHOME REALTY SELECT


Protect your home and budget from life's surprises with an Assurant Home Warranty, backed by a partner that supports you through every step of homeownership. Explore Plans.
© 2023 - 2026 ERA Franchise Systems LLC. All rights reserved. ERA Franchise Systems LLC fully supports the principles of the Fair Housing Act and the Equal Opportunity Act. ERA, ERA Real Estate powered, and their respective logos are registered service marks of ERA Franchise Systems LLC. Each office is independently owned and operated.