
1357 Steed St, Ranson, WV 25438
Local realty services provided by:ERA Central Realty Group
1357 Steed St,Ranson, WV 25438
$360,000
- 3 Beds
- 3 Baths
- 2,596 sq. ft.
- Townhouse
- Active
Listed by: colin hayden
Office: touchstone realty, llc.
MLS#:WVJF2026874
Source:BRIGHTMLS
Price summary
- Price:$360,000
- Price per sq. ft.:$138.67
- Monthly HOA dues:$50
About this home
FULLY FURNISHED / MOVE-IN READY / ORIGINAL MODEL SHOWPIECE!! Discover the elegance of this stunning Colonial townhouse end unit nestled in the highly sought after Lakeland Place community. This meticulously maintained home features three spacious bedrooms and two and a half bathrooms, including a primary suite with a soaking tub and walk-in closet. The heart of the home boasts a fully equipped gourmet kitchen, complete with upgraded countertops, an island, and a cozy breakfast area. Enjoy the warmth of the electric fireplace in the family room, enhanced by an abundance of natural light and beautiful scenery. Step outside to your private deck and enjoy the fresh air, along with the beautifully landscaped large corner lot, offering a serene view of lush greenery. With an attached garage and a paved driveway, convenience is at your fingertips. This home combines comfort and sophistication, providing an exclusive lifestyle in a prime location. Experience the perfect blend of luxury and tranquility in this unique property.
BONUS: THIS HOME INCLUDES FURNITURE AS SEEN IN PICTURES!!
Don't miss this wonderful opportunity... SCHEDULE YOUR APPOINTMENT TODAY!!...
Contact an agent
Home facts
- Year built:2006
- Subdivision & Development:LAKELAND PLACE
- Listing ID #:WVJF2026874
- Added:2 day(s) ago
- Updated:October 19, 2026 at 10:45 AM
Rooms and interior
- Bedrooms:3
- Total bathrooms:3
- Full bathrooms:2
- Half bathrooms:1
- Flooring:Carpet, Luxury Vinyl Plank, Tile/Brick
- Dining Description:Combination Kitchen/Dining
- Bathrooms Description:Primary Bath(s)
- Kitchen Description:Breakfast Area, Built-In Microwave, Dishwasher, Disposal, Kitchen - Eat-In, Kitchen - Island, Kitchen - Table Space, Pantry, Recessed Lighting, Refrigerator, Stove, Upgraded Countertops
- Bedroom Description:Walk In Closet(s)
- Basement:Yes
- Basement Description:Daylight, Full
- Living area:2,596 sq. ft.
Heating and cooling
- Cooling:Central A/C
- Heating:Electric, Heat Pump(s)
Structure and exterior
- Roof:Shingle
- Year built:2006
- Building area:2,596 sq. ft.
- Lot area:0.09 Acres
- Lot Features:Corner, Corner Lot/Unit, Front Yard, Landscaping, Level, Rear Yard, SideYard(s)
- Architectural Style:Colonial
- Construction Materials:Brick, Vinyl Siding
- Exterior Features:Deck(s), Exterior Lighting, Patio(s)
- Foundation Description:Concrete Perimeter
- Levels:3 Story
Schools
- High school:JEFFERSON
- Middle school:WILDWOOD
- Elementary school:T.A. LOWERY
Utilities
- Water:Public
- Sewer:Public Sewer
Finances and disclosures
- Price:$360,000
- Price per sq. ft.:$138.67
- Tax amount:$2,222 (2026)
Features and amenities
- Laundry features:Dryer, Has Laundry
- Amenities:Ceiling Fan(s), Chair Railings, Recessed Lighting
Parking
- Parking description:Attached Garage, Garage - Front Entry, Paved Driveway
- Garage:Yes
- Garage spaces:1
New listings near 1357 Steed St
- Coming Soon
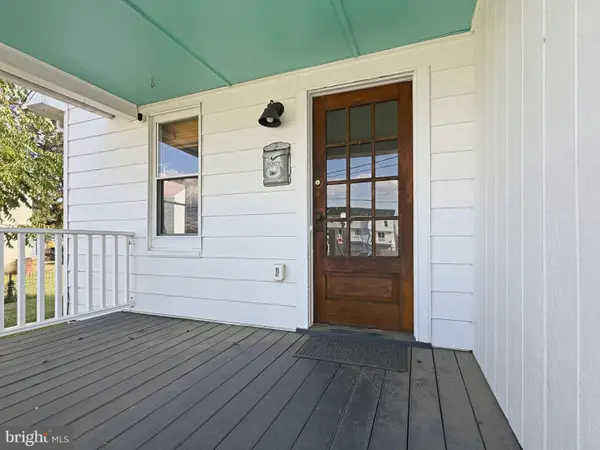 $315,000Coming Soon3 beds 2 baths1,547 sq. ft.
103 W 7th Ave, RANSON, WV 25438
MLS# WVJF2026484Listed by: LPT REALTY, LLC - Coming Soon
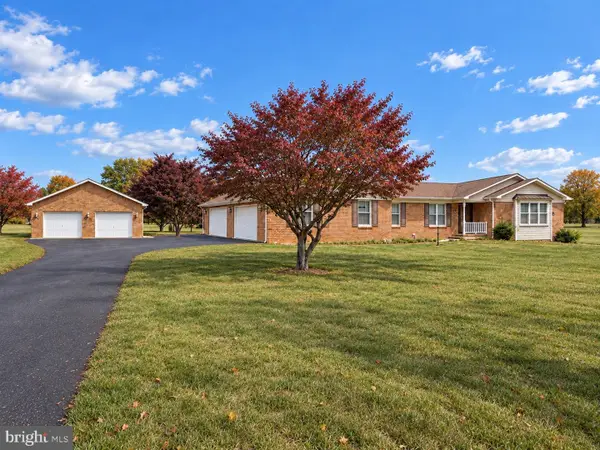 $550,000Coming Soon3 beds 3 baths2,046 sq. ft.
393 Lone Oak Rd, RANSON, WV 25438
MLS# WVJF2026878Listed by: SAMSON PROPERTIES - New
 $407,990Active5 beds 3 baths2,486 sq. ft.
Tbb Water Lily Pickersgill St, RANSON, WV 25438
MLS# WVJF2026882Listed by: LEADING EDGE PROPERTIES LLC - New
 $479,990Active5 beds 4 baths2,375 sq. ft.
104 Whispering Brook Ln #534, RANSON, WV 25438
MLS# WVJF2026936Listed by: NEXTHOME REALTY SELECT - New
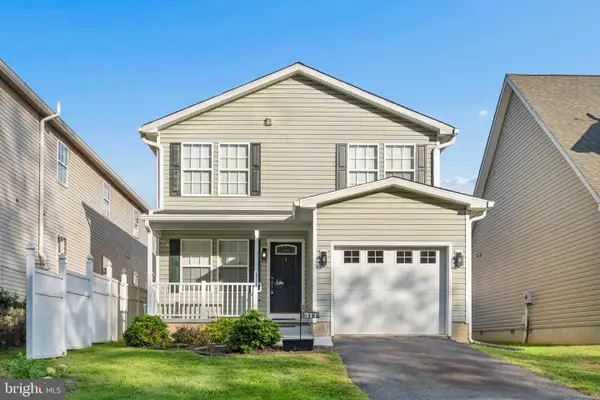 $329,900Active3 beds 3 baths1,672 sq. ft.
311 E 4th Ave, RANSON, WV 25438
MLS# WVJF2026718Listed by: REAL ESTATE INNOVATIONS - New
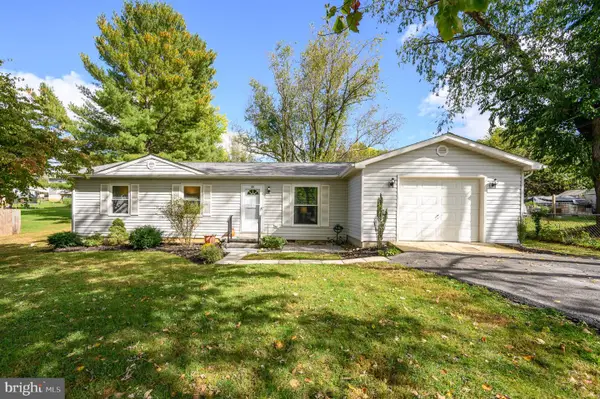 $289,000Active3 beds 1 baths960 sq. ft.
54 Crab Apple Ln, RANSON, WV 25438
MLS# WVJF2026896Listed by: LONG & FOSTER REAL ESTATE, INC. 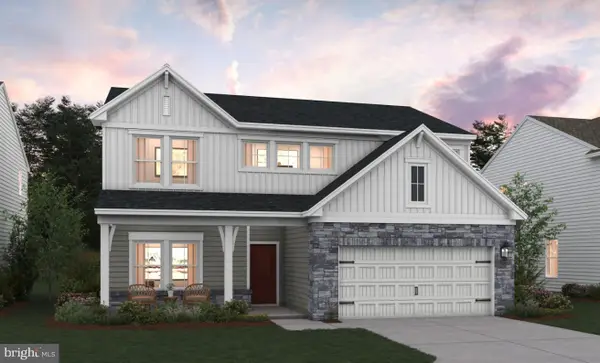 $493,689Pending4 beds 3 baths2,203 sq. ft.
(lot 389) 524 Wysong St, RANSON, WV 25438
MLS# WVJF2026858Listed by: LEADING EDGE PROPERTIES LLC- $493,689Pending4 beds 3 baths2,203 sq. ft.
(lot 389) 524 Wysong St, RANSON, WV 25438
MLS# WVJF2026858Listed by: LEADING EDGE PROPERTIES LLC - New
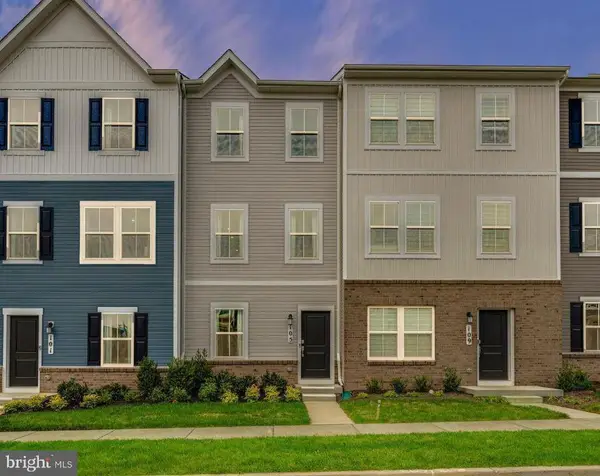 $302,390Active2 beds 4 baths1,342 sq. ft.
451 Silver Birch Dr #hs 221, RANSON, WV 25438
MLS# WVJF2026852Listed by: NEXTHOME REALTY SELECT


Protect your home and budget from life's surprises with an Assurant Home Warranty, backed by a partner that supports you through every step of homeownership. Explore Plans.
© 2023 - 2026 ERA Franchise Systems LLC. All rights reserved. ERA Franchise Systems LLC fully supports the principles of the Fair Housing Act and the Equal Opportunity Act. ERA, ERA Real Estate powered, and their respective logos are registered service marks of ERA Franchise Systems LLC. Each office is independently owned and operated.