
119 W 7th Ave W, Ranson, WV 25438
Local realty services provided by:ERA Martin Associates
119 W 7th Ave W,Ranson, WV 25438
$369,900
- 4 Beds
- 3 Baths
- 1,514 sq. ft.
- Single family
- Active
Listed by: theresa lynn christmas
Office: samson properties
MLS#:WVJF2025202
Source:BRIGHTMLS
Price summary
- Price:$369,900
- Price per sq. ft.:$244.32
About this home
Come and bring your big family to play in the oversized yard or walk to Washington Street. Enjoy the brand new flooring, paint, mini splits, carpet and the kitchen while being surprised by the touches of yesteryear. This stately colonial is in a walkable and bike-able neighborhood filled with families, children and pets. You will be hard pressed to find a home this large, and move in ready, for the price being asked. Bring your offers.
Contact an agent
Home facts
- Year built:1930
- Subdivision & Development:JEFFERSON COUNTY
- Listing ID #:WVJF2025202
- Added:61 day(s) ago
- Updated:September 06, 2026 at 01:49 PM
Rooms and interior
- Bedrooms:4
- Total bathrooms:3
- Full bathrooms:2
- Half bathrooms:1
- Rooms Total:11
- Flooring:Carpet, Hardwood, Luxury Vinyl Plank
- Dining Description:Combination Kitchen/Dining
- Kitchen Description:Carpet, Kitchen - Eat-In, Oven/Range - Electric, Refrigerator
- Bedroom Description:Carpet, Entry Level Bedroom, Walk In Closet(s)
- Basement:Yes
- Basement Description:Dirt Floor, Interior Access, Outside Entrance
- Living area:1,514 sq. ft.
Heating and cooling
- Heating:Baseboard - Electric, Electric
Structure and exterior
- Roof:Metal, Pitched
- Year built:1930
- Building area:1,514 sq. ft.
- Lot Features:Urban
- Architectural Style:Colonial
- Construction Materials:Asbestos, Stick Built
- Exterior Features:Outbuilding(s), Sidewalks, Stone Retaining Walls
- Foundation Description:Block, Stone
- Levels:2 Stories
Schools
- High school:JEFFERSON
- Middle school:CALL SCHOOL BOARD
- Elementary school:RANSON
Utilities
- Water:Public
- Sewer:Public Sewer
Finances and disclosures
- Price:$369,900
- Price per sq. ft.:$244.32
- Tax amount:$3,442 (2025)
Features and amenities
- Laundry features:Has Laundry
- Amenities:200+ Amp Service, Attic, Carpet
Parking
- Parking description:Detached Garage, Fenced, Free, Garage - Rear Entry, On Street, Private, Public
- Garage:Yes
- Garage spaces:1
New listings near 119 W 7th Ave W
- Coming SoonOpen Sat, 11am to 1:30pm
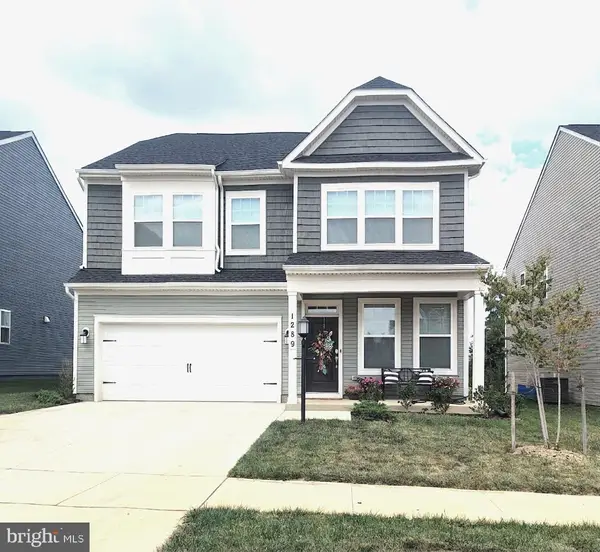 $429,000Coming Soon4 beds 3 baths2,264 sq. ft.
1289 Red Clover Ln, RANSON, WV 25438
MLS# WVJF2026246Listed by: KELLER WILLIAMS REALTY ADVANTAGE - Open Sun, 11am to 4pmNew
 $537,990Active5 beds 4 baths2,375 sq. ft.
109 Whispering Brook Ln #513, RANSON, WV 25438
MLS# WVJF2026316Listed by: NEXTHOME REALTY SELECT - Open Sun, 1 to 4pmNew
![372 Anthem St #[448], RANSON, WV 25438](https://images-listings.era.com/BRIGHTMLS/WV/JF/20/26/28/4/_P/WVJF2026284_P00.jpg?format=webp&quality=70&width=600) $274,990Active2 beds 3 baths1,387 sq. ft.
$274,990Active2 beds 3 baths1,387 sq. ft.372 Anthem St #[448], RANSON, WV 25438
MLS# WVJF2026284Listed by: THE BRYAN GROUP REAL ESTATE, LLC - Open Sun, 1 to 4pmNew
![423 Anthem St #[394], RANSON, WV 25438](https://images-listings.era.com/BRIGHTMLS/WV/JF/20/26/28/6/_P/WVJF2026286_P00.jpg?format=webp&quality=70&width=600) $282,990Active2 beds 3 baths1,387 sq. ft.
$282,990Active2 beds 3 baths1,387 sq. ft.423 Anthem St #[394], RANSON, WV 25438
MLS# WVJF2026286Listed by: THE BRYAN GROUP REAL ESTATE, LLC - Open Sun, 1 to 4pmNew
![419 Anthem St #[393], RANSON, WV 25438](https://images-listings.era.com/BRIGHTMLS/WV/JF/20/26/29/0/_P/WVJF2026290_P00.jpg?format=webp&quality=70&width=600) $274,990Active2 beds 3 baths1,387 sq. ft.
$274,990Active2 beds 3 baths1,387 sq. ft.419 Anthem St #[393], RANSON, WV 25438
MLS# WVJF2026290Listed by: THE BRYAN GROUP REAL ESTATE, LLC - Open Sun, 11am to 1pmNew
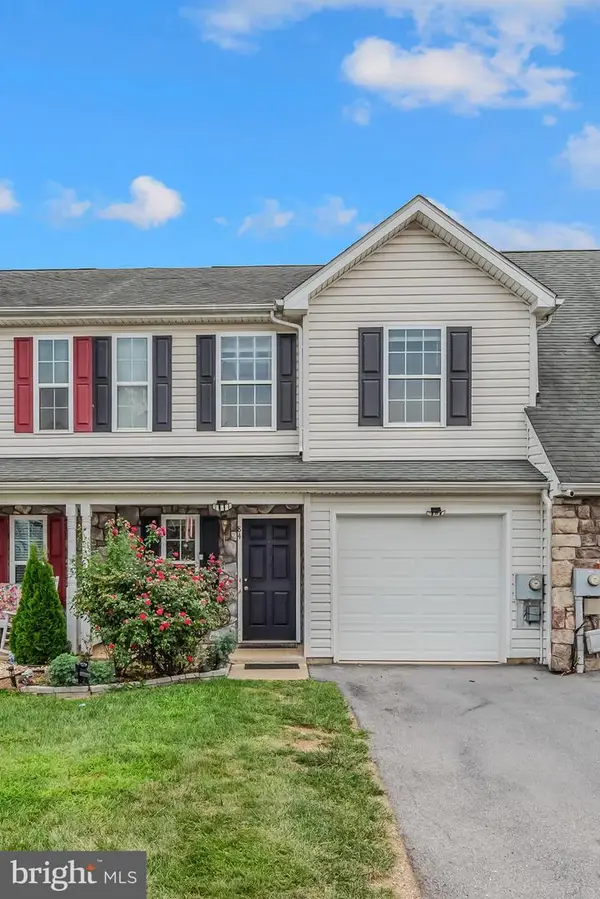 $269,900Active2 beds 3 baths1,298 sq. ft.
84 Fuzzy Tail Dr, RANSON, WV 25438
MLS# WVJF2026182Listed by: BURCH REAL ESTATE GROUP, LLC - New
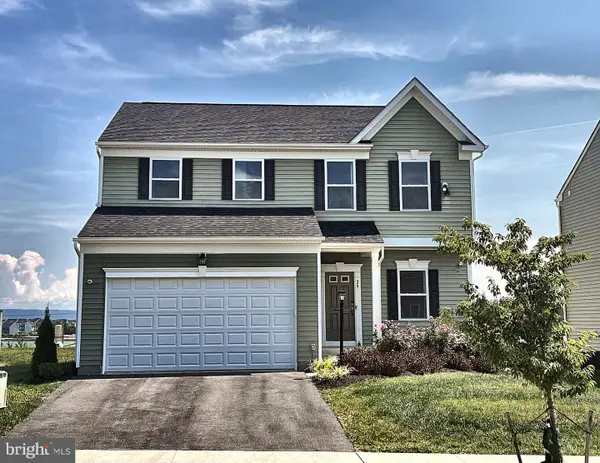 $549,000Active4 beds 4 baths3,340 sq. ft.
29 Peters Ave, RANSON, WV 25438
MLS# WVJF2026150Listed by: THE BRYAN GROUP REAL ESTATE, LLC  $498,573Pending4 beds 4 baths2,770 sq. ft.
401 (l440) Gerry Street, RANSON, WV 25438
MLS# WVJF2021730Listed by: LEADING EDGE PROPERTIES LLC- Open Sun, 12 to 4pmNew
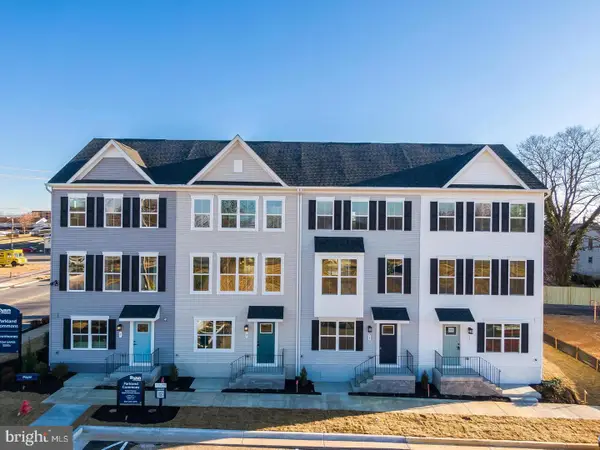 $279,990Active3 beds 3 baths1,629 sq. ft.
5017 Jovial Dr, RANSON, WV 25438
MLS# WVJF2026226Listed by: NVR, INC. - Open Sun, 12 to 4pmNew
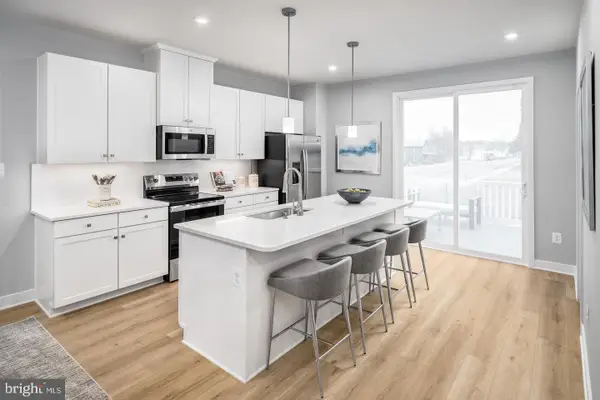 $294,990Active3 beds 3 baths1,894 sq. ft.
1067 Jovial Dr, RANSON, WV 25438
MLS# WVJF2026216Listed by: NVR, INC.


Protect your home and budget from life's surprises with an Assurant Home Warranty, backed by a partner that supports you through every step of homeownership. Explore Plans.
© 2023 - 2026 ERA Franchise Systems LLC. All rights reserved. ERA Franchise Systems LLC fully supports the principles of the Fair Housing Act and the Equal Opportunity Act. ERA, ERA Real Estate powered, and their respective logos are registered service marks of ERA Franchise Systems LLC. Each office is independently owned and operated.