
1239 Mare St, Ranson, WV 25438
Local realty services provided by:Mountain Realty ERA Powered
1239 Mare St,Ranson, WV 25438
$324,900
- 3 Beds
- 3 Baths
- 2,242 sq. ft.
- Townhouse
- Pending
Listed by: richard j kofler
Office: burch real estate group, llc.
MLS#:WVJF2025476
Source:BRIGHTMLS
Price summary
- Price:$324,900
- Price per sq. ft.:$144.92
- Monthly HOA dues:$50
About this home
Welcome home to this gorgeous brick three-level end-unit townhome in the highly desirable Fairfax Crossing subdivision! Because it’s an end unit, you’ll enjoy extra privacy, a larger yard footprint, and abundance of natural light pouring in from three sides. Home has plenty of parking options including a garage, driveway, across from the home the entire street is lined with parking spots.
Move-In Ready Peace of Mind: Major updates have already been completed for you! A new roof was installed in 2019, and new, high-efficiency attic insulation was added in 2024 to keep your energy bills low year-round. A New 10x20 Timbertech Deck installed in rear of property in 2024, and a new hot water heater in 2023.
With three fully finished levels, this home offers the perfect separation of space. Whether you need a dedicated home office, a recreation room, or private guest spaces, this floor plan delivers. The end-unit layout provides a fantastic, larger yard space—ideal for relaxing, gardening, or entertaining.
This property is an absolute dream for both commuters and lifestyle seekers. You are just minutes from a wide variety of restaurants, local boutiques, grocery stores, and everyday shopping centers.
Enjoy quick, easy access to major commuter routes heading into Virginia, Maryland, or further into West Virginia. Located just minutes from historic Charles Town, local parks, and the Hollywood Casino & Inn at Charles Town Races for dining and entertainment.
Don't miss your chance to own a turn-key, low-maintenance home in one of Ranson’s favorite neighborhoods. Schedule your private tour today—this gem won't last long!...
Contact an agent
Home facts
- Year built:2008
- Subdivision & Development:NONE AVAILABLE
- Listing ID #:WVJF2025476
- Added:50 day(s) ago
- Updated:September 06, 2026 at 07:38 AM
Rooms and interior
- Bedrooms:3
- Total bathrooms:3
- Full bathrooms:2
- Half bathrooms:1
- Flooring:Carpet
- Kitchen Description:Built-In Microwave, Carpet, Dishwasher, Disposal, Exhaust Fan, Extra Refrigerator/Freezer, Oven - Double, Oven/Range - Electric, Refrigerator, Stove, Water Heater
- Bedroom Description:Carpet
- Living area:2,242 sq. ft.
Heating and cooling
- Cooling:Central A/C
- Heating:Electric, Heat Pump(s)
Structure and exterior
- Roof:Architectural Shingle
- Year built:2008
- Building area:2,242 sq. ft.
- Lot area:0.09 Acres
- Architectural Style:Colonial
- Construction Materials:Aluminum Siding
- Exterior Features:Bump-outs, Deck(s), Gutter System
- Foundation Description:Slab
- Levels:3 Story
Utilities
- Water:Public
- Sewer:Public Sewer
Finances and disclosures
- Price:$324,900
- Price per sq. ft.:$144.92
- Tax amount:$2,705 (2025)
Features and amenities
- Laundry features:Dryer, Washer
- Amenities:200+ Amp Service, Attic, Cable TV, Carpet, Ceiling Fan(s), Double Pane Windows
Parking
- Parking description:Asphalt Driveway, Attached Garage, Garage Door Opener, Parking Lot
- Garage:Yes
- Garage spaces:1
New listings near 1239 Mare St
- Coming SoonOpen Sat, 11am to 1:30pm
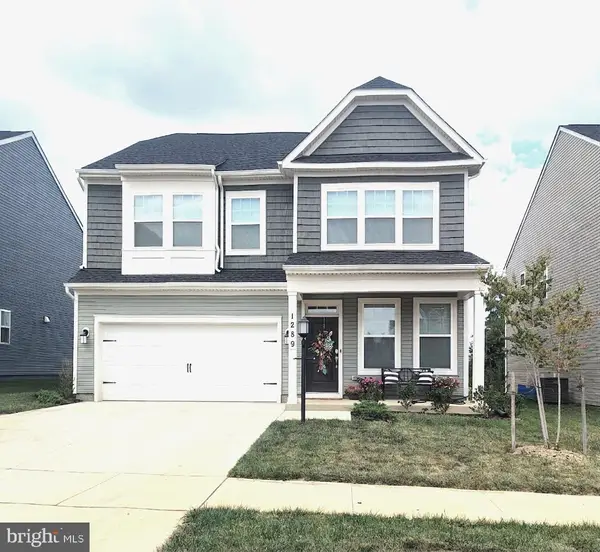 $429,000Coming Soon4 beds 3 baths2,264 sq. ft.
1289 Red Clover Ln, RANSON, WV 25438
MLS# WVJF2026246Listed by: KELLER WILLIAMS REALTY ADVANTAGE - Open Sun, 11am to 4pmNew
 $537,990Active5 beds 4 baths2,375 sq. ft.
109 Whispering Brook Ln #513, RANSON, WV 25438
MLS# WVJF2026316Listed by: NEXTHOME REALTY SELECT - Open Sun, 1 to 4pmNew
![372 Anthem St #[448], RANSON, WV 25438](https://images-listings.era.com/BRIGHTMLS/WV/JF/20/26/28/4/_P/WVJF2026284_P00.jpg?format=webp&quality=70&width=600) $274,990Active2 beds 3 baths1,387 sq. ft.
$274,990Active2 beds 3 baths1,387 sq. ft.372 Anthem St #[448], RANSON, WV 25438
MLS# WVJF2026284Listed by: THE BRYAN GROUP REAL ESTATE, LLC - Open Sun, 1 to 4pmNew
![423 Anthem St #[394], RANSON, WV 25438](https://images-listings.era.com/BRIGHTMLS/WV/JF/20/26/28/6/_P/WVJF2026286_P00.jpg?format=webp&quality=70&width=600) $282,990Active2 beds 3 baths1,387 sq. ft.
$282,990Active2 beds 3 baths1,387 sq. ft.423 Anthem St #[394], RANSON, WV 25438
MLS# WVJF2026286Listed by: THE BRYAN GROUP REAL ESTATE, LLC - Open Sun, 1 to 4pmNew
![419 Anthem St #[393], RANSON, WV 25438](https://images-listings.era.com/BRIGHTMLS/WV/JF/20/26/29/0/_P/WVJF2026290_P00.jpg?format=webp&quality=70&width=600) $274,990Active2 beds 3 baths1,387 sq. ft.
$274,990Active2 beds 3 baths1,387 sq. ft.419 Anthem St #[393], RANSON, WV 25438
MLS# WVJF2026290Listed by: THE BRYAN GROUP REAL ESTATE, LLC - Open Sun, 11am to 1pmNew
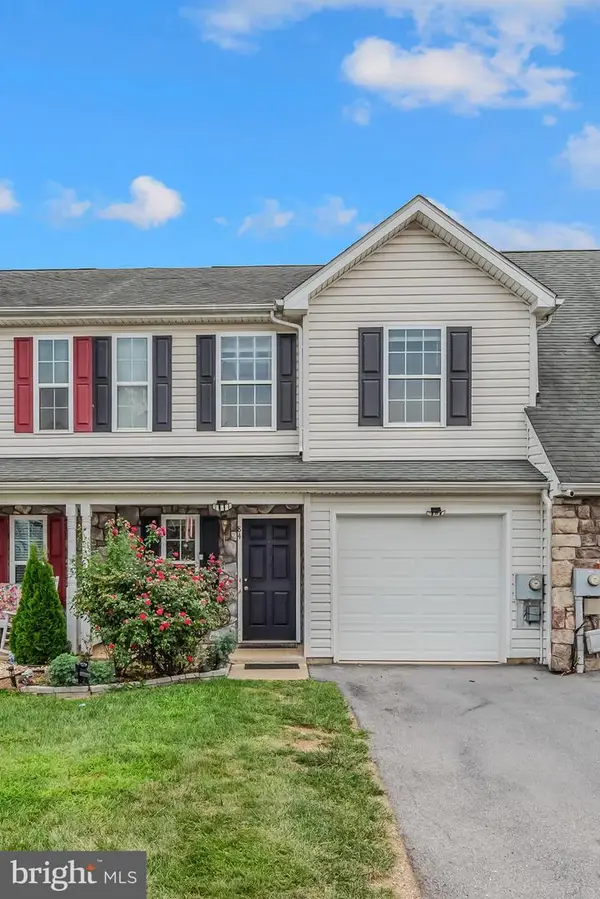 $269,900Active2 beds 3 baths1,298 sq. ft.
84 Fuzzy Tail Dr, RANSON, WV 25438
MLS# WVJF2026182Listed by: BURCH REAL ESTATE GROUP, LLC - New
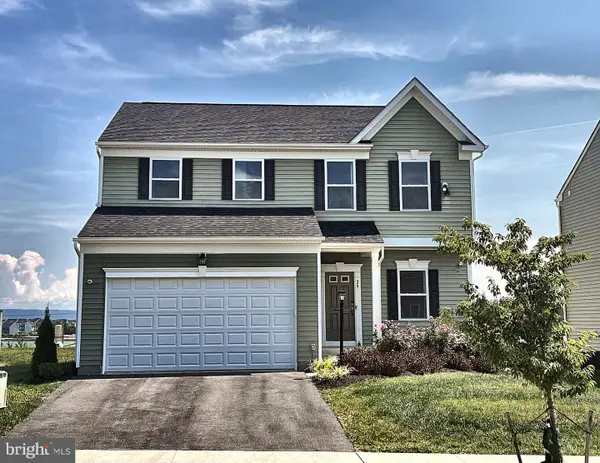 $549,000Active4 beds 4 baths3,340 sq. ft.
29 Peters Ave, RANSON, WV 25438
MLS# WVJF2026150Listed by: THE BRYAN GROUP REAL ESTATE, LLC  $498,573Pending4 beds 4 baths2,770 sq. ft.
401 (l440) Gerry Street, RANSON, WV 25438
MLS# WVJF2021730Listed by: LEADING EDGE PROPERTIES LLC- Open Sun, 12 to 4pmNew
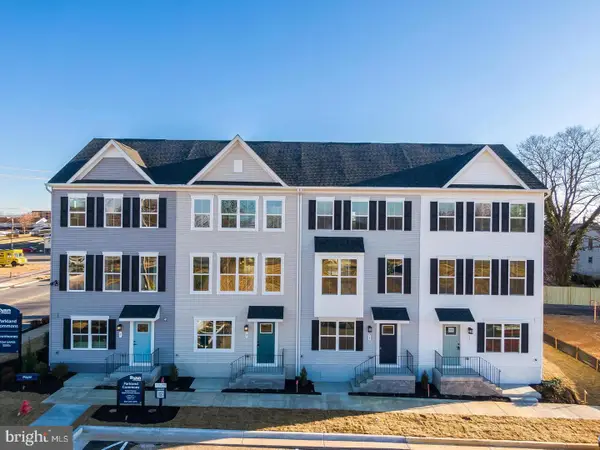 $279,990Active3 beds 3 baths1,629 sq. ft.
5017 Jovial Dr, RANSON, WV 25438
MLS# WVJF2026226Listed by: NVR, INC. - Open Sun, 12 to 4pmNew
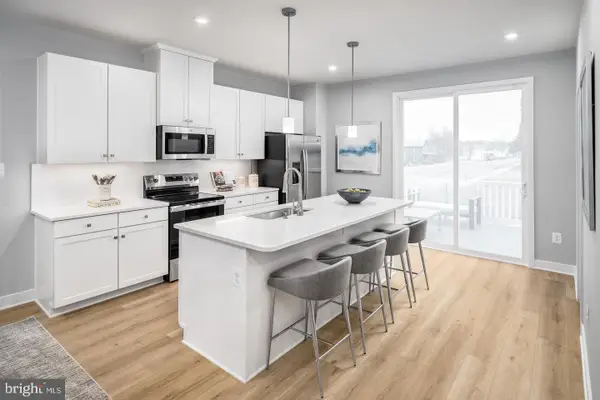 $294,990Active3 beds 3 baths1,894 sq. ft.
1067 Jovial Dr, RANSON, WV 25438
MLS# WVJF2026216Listed by: NVR, INC.


Protect your home and budget from life's surprises with an Assurant Home Warranty, backed by a partner that supports you through every step of homeownership. Explore Plans.
© 2023 - 2026 ERA Franchise Systems LLC. All rights reserved. ERA Franchise Systems LLC fully supports the principles of the Fair Housing Act and the Equal Opportunity Act. ERA, ERA Real Estate powered, and their respective logos are registered service marks of ERA Franchise Systems LLC. Each office is independently owned and operated.