
1067 Jovial Dr, Ranson, WV 25438
Local realty services provided by:Pagoda Realty ERA Powered
1067 Jovial Dr,Ranson, WV 25438
$294,990
- 3 Beds
- 3 Baths
- 1,894 sq. ft.
- Townhouse
- Active
Upcoming open houses
- Fri, Sep 0411:00 am - 04:00 pm
- Sat, Sep 0511:00 am - 04:00 pm
Listed by: erica stevenson
Office: nvr, inc.
MLS#:WVJF2026216
Source:BRIGHTMLS
Price summary
- Price:$294,990
- Price per sq. ft.:$155.75
- Monthly HOA dues:$68
About this home
Build Your Brand-New Mayer floorplan at Parkland Commons!
This 3-bedroom, 2 full, 1 half bath, and 2-car garage home has it all and overlooks the beautiful community green space. A finished lower-level rec room comes included, providing additional space to relax, work, or entertain. Or turn it into a 4th bedroom!
The main level features a bright, open-concept design ideal for everyday living. The upgraded kitchen includes an expanded layout with granite countertops, stainless steel appliances, large island, and a walk-in pantry. You even have the option to personalize your interior design features!
Upstairs, the spacious owner’s suite serves as a private retreat, complete with dual walk-in closets and a double vanity bath. Two additional bedrooms and ample storage throughout ensure comfort and functionality for any lifestyle.
Enjoy the added value of a 2-car garage plus the ease of no exterior maintenance—no mowing, no landscaping, and no upkeep—freeing up your time for what matters most.
Located in Parkland Commons, you’ll be just minutes from Routes 9 and 340 and less than a mile from downtown Charles Town.
Offering closing cost assistance with the use of preferred lender! Visit us at the model home: 5 Oasis Avenue, Ranson, WV, 25438....
Contact an agent
Home facts
- Year built:2026
- Subdivision & Development:NONE AVAILABLE
- Listing ID #:WVJF2026216
- Added:1 day(s) ago
- Updated:September 03, 2026 at 02:11 PM
Rooms and interior
- Bedrooms:3
- Total bathrooms:3
- Full bathrooms:2
- Half bathrooms:1
- Kitchen Description:Stainless Steel Appliances
- Living area:1,894 sq. ft.
Heating and cooling
- Cooling:Central A/C
- Heating:Electric, Forced Air
Structure and exterior
- Year built:2026
- Building area:1,894 sq. ft.
- Lot area:0.04 Acres
- Architectural Style:Traditional
- Foundation Description:Slab
- Levels:3 Story
Schools
- High school:JEFFERSON
Utilities
- Water:Public
- Sewer:Public Sewer
Finances and disclosures
- Price:$294,990
- Price per sq. ft.:$155.75
Parking
- Parking description:Attached Garage, Garage - Rear Entry, Garage Door Opener
- Garage:Yes
- Garage spaces:2
New listings near 1067 Jovial Dr
- Coming Soon
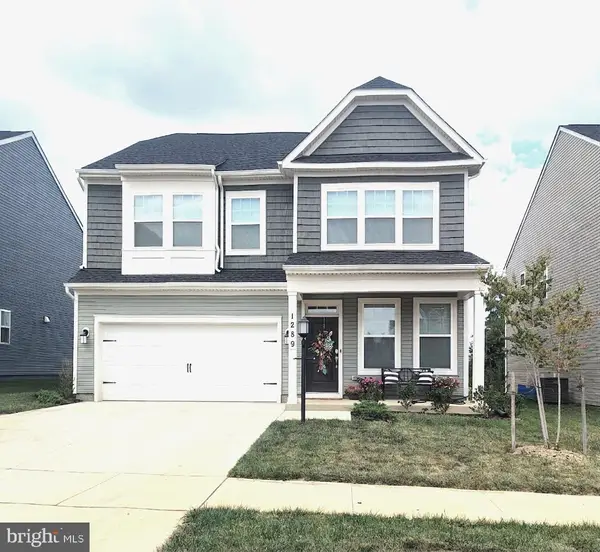 $429,000Coming Soon4 beds 3 baths2,264 sq. ft.
1289 Red Clover Ln, RANSON, WV 25438
MLS# WVJF2026246Listed by: KELLER WILLIAMS REALTY ADVANTAGE  $498,573Pending4 beds 4 baths2,770 sq. ft.
401 (l440) Gerry Street, RANSON, WV 25438
MLS# WVJF2021730Listed by: LEADING EDGE PROPERTIES LLC- Open Fri, 11am to 4pmNew
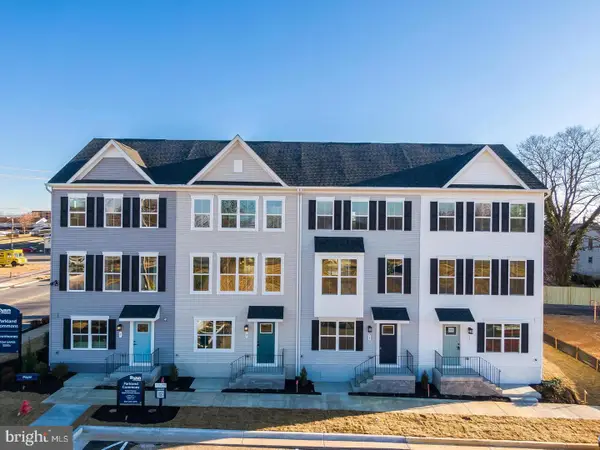 $279,990Active3 beds 3 baths1,629 sq. ft.
5017 Jovial Dr, RANSON, WV 25438
MLS# WVJF2026226Listed by: NVR, INC. - New
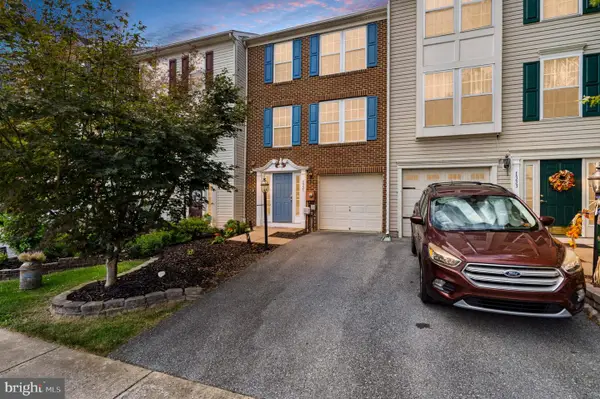 $297,000Active3 beds 3 baths2,226 sq. ft.
1331 Mare St, RANSON, WV 25438
MLS# WVJF2026174Listed by: EXIT SUCCESS REALTY 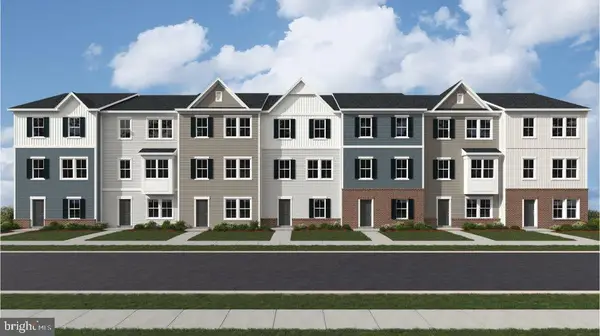 $328,290Pending3 beds 4 baths1,701 sq. ft.
371 Short Branch #hs 342, RANSON, WV 25438
MLS# WVJF2025284Listed by: NEXTHOME REALTY SELECT- New
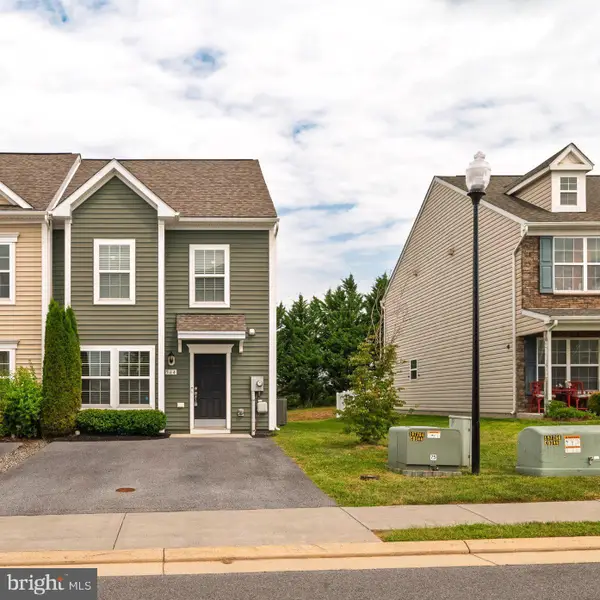 $315,990Active-- beds 3 baths1,480 sq. ft.
564 Thumper Dr, RANSON, WV 25438
MLS# WVJF2026130Listed by: CENTURY 21 NEW MILLENNIUM - Open Thu, 12 to 4pmNew
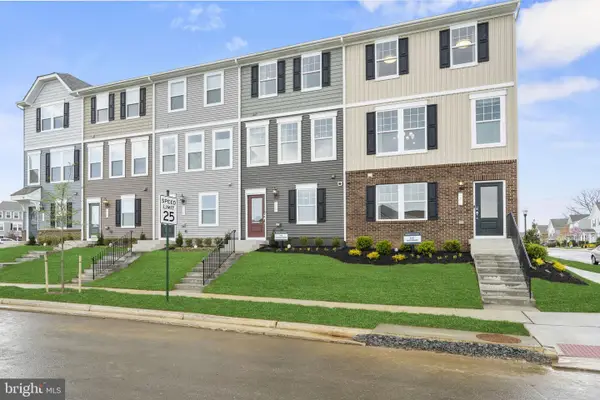 $279,990Active2 beds 3 baths1,387 sq. ft.
24 Democracy Mews, RANSON, WV 25438
MLS# WVJF2026138Listed by: THE BRYAN GROUP REAL ESTATE, LLC - New
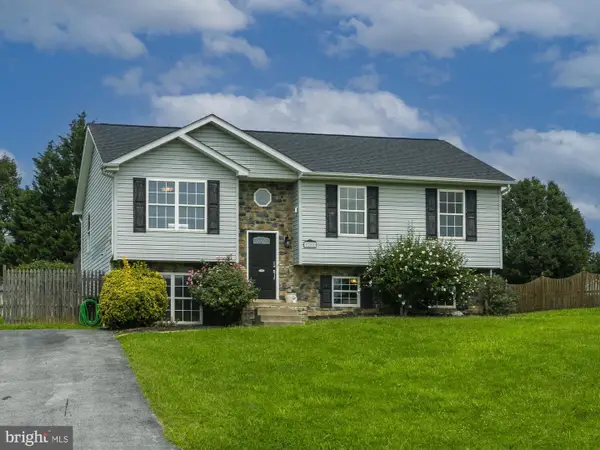 $400,000Active4 beds 3 baths1,608 sq. ft.
28 Roger Ct, RANSON, WV 25438
MLS# WVJF2026152Listed by: PEARSON SMITH REALTY, LLC - Open Thu, 12 to 4pmNew
![32 Democracy Mews #[475], RANSON, WV 25438](https://images-listings.era.com/BRIGHTMLS/WV/JF/20/26/14/0/_P/WVJF2026140_P00.jpg?format=webp&quality=70&width=600) $324,990Active3 beds 3 baths1,731 sq. ft.
$324,990Active3 beds 3 baths1,731 sq. ft.32 Democracy Mews #[475], RANSON, WV 25438
MLS# WVJF2026140Listed by: THE BRYAN GROUP REAL ESTATE, LLC


Protect your home and budget from life's surprises with an Assurant Home Warranty, backed by a partner that supports you through every step of homeownership. Explore Plans.
© 2023 - 2026 ERA Franchise Systems LLC. All rights reserved. ERA Franchise Systems LLC fully supports the principles of the Fair Housing Act and the Equal Opportunity Act. ERA, ERA Real Estate powered, and their respective logos are registered service marks of ERA Franchise Systems LLC. Each office is independently owned and operated.