
401 (l440) Gerry Street, Ranson, WV 25438
Local realty services provided by:Pagoda Realty ERA Powered
401 (l440) Gerry Street,Ranson, WV 25438
$498,573
- 4 Beds
- 4 Baths
- 2,770 sq. ft.
- Single family
- Pending
Listed by: donald gregory o'wade jr.
Office: leading edge properties llc.
MLS#:WVJF2021730
Source:BRIGHTMLS
Price summary
- Price:$498,573
- Price per sq. ft.:$179.99
- Monthly HOA dues:$62
About this home
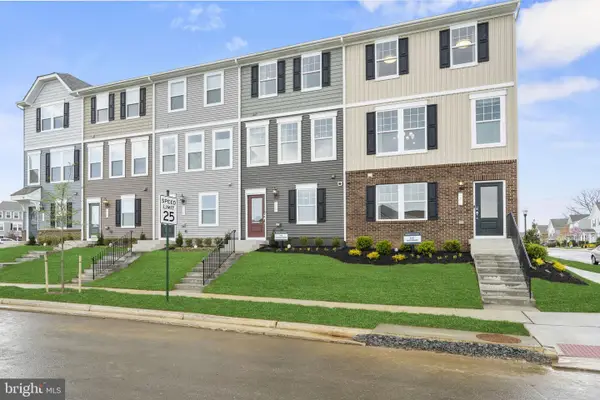
Brand-New Home at Huntwell West - SWEET PEA Elevation FE!
Welcome to The Sweet Pea — a beautifully designed 2,203 sq. ft. home nestled in Huntwell West, one of the Eastern Panhandle’s fastest-growing communities.
This home strikes the perfect balance between peaceful living and prime convenience, with easy access to shopping, dining, recreation, and historic treasures like Harpers Ferry and Charles Town. Plus, you're just a short drive to Washington, D.C., Frederick, MD, and Northern Virginia.
✨ HOME HIGHLIGHTS
Main-Level Owner’s Suite – Comfort and convenience all in one
Covered Front Porch – Ideal for relaxing or decorating for every season
Farmhouse Designer Package – Thoughtfully curated upgrades with timeless style
🛋 MAIN LEVEL FEATURES
Bright, open-concept layout with 9’ ceilings and recessed lighting
Upgraded kitchen with quartz countertops, large island, walk-in pantry, and designer cabinetry
Luxury plank laminate flooring, ceramic tile, and upgraded carpet throughout
Spacious great room – perfect for entertaining or cozy nights in
Primary suite with oversized walk-in closet and spa-style bath: double vanities + frameless walk-in shower
Extra Suite Plus – Ideal for guests, multigenerational living, or a private home office
Dedicated laundry room with utility sink
🛏 UPPER LEVEL
Two spacious bedrooms
Full bathroom
Versatile loft – great for a playroom, second office, or a quiet reading nook
📦 INCLUDED UPGRADES & SMART TECH
GE Smart cooking package + French 3 Door refrigerator
Wi-Fi garage door opener, Ring doorbell camera, keyless entry
CAT 6 & RG 6 wiring throughout for modern connectivity
Energy-efficient construction for year-round comfort and savings
📍 Huntwell West – A peaceful, amenity-rich community with unbeatable convenience!
📸 *Photos shown are of a similar Sweet Pea model.
💬 Schedule your tour today of our beautifully decorated model and learn more about limited-time incentives available now!...
Contact an agent
Home facts
- Year built:2026
- Subdivision & Development:HUNTWELL WEST
- Listing ID #:WVJF2021730
- Added:1 day(s) ago
- Updated:September 04, 2026 at 08:08 AM
Rooms and interior
- Bedrooms:4
- Total bathrooms:4
- Full bathrooms:4
- Flooring:Carpet, Ceramic Tile, Luxury Vinyl Plank
- Dining Description:Combination Dining/Living, Combination Kitchen/Dining, Dining Area, Dining Room
- Bathrooms Description:Bathroom 3, Primary Bath(s), Primary Bathroom
- Kitchen Description:Built-In Microwave, Carpet, Combination Kitchen/Living, Dishwasher, Disposal, Energy Efficient Appliances, Exhaust Fan, Kitchen - Gourmet, Kitchen - Island, Pantry, Refrigerator, Stainless Steel Appliances, Stove, Upgraded Countertops, Water Heater - High-Efficiency
- Bedroom Description:Carpet, Entry Level Bedroom, Primary Bedroom, Walk In Closet(s)
- Basement:Yes
- Basement Description:Connecting Stairway, Daylight, Full, Improved, Interior Access, Outside Entrance, Partial, Partially Finished, Poured Concrete, Rear Entrance, Rough Bath Plumb, Space For Rooms, Sump Pump, Walkout Stairs
- Living area:2,770 sq. ft.
Heating and cooling
- Cooling:Energy Star Cooling System, Heat Pump(s), Programmable Thermostat
- Heating:Electric, Energy Star Heating System, Heat Pump - Electric BackUp, Programmable Thermostat
Structure and exterior
- Roof:Architectural Shingle
- Year built:2026
- Building area:2,770 sq. ft.
- Lot area:0.13 Acres
- Lot Features:Backs - Open Common Area
- Architectural Style:Colonial
- Construction Materials:Batts Insulation, Blown-In Insulation, CPVC/PVC, Concrete, Frame, Glass, Stone
- Exterior Features:Extensive Hardscape, Exterior Lighting, Gutter System, Sidewalks, Street Lights
- Foundation Description:Concrete Perimeter, Passive Radon Mitigation, Permanent
- Levels:2 Stories
Schools
- High school:JEFFERSON
- Middle school:WILDWOOD
- Elementary school:RANSON
Utilities
- Water:Public
- Sewer:Public Sewer
Finances and disclosures
- Price:$498,573
- Price per sq. ft.:$179.99
- Tax amount:$3,000 (2026)
Features and amenities
- Laundry features:Hookup, Laundry
- Amenities:200+ Amp Service, Carpet, Double Pane Windows
Parking
- Parking description:Attached Garage, Concrete Driveway, Garage - Front Entry, Garage Door Opener, Lighted Parking
- Garage:Yes
- Garage spaces:2
New listings near 401 (l440) Gerry Street
- Coming Soon
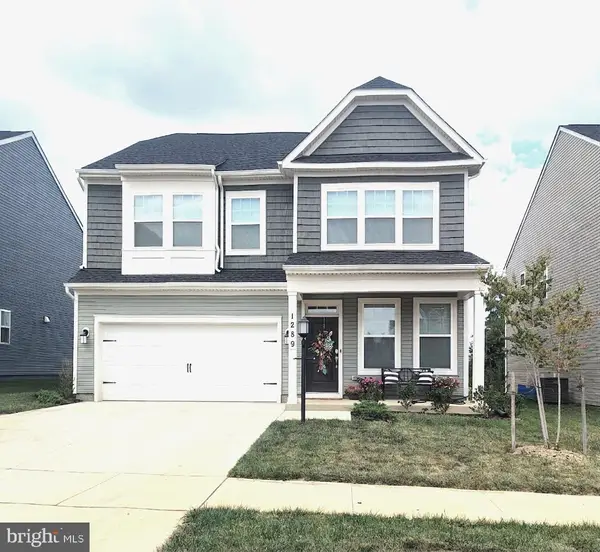 $429,000Coming Soon4 beds 3 baths2,264 sq. ft.
1289 Red Clover Ln, RANSON, WV 25438
MLS# WVJF2026246Listed by: KELLER WILLIAMS REALTY ADVANTAGE - Open Sun, 11am to 1pmNew
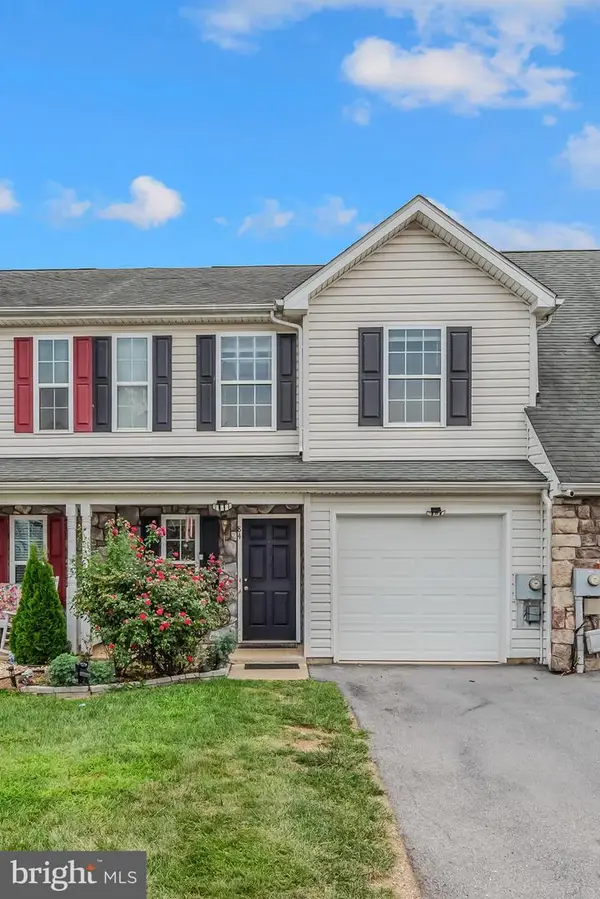 $269,900Active2 beds 3 baths1,298 sq. ft.
84 Fuzzy Tail Dr, RANSON, WV 25438
MLS# WVJF2026182Listed by: BURCH REAL ESTATE GROUP, LLC - New
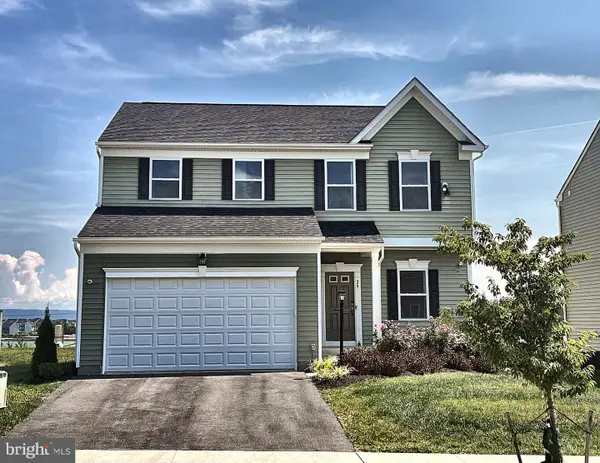 $549,000Active4 beds 4 baths3,340 sq. ft.
29 Peters Ave, RANSON, WV 25438
MLS# WVJF2026150Listed by: THE BRYAN GROUP REAL ESTATE, LLC - Open Fri, 11am to 4pmNew
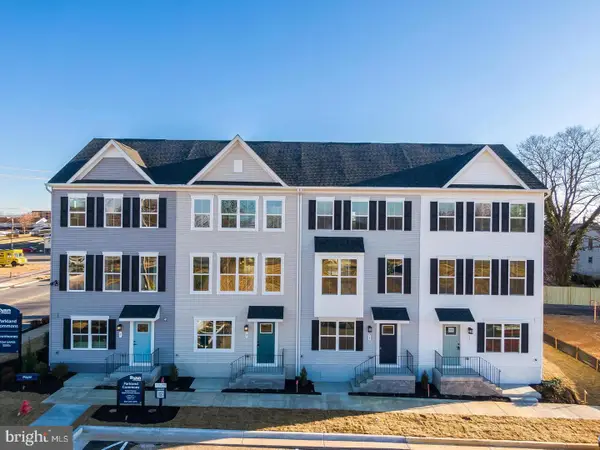 $279,990Active3 beds 3 baths1,629 sq. ft.
5017 Jovial Dr, RANSON, WV 25438
MLS# WVJF2026226Listed by: NVR, INC. - Open Fri, 11am to 4pmNew
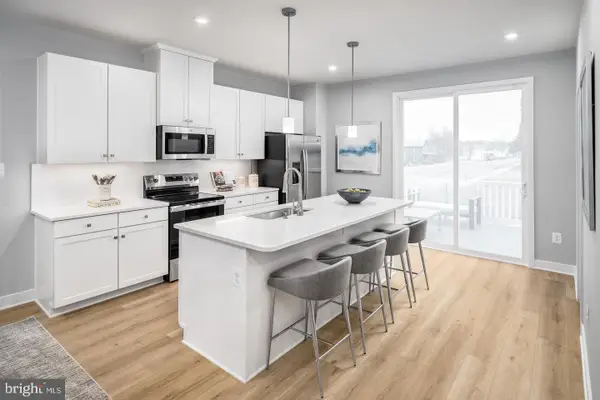 $294,990Active3 beds 3 baths1,894 sq. ft.
1067 Jovial Dr, RANSON, WV 25438
MLS# WVJF2026216Listed by: NVR, INC. - New
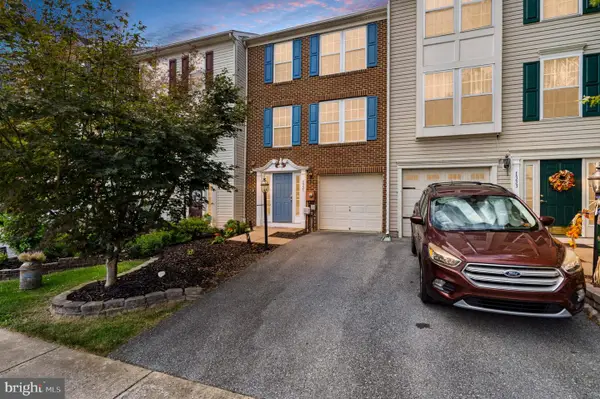 $297,000Active3 beds 3 baths2,226 sq. ft.
1331 Mare St, RANSON, WV 25438
MLS# WVJF2026174Listed by: EXIT SUCCESS REALTY 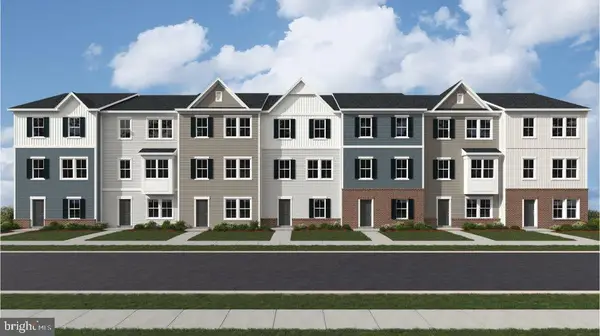 $328,290Pending3 beds 4 baths1,701 sq. ft.
371 Short Branch #hs 342, RANSON, WV 25438
MLS# WVJF2025284Listed by: NEXTHOME REALTY SELECT- New
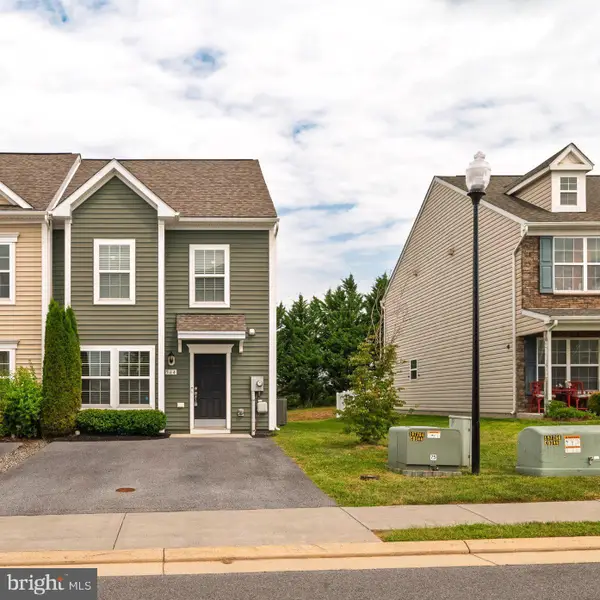 $315,990Active-- beds 3 baths1,480 sq. ft.
564 Thumper Dr, RANSON, WV 25438
MLS# WVJF2026130Listed by: CENTURY 21 NEW MILLENNIUM - Open Fri, 12 to 4pmNew
 $279,990Active2 beds 3 baths1,387 sq. ft.
24 Democracy Mews, RANSON, WV 25438
MLS# WVJF2026138Listed by: THE BRYAN GROUP REAL ESTATE, LLC


Protect your home and budget from life's surprises with an Assurant Home Warranty, backed by a partner that supports you through every step of homeownership. Explore Plans.
© 2023 - 2026 ERA Franchise Systems LLC. All rights reserved. ERA Franchise Systems LLC fully supports the principles of the Fair Housing Act and the Equal Opportunity Act. ERA, ERA Real Estate powered, and their respective logos are registered service marks of ERA Franchise Systems LLC. Each office is independently owned and operated.