
175 Shallow Creek Dr, Ranson, WV 25438
Local realty services provided by:ERA Liberty Realty
175 Shallow Creek Dr,Ranson, WV 25438
$529,900
- 4 Beds
- 3 Baths
- 3,479 sq. ft.
- Single family
- Pending
Listed by: ned s stock
Office: berkshire hathaway homeservices penfed realty
MLS#:WVJF2026042
Source:BRIGHTMLS
Price summary
- Price:$529,900
- Price per sq. ft.:$152.31
- Monthly HOA dues:$40
About this home
Wow—what a house! Conveniently located near major commuter routes, this stunning home offers beautiful finishes, spacious living areas, and plenty of room to grow.
Enjoy neighborhood activities from the inviting front porch, then step inside to a main level featuring gorgeous hardwood floors. The first level offers two generously sized bedrooms, a full bathroom, and an additional room perfect for a home office or storage.
The heart of the home is the stunning kitchen, featuring hardwood floors, upgraded cabinetry, granite countertops, stainless steel appliances, tile backsplash, and a pantry. The spacious layout provides plenty of room for a large dining table and a comfortable family room—perfect for entertaining or enjoying time with family.
Step outside to the oversized rear deck and fenced backyard, offering an ideal space for outdoor gatherings and relaxation.
The primary suite features beautiful hardwood floors and a nicely sized walk-in closet. The primary bathroom is thoughtfully finished with upgraded tile and a granite countertop.
The fully finished basement provides additional living space with LVP flooring throughout, plus unfinished space that offers flexibility for an office, exercise room, hobby area, or future expansion.
Additional features include a whole-house humidifier, reverse osmosis system at the kitchen sink and refrigerator, and a water softener system.
With its excellent location, beautiful upgrades, spacious floor plan, finished basement, and fantastic outdoor space, this house is truly a must-see!...
Contact an agent
Home facts
- Year built:2019
- Subdivision & Development:SHENANDOAH SPRINGS
- Listing ID #:WVJF2026042
- Added:45 day(s) ago
- Updated:October 05, 2026 at 08:13 AM
Rooms and interior
- Bedrooms:4
- Total bathrooms:3
- Full bathrooms:3
- Basement:Yes
- Basement Description:Fully Finished
- Living area:3,479 sq. ft.
Heating and cooling
- Cooling:Ceiling Fan(s), Central A/C
- Heating:Electric, Heat Pump(s)
Structure and exterior
- Year built:2019
- Building area:3,479 sq. ft.
- Lot area:0.17 Acres
- Architectural Style:Ranch/Rambler
- Construction Materials:Vinyl Siding
- Foundation Description:Concrete Perimeter
- Levels:2 Stories
Utilities
- Water:Public
- Sewer:Public Sewer
Finances and disclosures
- Price:$529,900
- Price per sq. ft.:$152.31
- Tax amount:$3,559 (2026)
Parking
- Parking description:Attached Garage, Garage - Front Entry, Inside Access
- Garage:Yes
- Garage spaces:2
New listings near 175 Shallow Creek Dr
- Coming Soon
 $465,000Coming Soon4 beds 5 baths2,905 sq. ft.
124 Huntwell W Ave, RANSON, WV 25438
MLS# WVJF2026600Listed by: KELLER WILLIAMS REALTY ADVANTAGE - Coming Soon
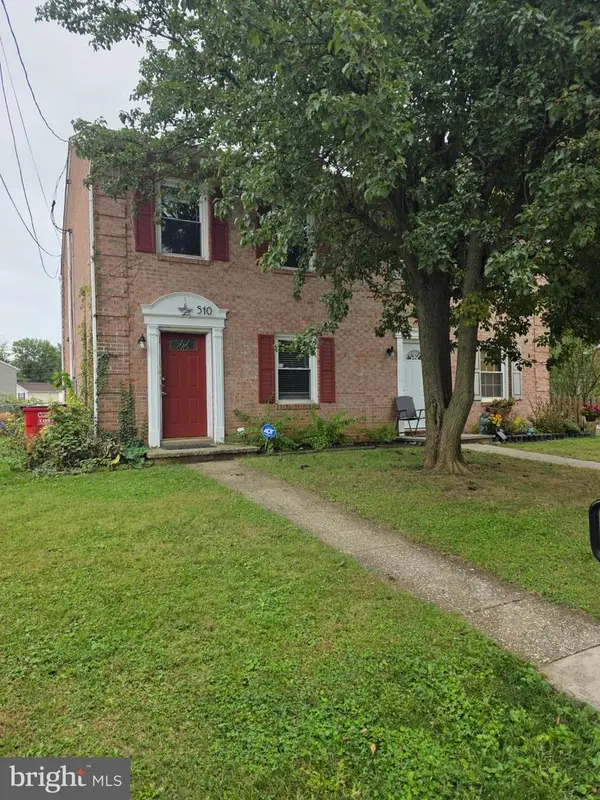 $240,000Coming Soon2 beds 2 baths1,080 sq. ft.
510 N Fairfax Blvd, RANSON, WV 25438
MLS# WVJF2026668Listed by: LONG & FOSTER REAL ESTATE, INC. - New
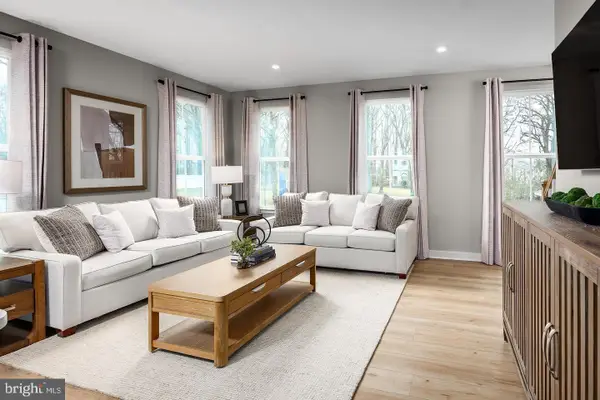 $309,990Active3 beds 3 baths1,715 sq. ft.
1150 Destrier St, RANSON, WV 25438
MLS# WVJF2026712Listed by: NVR, INC. - New
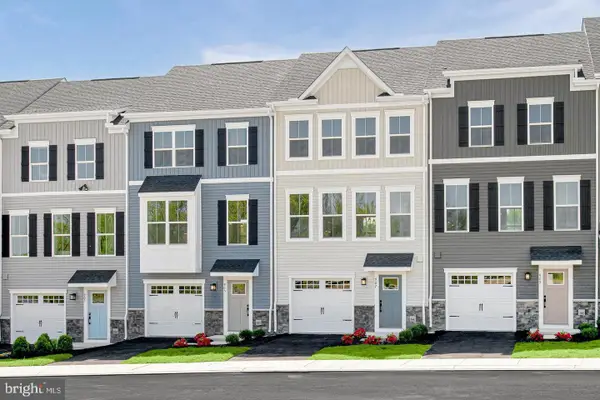 $319,990Active3 beds 3 baths1,951 sq. ft.
2067 Destrier St, RANSON, WV 25438
MLS# WVJF2026714Listed by: NVR, INC. - New
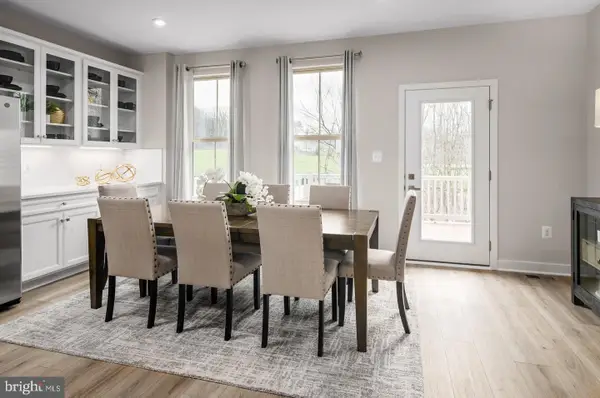 $329,990Active3 beds 3 baths2,144 sq. ft.
3510 Destrier St, RANSON, WV 25438
MLS# WVJF2026716Listed by: NVR, INC. - Open Sat, 1 to 3pmNew
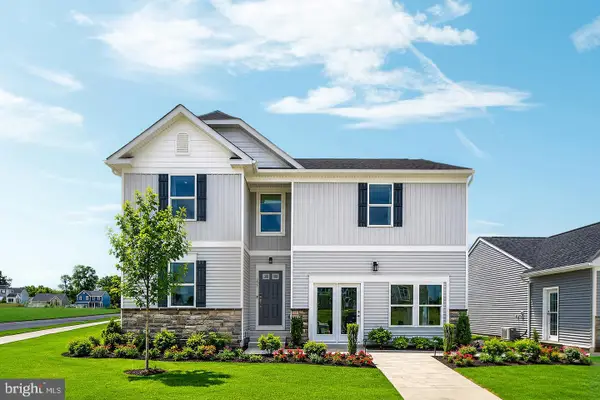 $387,990Active4 beds 3 baths2,359 sq. ft.
115 Thorton Ave, RANSON, WV 25438
MLS# WVJF2026690Listed by: NEW HOME STAR VIRGINIA, LLC - Open Sat, 1 to 3pmNew
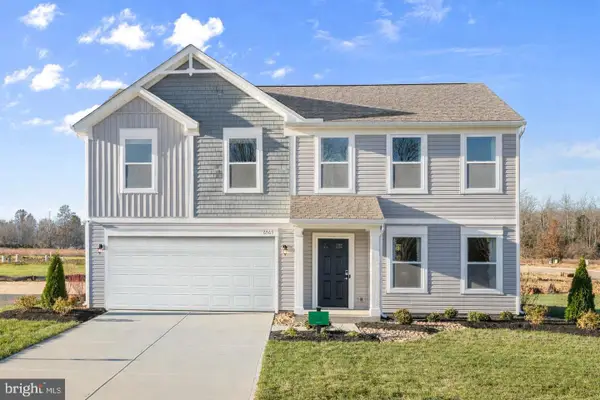 $374,990Active4 beds 3 baths2,688 sq. ft.
505 Thorton Ave, RANSON, WV 25438
MLS# WVJF2026692Listed by: NEW HOME STAR VIRGINIA, LLC - Open Sat, 1 to 3pmNew
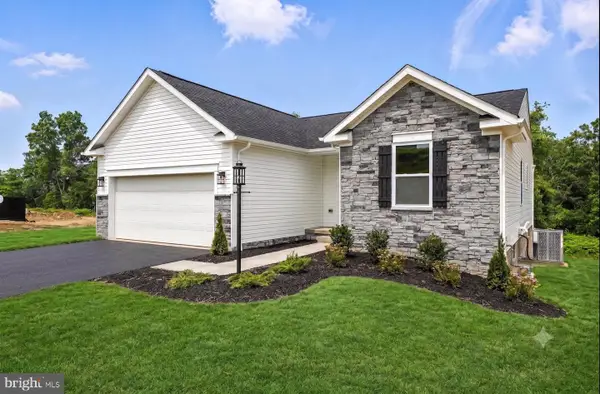 $344,990Active3 beds 2 baths1,369 sq. ft.
100 Thorton Ave, RANSON, WV 25438
MLS# WVJF2026688Listed by: NEW HOME STAR VIRGINIA, LLC - Open Sat, 1 to 3pmNew
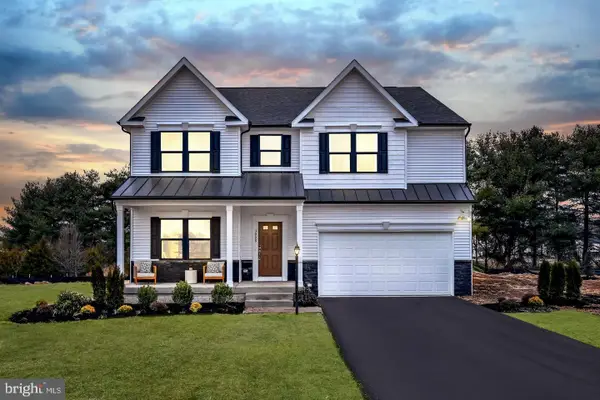 $449,990Active4 beds 3 baths3,681 sq. ft.
111 Freeman St, RANSON, WV 25438
MLS# WVJF2026680Listed by: NEW HOME STAR VIRGINIA, LLC - Open Sat, 1 to 3pmNew
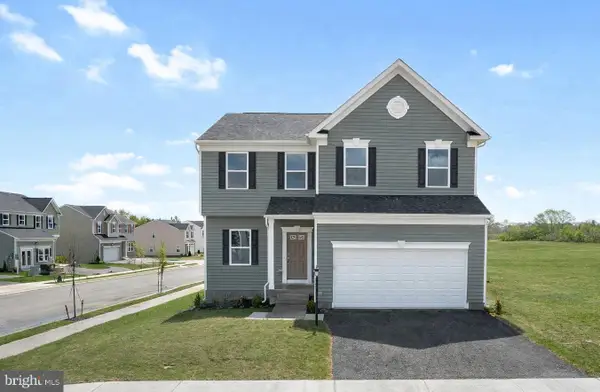 $414,990Active4 beds 3 baths2,533 sq. ft.
88 Freeman St, RANSON, WV 25438
MLS# WVJF2026684Listed by: NEW HOME STAR VIRGINIA, LLC


Protect your home and budget from life's surprises with an Assurant Home Warranty, backed by a partner that supports you through every step of homeownership. Explore Plans.
© 2023 - 2026 ERA Franchise Systems LLC. All rights reserved. ERA Franchise Systems LLC fully supports the principles of the Fair Housing Act and the Equal Opportunity Act. ERA, ERA Real Estate powered, and their respective logos are registered service marks of ERA Franchise Systems LLC. Each office is independently owned and operated.