
3510 Destrier St, Ranson, WV 25438
Local realty services provided by:ERA Valley Realty
3510 Destrier St,Ranson, WV 25438
$329,990
- 3 Beds
- 3 Baths
- 2,144 sq. ft.
- Townhouse
- Active
Upcoming open houses
- Fri, Oct 0212:00 pm - 03:00 pm
- Sat, Oct 0312:00 pm - 03:00 pm
Listed by: erica stevenson
Office: nvr, inc.
MLS#:WVJF2026716
Source:BRIGHTMLS
Price summary
- Price:$329,990
- Price per sq. ft.:$153.91
- Monthly HOA dues:$75
About this home
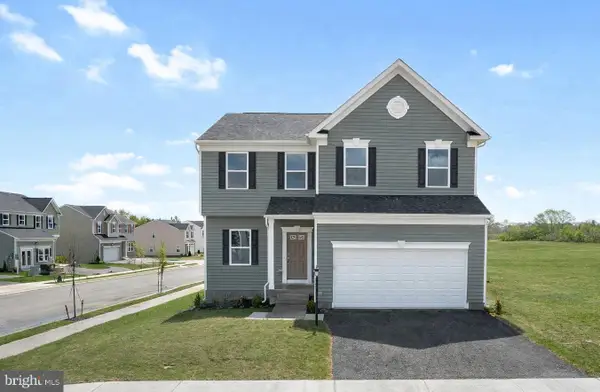
Introducing the to‑be‑built Cadence floorplan at Madison Greens, a luxury townhome designed to live like a single‑family home, complete with a backyard and an unbeatable walkable location. Step inside and feel the difference- A welcoming foyer leads to a spacious lower‑level recreation room, perfect for movie nights, game days, or hosting friends. With the option to add a full bath, this level easily transforms into a private guest suite or home office. Enjoy a true open‑concept main level where the expansive great room flows into a stunning gourmet kitchen featuring a large center island, walk‑in pantry, and ample cabinetry. The upper level offers a retreat at the end of each day. Two comfortable secondary bedrooms and a full bath provide space for family or guests, while the owner’s suite is your personal sanctuary. Unwind in a spacious bathroom with dual vanities and enjoy the luxury of two walk‑in closets. Learn more about our closing cost incentive! Low maintenance living is available at Madison Greens- lawn maintenance, community amenities, AND trash and recycling included in monthly HOA. Come visit our model home at: 1741 Destrier St, Ranson, WV, 25438...
Contact an agent
Home facts
- Year built:2026
- Subdivision & Development:NONE AVAILABLE
- Listing ID #:WVJF2026716
- Added:1 day(s) ago
- Updated:October 02, 2026 at 05:42 AM
Rooms and interior
- Bedrooms:3
- Total bathrooms:3
- Full bathrooms:2
- Half bathrooms:1
- Bathrooms Description:Primary Bath(s)
- Kitchen Description:Dishwasher, Disposal, Energy Efficient Appliances, Kitchen - Island, Microwave, Oven/Range - Electric, Pantry, Recessed Lighting, Refrigerator, Stainless Steel Appliances
- Bedroom Description:Walk In Closet(s)
- Basement:Yes
- Basement Description:Front Entrance, Fully Finished, Walkout Level
- Living area:2,144 sq. ft.
Heating and cooling
- Cooling:Central A/C
- Heating:Electric, Forced Air
Structure and exterior
- Year built:2026
- Building area:2,144 sq. ft.
- Lot area:0.05 Acres
- Lot Features:Level, Rear Yard
- Architectural Style:Craftsman
- Foundation Description:Slab
- Levels:3 Story
Schools
- High school:JEFFERSON
- Middle school:WILDWOOD
- Elementary school:T.A. LOWERY
Utilities
- Water:Public
- Sewer:Public Sewer
Finances and disclosures
- Price:$329,990
- Price per sq. ft.:$153.91
Features and amenities
- Laundry features:Hookup, Washer/Dryer Hookups Only
- Amenities:Recessed Lighting
Parking
- Parking description:Additional Storage Area, Asphalt Driveway, Attached Garage, Garage - Front Entry, Garage Door Opener
- Garage:Yes
- Garage spaces:1
New listings near 3510 Destrier St
- Coming Soon
 $465,000Coming Soon4 beds 5 baths2,905 sq. ft.
124 Huntwell W Ave, RANSON, WV 25438
MLS# WVJF2026600Listed by: KELLER WILLIAMS REALTY ADVANTAGE - Coming Soon
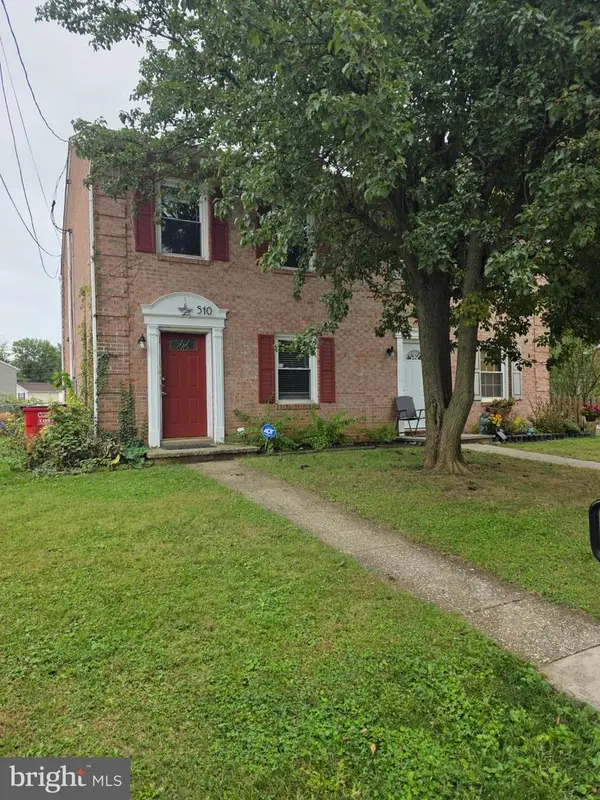 $240,000Coming Soon2 beds 2 baths1,080 sq. ft.
510 N Fairfax Blvd, RANSON, WV 25438
MLS# WVJF2026668Listed by: LONG & FOSTER REAL ESTATE, INC. - Open Fri, 12 to 3pmNew
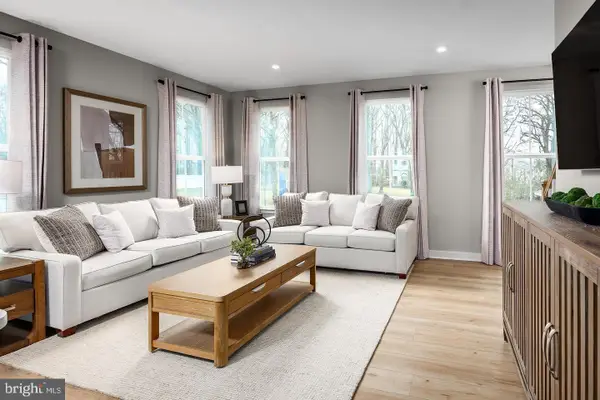 $309,990Active3 beds 3 baths1,715 sq. ft.
1150 Destrier St, RANSON, WV 25438
MLS# WVJF2026712Listed by: NVR, INC. - Open Fri, 12 to 3pmNew
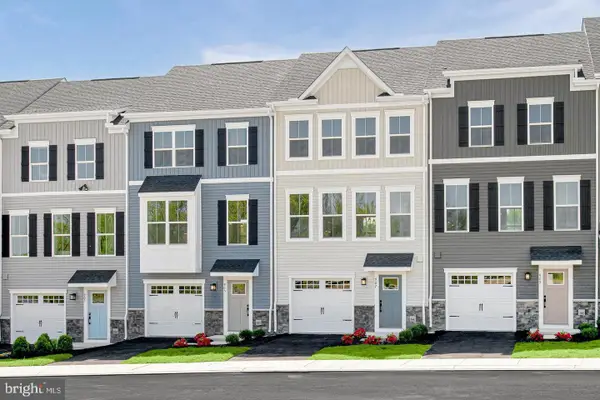 $319,990Active3 beds 3 baths1,951 sq. ft.
2067 Destrier St, RANSON, WV 25438
MLS# WVJF2026714Listed by: NVR, INC. - Open Sat, 1 to 3pmNew
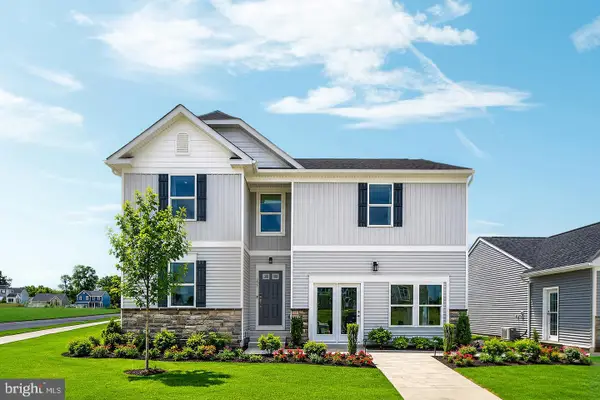 $387,990Active4 beds 3 baths2,359 sq. ft.
115 Thorton Ave, RANSON, WV 25438
MLS# WVJF2026690Listed by: NEW HOME STAR VIRGINIA, LLC - Open Sat, 1 to 3pmNew
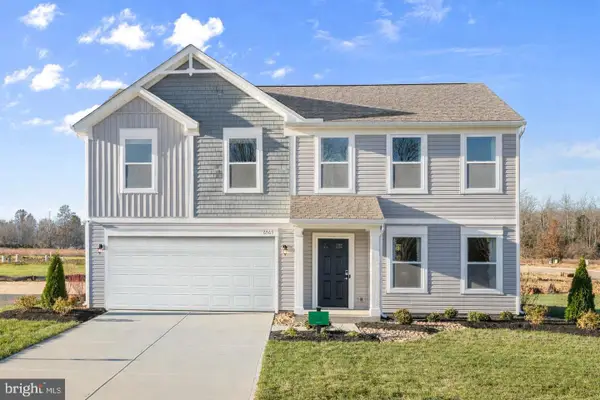 $374,990Active4 beds 3 baths2,688 sq. ft.
505 Thorton Ave, RANSON, WV 25438
MLS# WVJF2026692Listed by: NEW HOME STAR VIRGINIA, LLC - Open Sat, 1 to 3pmNew
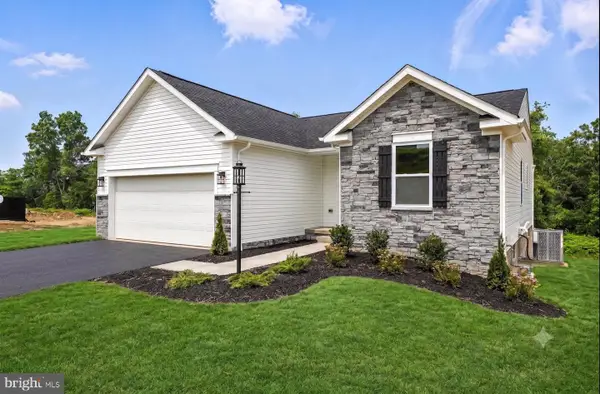 $344,990Active3 beds 2 baths1,369 sq. ft.
100 Thorton Ave, RANSON, WV 25438
MLS# WVJF2026688Listed by: NEW HOME STAR VIRGINIA, LLC - Open Sat, 1 to 3pmNew
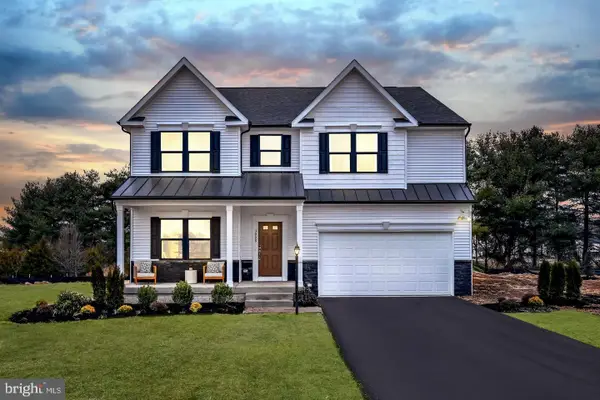 $449,990Active4 beds 3 baths3,681 sq. ft.
111 Freeman St, RANSON, WV 25438
MLS# WVJF2026680Listed by: NEW HOME STAR VIRGINIA, LLC - Open Sat, 1 to 3pmNew
 $414,990Active4 beds 3 baths2,533 sq. ft.
88 Freeman St, RANSON, WV 25438
MLS# WVJF2026684Listed by: NEW HOME STAR VIRGINIA, LLC


Protect your home and budget from life's surprises with an Assurant Home Warranty, backed by a partner that supports you through every step of homeownership. Explore Plans.
© 2023 - 2026 ERA Franchise Systems LLC. All rights reserved. ERA Franchise Systems LLC fully supports the principles of the Fair Housing Act and the Equal Opportunity Act. ERA, ERA Real Estate powered, and their respective logos are registered service marks of ERA Franchise Systems LLC. Each office is independently owned and operated.