
Homesite 314 Monroe Ave, Ranson, WV 25438
Local realty services provided by:Mountain Realty ERA Powered
Homesite 314 Monroe Ave,Ranson, WV 25438
$374,990
- 4 Beds
- 4 Baths
- 2,400 sq. ft.
- Townhouse
- Active
Listed by: james thomas
Office: new home star virginia, llc.
MLS#:WVJF2025960
Source:BRIGHTMLS
Price summary
- Price:$374,990
- Price per sq. ft.:$156.25
- Monthly HOA dues:$64
About this home
🏡 Projected Sept./Oct. 2026 Delivery – St. Peter “E” End Unit
🔥 Under construction and available to secure prior to completion! This spacious St. Peter “E” end-unit townhome offers up to approximately 2,400 sq. ft., 4 bedrooms, 3.5 bathrooms, a finished lower level, and a 1-car garage.
✨ Main Level Highlights
🍽 Open-concept layout ideal for entertaining and everyday living
🪨 Quartz countertops with white cabinetry
🧰 Stainless steel appliances
🪵 Luxury vinyl plank flooring
🌅 Large composite deck
🛏 Upper Level
🚿 Spacious primary suite with Deluxe Silver primary bath and rain shower
👕 Walk-in closet
🛏 Two additional bedrooms and full bathroom
🧺 Convenient bedroom-level laundry
🎬 Finished Lower Level
🛏 4th bedroom
🛁 Full bathroom
💼 Flexible space for guests, a home office, gym, or media room
🌟 Additional Features
🧱 Stone and vinyl water-table elevation
🌳 Townhome landscaping package
💡 Deako smart light switches
🚗 1-car garage with opener and remotes
📅 Projected Delivery: September/October 2026
💰 Special financing programs and builder incentives may be available with the preferred lender. Contact the listing agent for current pricing, availability, incentives, and additional details.
📸 Photos are representative and may show optional features. Home is currently under construction....
Contact an agent
Home facts
- Year built:2026
- Subdivision & Development:HUNTWELL WEST
- Listing ID #:WVJF2025960
- Added:44 day(s) ago
- Updated:September 29, 2026 at 02:00 PM
Rooms and interior
- Bedrooms:4
- Total bathrooms:4
- Full bathrooms:3
- Half bathrooms:1
- Flooring:Luxury Vinyl Plank, Partially Carpeted
- Dining Description:Combination Kitchen/Dining
- Bathrooms Description:Primary Bath(s)
- Kitchen Description:Built-In Microwave, Carpet, Combination Kitchen/Living, Dishwasher, Disposal, Energy Efficient Appliances, Exhaust Fan, Icemaker, Kitchen - Eat-In, Kitchen - Island, Microwave, Oven - Single, Oven/Range - Electric, Refrigerator, Stainless Steel Appliances, Upgraded Countertops, Water Dispenser
- Bedroom Description:Carpet, Entry Level Bedroom, Walk In Closet(s)
- Living area:2,400 sq. ft.
Heating and cooling
- Cooling:Central A/C
- Heating:Electric, Energy Star Heating System
Structure and exterior
- Roof:Architectural Shingle
- Year built:2026
- Building area:2,400 sq. ft.
- Lot area:0.09 Acres
- Architectural Style:Craftsman
- Construction Materials:Shake Siding, Vinyl Siding
- Exterior Features:Exterior Lighting, Gutter System, Sidewalks
- Foundation Description:Slab
- Levels:3 Story
Utilities
- Water:Public
- Sewer:Public Sewer
Finances and disclosures
- Price:$374,990
- Price per sq. ft.:$156.25
Features and amenities
- Laundry features:Hookup
- Amenities:Cable TV Available, Carpet, Phone Available
Parking
- Parking description:Asphalt Driveway, Attached Garage, Garage Door Opener
- Garage:Yes
- Garage spaces:1
New listings near Homesite 314 Monroe Ave
- Coming Soon
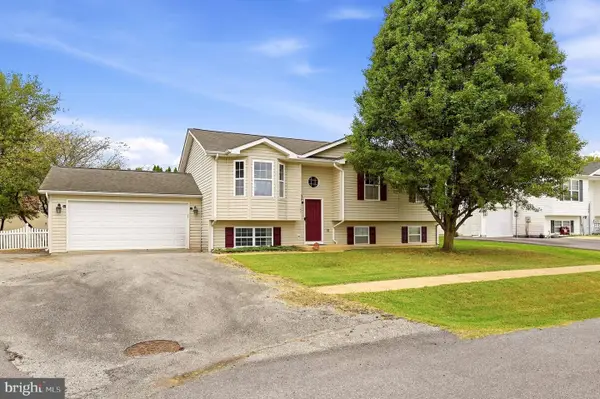 $350,000Coming Soon4 beds 3 baths2,219 sq. ft.
105 Brin Dr, RANSON, WV 25438
MLS# WVJF2026660Listed by: RE/MAX DISTINCTIVE REAL ESTATE - Coming Soon
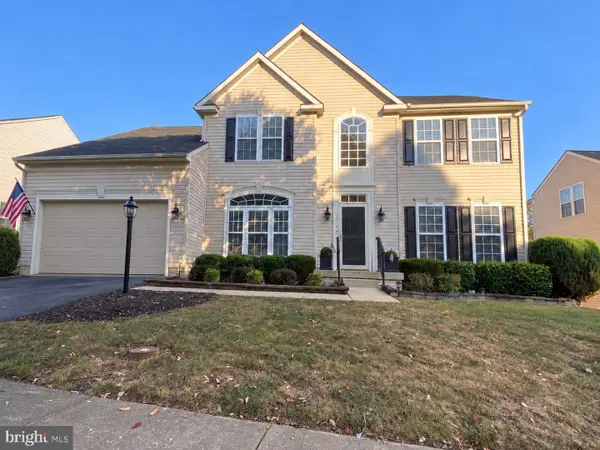 $549,999Coming Soon4 beds 4 baths4,718 sq. ft.
1316 Stallion St, RANSON, WV 25438
MLS# WVJF2026516Listed by: SAMSON PROPERTIES  $299,990Active3 beds 4 baths1,360 sq. ft.
248 Swan Field Ave #hs 276, RANSON, WV 25438
MLS# WVJF2025280Listed by: NEXTHOME REALTY SELECT- New
 $294,990Active3 beds 4 baths1,328 sq. ft.
427 Silver Birch Dr #hs 230, RANSON, WV 25438
MLS# WVJF2026638Listed by: NEXTHOME REALTY SELECT - New
 $302,940Active3 beds 4 baths1,328 sq. ft.
430 17th Ave #hs 207, RANSON, WV 25438
MLS# WVJF2026640Listed by: NEXTHOME REALTY SELECT - New
 $349,990Active3 beds 4 baths2,158 sq. ft.
414 17th Ave #lot 212, RANSON, WV 25438
MLS# WVJF2026644Listed by: NEXTHOME REALTY SELECT - New
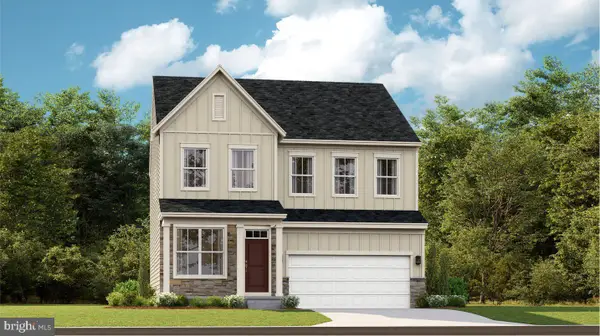 $509,090Active5 beds 4 baths2,375 sq. ft.
131 Whispering Brook Ln #513, RANSON, WV 25438
MLS# WVJF2026628Listed by: NEXTHOME REALTY SELECT - New
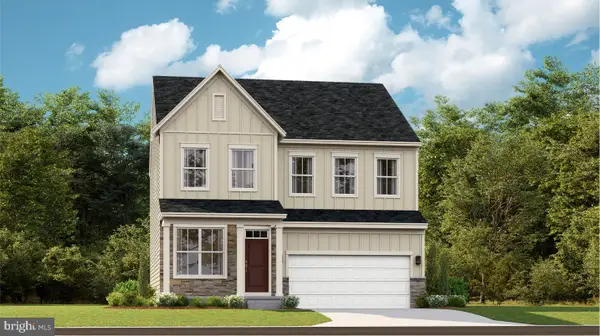 $499,990Active5 beds 4 baths2,375 sq. ft.
140 Whispering Brook Ln #538, RANSON, WV 25438
MLS# WVJF2026594Listed by: NEXTHOME REALTY SELECT - New
 $529,990Active4 beds 4 baths2,200 sq. ft.
110 Whispering Brook Ln #hs 535, RANSON, WV 25438
MLS# WVJF2026596Listed by: NEXTHOME REALTY SELECT - New
 $485,000Active4 beds 4 baths2,803 sq. ft.
101 Coolidge Ave, RANSON, WV 25438
MLS# WVJF2026542Listed by: REAL BROKER, LLC


Protect your home and budget from life's surprises with an Assurant Home Warranty, backed by a partner that supports you through every step of homeownership. Explore Plans.
© 2023 - 2026 ERA Franchise Systems LLC. All rights reserved. ERA Franchise Systems LLC fully supports the principles of the Fair Housing Act and the Equal Opportunity Act. ERA, ERA Real Estate powered, and their respective logos are registered service marks of ERA Franchise Systems LLC. Each office is independently owned and operated.