
Homesite 540 Sherman Ave, Ranson, WV 25438
Local realty services provided by:ERA OakCrest Realty, Inc.
Homesite 540 Sherman Ave,Ranson, WV 25438
$349,990
- 4 Beds
- 5 Baths
- 2,200 sq. ft.
- Townhouse
- Active
Listed by: james thomas
Office: new home star virginia, llc.
MLS#:WVJF2027002
Source:BRIGHTMLS
Price summary
- Price:$349,990
- Price per sq. ft.:$159.09
- Monthly HOA dues:$64
About this home
🏡 BIG SPACE. FRESH STYLE. YOUR NEXT CHAPTER.
Discover the St. Paul Townhomes in Ranson, offering up to 2,200 sq. ft., beautiful modern finishes, and a spacious backyard ready for cookouts, outdoor games, or relaxing evenings under the stars. 🌳🍔
🛏 4 Bedrooms | 🛁 3.5 Bathrooms | 🚗 1-Car Garage
✨ Includes a fourth bedroom, full lower-level bathroom, and deck!
🍽️ MADE FOR EVERYDAY LIVING & WEEKEND HOSTING
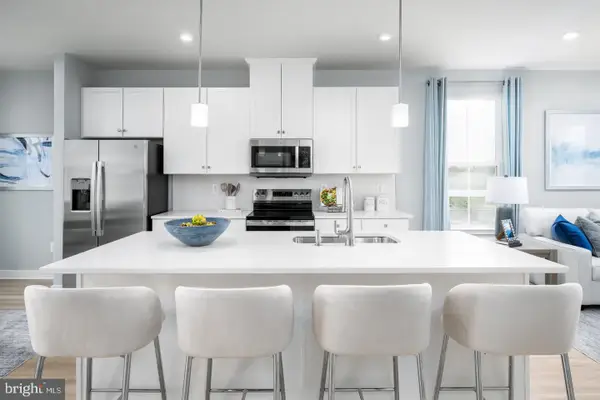
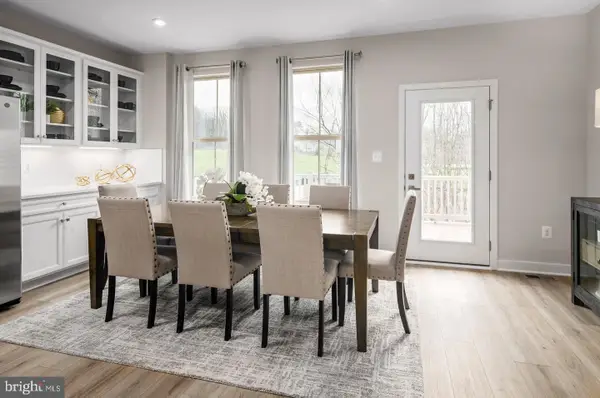
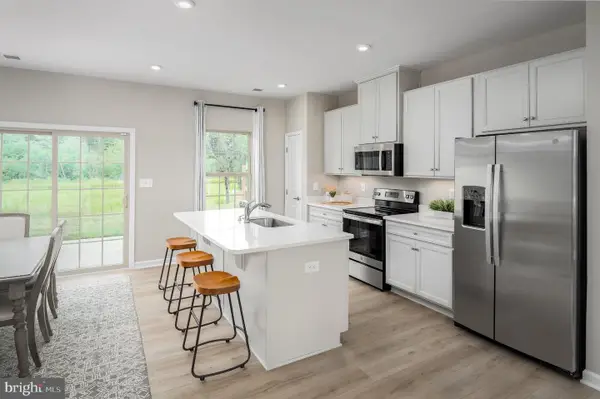
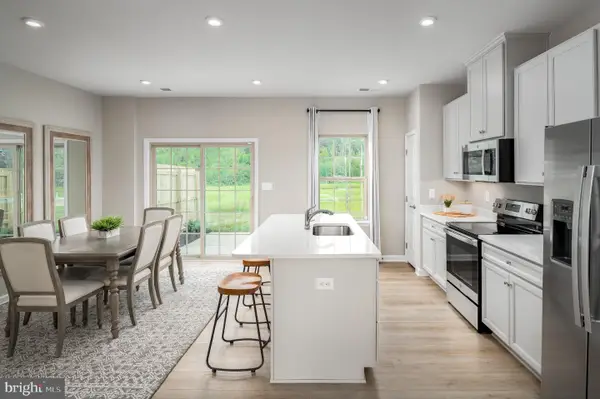
Cook, connect, and entertain in a bright, open-concept main level featuring stainless steel appliances, granite countertops, upgraded cabinetry, and luxury vinyl plank flooring. Explore available kitchen selections to reflect your style, or enjoy the thoughtfully designed standard package. Step onto your deck for outdoor dining or a quiet morning coffee.
🛌 YOUR SPACE TO RECHARGE
Unwind in a spacious primary suite with a walk-in closet and a rain shower. Quartz bathroom countertops add a polished touch, while two additional upstairs bedrooms, another full bathroom, and convenient bedroom-level laundry make everyday living easier. 🧺
🎬 MORE ROOM FOR WHAT YOU LOVE
The finished lower level features a fourth bedroom with a walk-in closet and full bathroom—perfect for overnight guests or flexible use as a home office, workout space, or gaming room. 🎮💻
🌿 TAKE IT OUTSIDE
From weekend cookouts on the deck to relaxing in your spacious backyard, there’s room to enjoy life outdoors.
💰 Special financing programs available for eligible first-time and repeat buyers. Ask for details!
📍 Planned Construction in 2027
📲 Call or text the listing agent to explore available homesites, selections, and pricing—and start planning your next chapter!
📸 Photos are for illustrative purposes and may show optional features. Pricing, features, selections, and construction timelines are subject to change....
Contact an agent
Home facts
- Year built:2027
- Subdivision & Development:HUNTWELL WEST
- Listing ID #:WVJF2027002
- Added:1 day(s) ago
- Updated:October 23, 2026 at 02:00 PM
Rooms and interior
- Bedrooms:4
- Total bathrooms:5
- Full bathrooms:4
- Half bathrooms:1
- Flooring:Luxury Vinyl Plank, Partially Carpeted
- Dining Description:Combination Kitchen/Dining
- Bathrooms Description:Primary Bath(s)
- Kitchen Description:Built-In Microwave, Carpet, Combination Kitchen/Living, Dishwasher, Disposal, Energy Efficient Appliances, Exhaust Fan, Icemaker, Kitchen - Eat-In, Kitchen - Island, Microwave, Oven - Single, Oven/Range - Electric, Refrigerator, Stainless Steel Appliances, Upgraded Countertops, Water Dispenser
- Bedroom Description:Carpet, Entry Level Bedroom, Walk In Closet(s)
- Living area:2,200 sq. ft.
Heating and cooling
- Cooling:Central A/C
- Heating:Electric, Energy Star Heating System
Structure and exterior
- Roof:Architectural Shingle
- Year built:2027
- Building area:2,200 sq. ft.
- Lot area:0.09 Acres
- Architectural Style:Craftsman
- Construction Materials:Shake Siding, Vinyl Siding
- Exterior Features:Exterior Lighting, Gutter System, Sidewalks
- Foundation Description:Slab
- Levels:3 Story
Utilities
- Water:Public
- Sewer:Public Sewer
Finances and disclosures
- Price:$349,990
- Price per sq. ft.:$159.09
Features and amenities
- Laundry features:Hookup
- Amenities:Cable TV Available, Carpet, Phone Available
Parking
- Parking description:Asphalt Driveway, Attached Garage, Garage Door Opener
- Garage:Yes
- Garage spaces:1
New listings near Homesite 540 Sherman Ave
- Open Fri, 2 to 6:30pmNew
 $324,990Active3 beds 3 baths1,951 sq. ft.
3175 Destrier St, RANSON, WV 25438
MLS# WVJF2027036Listed by: NVR, INC. - Open Fri, 2 to 6:30pmNew
 $334,990Active3 beds 3 baths2,144 sq. ft.
4775 Destrier St, RANSON, WV 25438
MLS# WVJF2027038Listed by: NVR, INC. - Open Fri, 2 to 6:30pmNew
 $311,990Active3 beds 3 baths1,744 sq. ft.
1198 Destrier St, RANSON, WV 25438
MLS# WVJF2027040Listed by: NVR, INC. - Open Fri, 2 to 6:30pmNew
 $299,990Active3 beds 3 baths1,577 sq. ft.
5100 Destier St, RANSON, WV 25438
MLS# WVJF2027008Listed by: NVR, INC. - Open Sat, 1 to 3pmNew
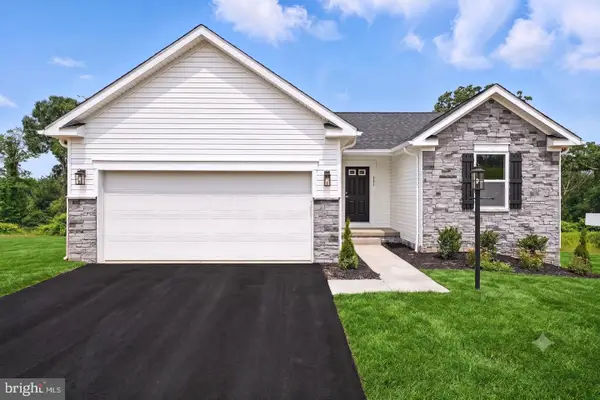 $399,990Active3 beds 2 baths2,329 sq. ft.
399 Thorton Ave, RANSON, WV 25438
MLS# WVJF2026890Listed by: NEW HOME STAR VIRGINIA, LLC - Open Sat, 1 to 3pmNew
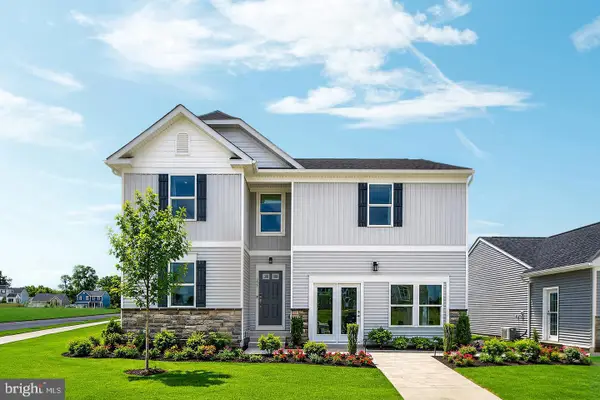 $434,990Active4 beds 3 baths2,736 sq. ft.
434 Thorton Ave, RANSON, WV 25438
MLS# WVJF2026892Listed by: NEW HOME STAR VIRGINIA, LLC - Open Sat, 1 to 3pmNew
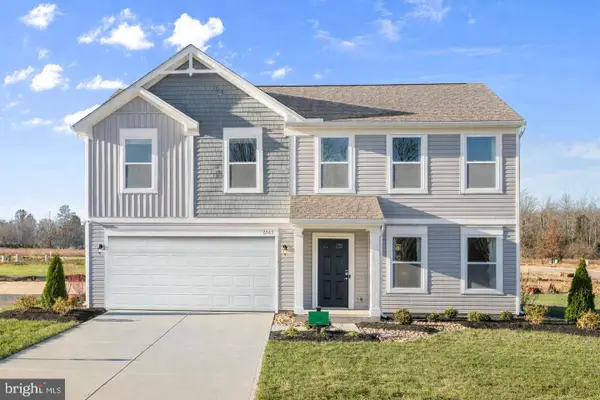 $411,990Active4 beds 3 baths2,688 sq. ft.
411 Thorton Ave, RANSON, WV 25438
MLS# WVJF2026894Listed by: NEW HOME STAR VIRGINIA, LLC - Open Sat, 1 to 3pmNew
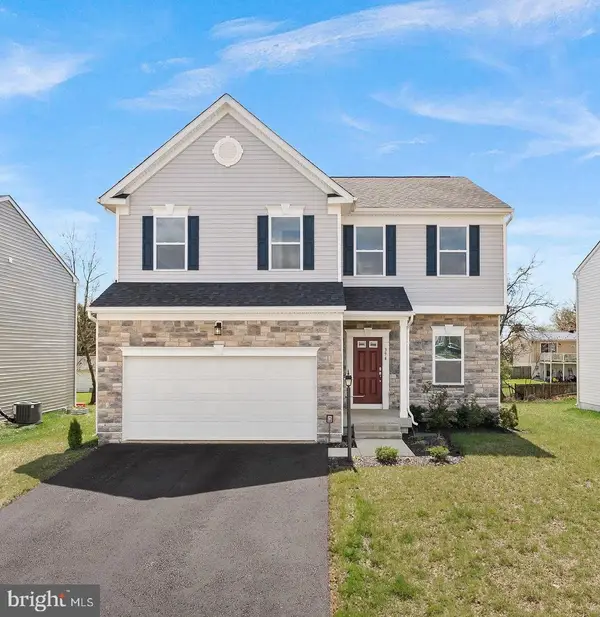 $434,990Active4 beds 3 baths2,533 sq. ft.
188 Freeman St, RANSON, WV 25438
MLS# WVJF2026996Listed by: NEW HOME STAR VIRGINIA, LLC - New
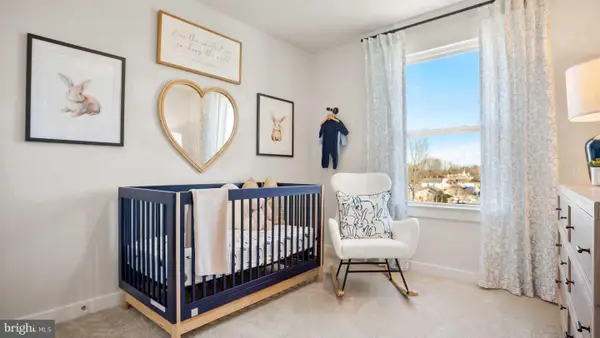 $349,990Active4 beds 5 baths2,200 sq. ft.
Homesite 550 Sherman Ave, RANSON, WV 25438
MLS# WVJF2026998Listed by: NEW HOME STAR VIRGINIA, LLC - Open Sat, 1 to 3pmNew
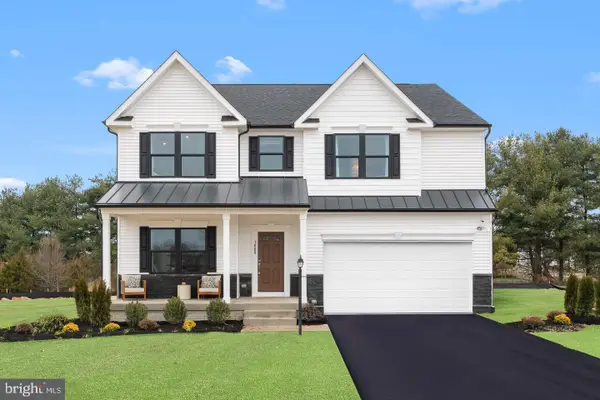 $469,990Active4 beds 3 baths3,681 sq. ft.
211 Freeman St, RANSON, WV 25438
MLS# WVJF2027000Listed by: NEW HOME STAR VIRGINIA, LLC


Protect your home and budget from life's surprises with an Assurant Home Warranty, backed by a partner that supports you through every step of homeownership. Explore Plans.
© 2023 - 2026 ERA Franchise Systems LLC. All rights reserved. ERA Franchise Systems LLC fully supports the principles of the Fair Housing Act and the Equal Opportunity Act. ERA, ERA Real Estate powered, and their respective logos are registered service marks of ERA Franchise Systems LLC. Each office is independently owned and operated.