
564 Thumper Dr, Ranson, WV 25438
Local realty services provided by:ERA Byrne Realty
564 Thumper Dr,Ranson, WV 25438
$299,990
- 3 Beds
- 3 Baths
- 1,480 sq. ft.
- Townhouse
- Active
Listed by: sara l williams
Office: century 21 new millennium
MLS#:WVJF2026130
Source:BRIGHTMLS
Price summary
- Price:$299,990
- Price per sq. ft.:$202.7
- Monthly HOA dues:$45
About this home
NEW IMPROVED PRICE!!!
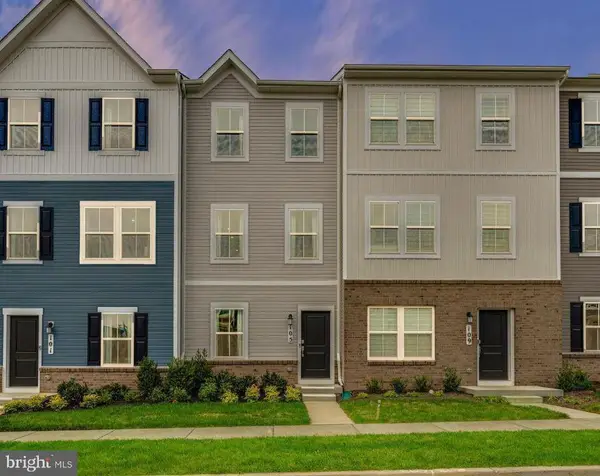
Welcome home to this beautifully updated and meticulously maintained end-unit townhome that truly has so much to offer! From the moment you step inside, you’ll appreciate the gorgeous updated hardwood floors, fresh paint, plush new carpet, and bright, inviting feel throughout. With three spacious bedrooms and thoughtful updates already completed, this home is completely move-in ready. The incredibly spacious kitchen is truly the heart of the home, offering an abundance of room for cooking, gathering, and entertaining. Featuring new appliances, beautifully updated cabinetry, upgraded countertops, and a stylish backsplash, this kitchen combines function with a fresh, modern look and plenty of space to make it your own.Step outside and discover what really sets this home apart—a private backyard oasis surrounded by mature trees. The beautifully designed outdoor space features an expansive paver patio,
impressive stonework, and a convenient storage shed, creating the perfect backdrop for summer cookouts, morning coffee, entertaining friends, or simply unwinding at the end of the day. Add in the extra privacy of an end unit, and this outdoor space is something special! Ideally located near Route 340, Route 9, and I-81, you’ll enjoy convenient access for commuting throughout West Virginia, Virginia, and Maryland while still coming home to a peaceful, private setting. Why wait for new construction when you can have a gorgeous end unit with beautiful updates, an incredible kitchen, a private backyard retreat, and all the work already done? At a price like this, you won’t want to wait—this is the one you’ve been waiting for!...
Contact an agent
Home facts
- Year built:2018
- Subdivision & Development:BRIAR RUN
- Listing ID #:WVJF2026130
- Added:52 day(s) ago
- Updated:October 19, 2026 at 01:22 PM
Rooms and interior
- Bedrooms:3
- Total bathrooms:3
- Full bathrooms:2
- Half bathrooms:1
- Rooms Total:8
- Flooring:Carpet, Luxury Vinyl Plank, Tile/Brick
- Dining Description:Combination Kitchen/Dining, Dining Room
- Kitchen Description:Dishwasher, Disposal, Kitchen - Island, Microwave, Oven/Range - Electric, Refrigerator, Upgraded Countertops
- Bedroom Description:Primary Bedroom
- Living area:1,480 sq. ft.
Heating and cooling
- Cooling:Heat Pump(s)
- Heating:Electric, Heat Pump(s)
Structure and exterior
- Roof:Shingle
- Year built:2018
- Building area:1,480 sq. ft.
- Lot area:0.05 Acres
- Architectural Style:Colonial
- Construction Materials:Vinyl Siding
- Foundation Description:Slab
- Levels:2 Stories
Schools
- High school:JEFFERSON
Utilities
- Water:Public
- Sewer:Public Sewer
Finances and disclosures
- Price:$299,990
- Price per sq. ft.:$202.7
Features and amenities
- Amenities:Attic
New listings near 564 Thumper Dr
- Coming Soon
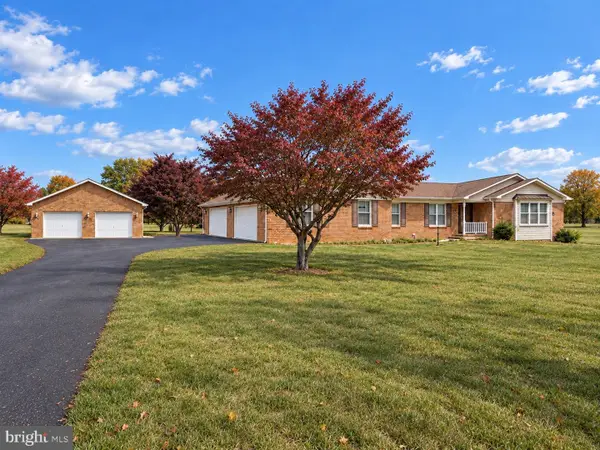 $550,000Coming Soon3 beds 3 baths2,046 sq. ft.
393 Lone Oak Rd, RANSON, WV 25438
MLS# WVJF2026878Listed by: SAMSON PROPERTIES - New
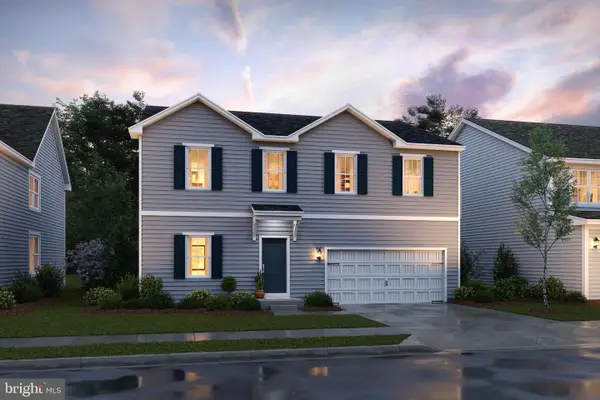 $407,990Active5 beds 3 baths2,486 sq. ft.
Tbb Water Lily Pickersgill St, RANSON, WV 25438
MLS# WVJF2026882Listed by: LEADING EDGE PROPERTIES LLC - New
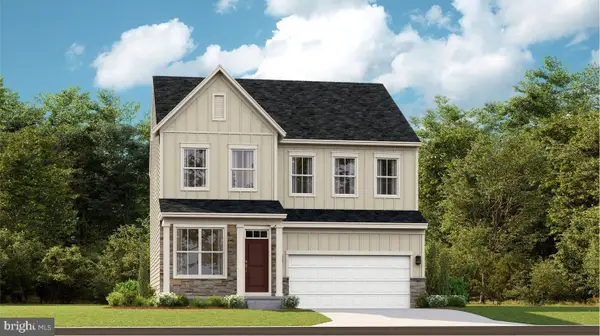 $479,990Active5 beds 4 baths2,375 sq. ft.
104 Whispering Brook Ln #534, RANSON, WV 25438
MLS# WVJF2026936Listed by: NEXTHOME REALTY SELECT - New
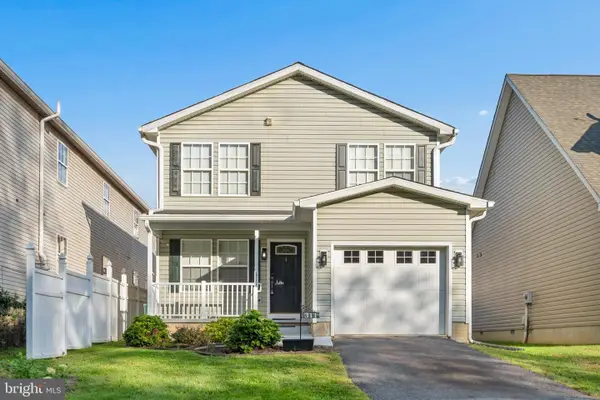 $329,900Active3 beds 3 baths1,672 sq. ft.
311 E 4th Ave, RANSON, WV 25438
MLS# WVJF2026718Listed by: REAL ESTATE INNOVATIONS - New
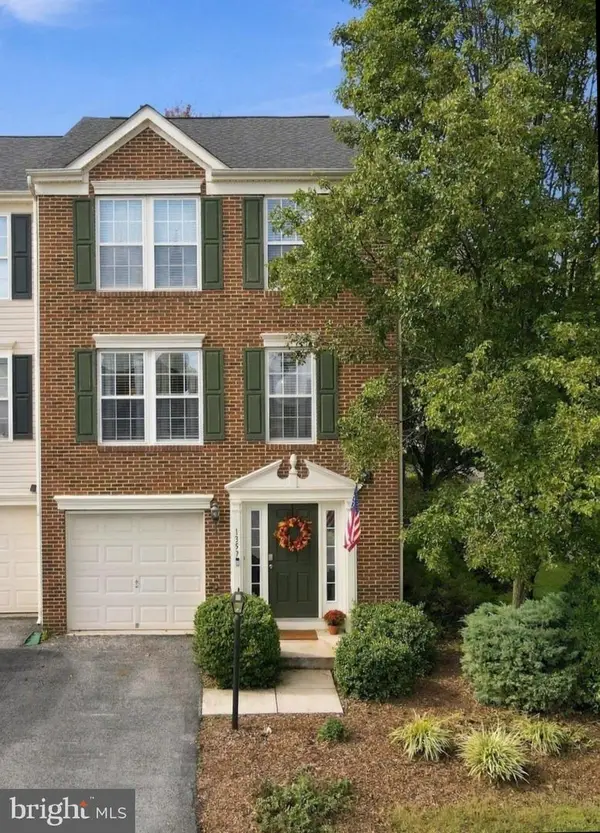 $360,000Active3 beds 3 baths2,596 sq. ft.
1357 Steed St, RANSON, WV 25438
MLS# WVJF2026874Listed by: TOUCHSTONE REALTY, LLC - New
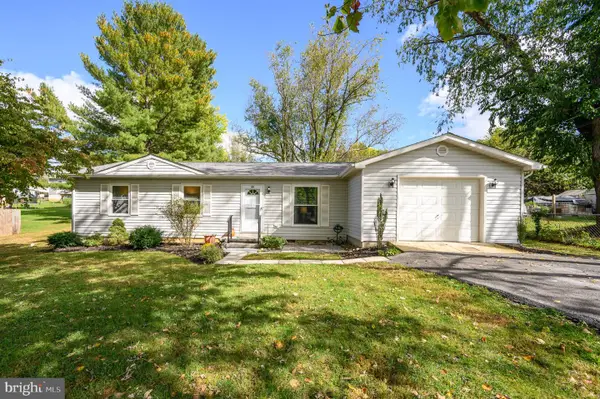 $289,000Active3 beds 1 baths960 sq. ft.
54 Crab Apple Ln, RANSON, WV 25438
MLS# WVJF2026896Listed by: LONG & FOSTER REAL ESTATE, INC. 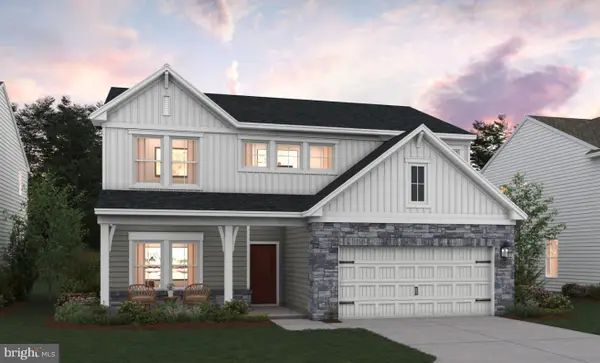 $493,689Pending4 beds 3 baths2,203 sq. ft.
(lot 389) 524 Wysong St, RANSON, WV 25438
MLS# WVJF2026858Listed by: LEADING EDGE PROPERTIES LLC- $493,689Pending4 beds 3 baths2,203 sq. ft.
(lot 389) 524 Wysong St, RANSON, WV 25438
MLS# WVJF2026858Listed by: LEADING EDGE PROPERTIES LLC - New
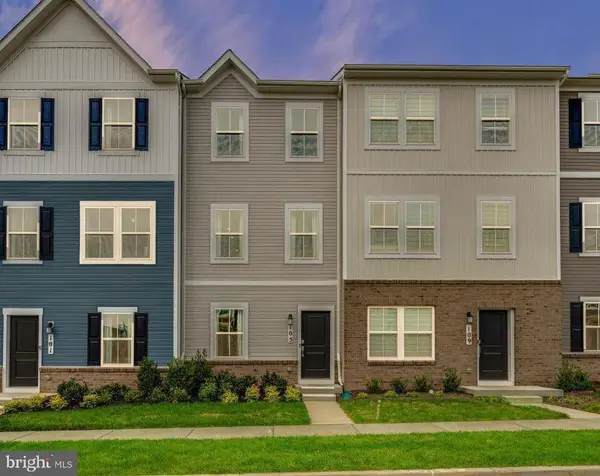 $302,390Active2 beds 4 baths1,342 sq. ft.
451 Silver Birch Dr #hs 221, RANSON, WV 25438
MLS# WVJF2026852Listed by: NEXTHOME REALTY SELECT - New
 $289,990Active3 beds 4 baths1,342 sq. ft.
424 17th Ave #hs 210, RANSON, WV 25438
MLS# WVJF2026850Listed by: NEXTHOME REALTY SELECT


Protect your home and budget from life's surprises with an Assurant Home Warranty, backed by a partner that supports you through every step of homeownership. Explore Plans.
© 2023 - 2026 ERA Franchise Systems LLC. All rights reserved. ERA Franchise Systems LLC fully supports the principles of the Fair Housing Act and the Equal Opportunity Act. ERA, ERA Real Estate powered, and their respective logos are registered service marks of ERA Franchise Systems LLC. Each office is independently owned and operated.