
100 Clearwater Dr, Ridgeley, WV 26753
Local realty services provided by:ERA Valley Realty
100 Clearwater Dr,Ridgeley, WV 26753
$895,000
- 4 Beds
- 3 Baths
- 4,904 sq. ft.
- Single family
- Active
Listed by: elizabeth a rhodes
Office: coldwell banker premier
MLS#:WVMI2004456
Source:BRIGHTMLS
Price summary
- Price:$895,000
- Price per sq. ft.:$182.5
- Monthly HOA dues:$51.67
About this home
Nestled in the serene Lakewood subdivision of Mineral County, this exquisite ranch-style residence offers a harmonious blend of luxury and comfort, set on a sprawling 1.58-acre lot that backs to lush trees, providing a tranquil retreat from the hustle and bustle of everyday life. Built in 2003 by a respected quality home builder, this meticulously maintained custom executive home radiates warmth and sophistication. The gourmet kitchen is a chef's dream, equipped with stainless steel appliances, a spacious island, Quartz countertops, a built-in range with double ovens, a built-in wall oven and microwave, and a warming tray. There is also a wet bar designed to enhance family entertainment experiences. Enjoy casual meals at the spacious island or host dinner parties in the elegant dining room. The open floor plan seamlessly connects the living space, kitchen and dining and is adorned with exposed beams, recess lighting, a double-sided stone gas fireplace, and warm wood floors. The home boasts four generously sized bedrooms. The luxurious main suite features two walk-in closets and a spa-like bathroom with a separate soaking tub, shower, double vanity, and water closet ensuring a private sanctuary for relaxation. With a total of 2.5 bathrooms, guests will appreciate the thoughtful layout and modern amenities. The fully finished walkout basement offers additional living space, complete with a large bar with a Granite countertop, stone gas fireplace, and additional finished space perfect for a media room or game area. With four gas fireplaces, the ambiance throughout the home is warm and inviting, ideal for cozy evenings. The sunroom with its corner fireplace, located off the family room, is a place to relax and provides a tranquil seasonal view of the extensive hardscape and beautifully landscaped yard that create an outdoor oasis. Enjoy summer evenings on the covered patio or unwind in the gazebo surrounded by nature The property also features an outbuilding for extra storage, and a large walkup storage room above the garage. Parking is a breeze with a side-entry oversized 3 car garage along with additional driveway space for guests. This property combines the best of both world privacy and accessibility. Experience the beauty of nature right outside your door while being just a short drive from local amenities and recreational facilities. The community offers recreational areas and a newly built community center. This is more than just a home; it's a lifestyle waiting to be embraced....
Contact an agent
Home facts
- Year built:2003
- Subdivision & Development:LAKEWOOD
- Listing ID #:WVMI2004456
- Added:6 day(s) ago
- Updated:September 07, 2026 at 01:47 PM
Rooms and interior
- Bedrooms:4
- Total bathrooms:3
- Full bathrooms:2
- Half bathrooms:1
- Flooring:Carpet, Ceramic Tile, Concrete, Hardwood, Heated
- Dining Description:Combination Dining/Living, Combination Kitchen/Dining, Dining Room
- Kitchen Description:Breakfast Area, Built-In Microwave, Built-In Range, Built-Ins, Carpet, Cooktop, Cooktop - Down Draft, Dishwasher, Disposal, Exhaust Fan, Icemaker, Kitchen - Eat-In, Kitchen - Gourmet, Kitchen - Island, Microwave, Oven - Double, Oven - Self Cleaning, Oven - Wall, Oven/Range - Electric, Pantry, Range Hood, Refrigerator, Stainless Steel Appliances, Upgraded Countertops, Wet/Dry Bar
- Bedroom Description:Carpet, Entry Level Bedroom, Walk In Closet(s)
- Basement:Yes
- Basement Description:Connecting Stairway, Daylight, Fully Finished, Heated, Improved, Interior Access, Outside Entrance, Partial, Shelving, Walkout Level, Windows
- Living area:4,904 sq. ft.
Heating and cooling
- Cooling:Central A/C
- Heating:Electric, Heat Pump(s)
Structure and exterior
- Roof:Architectural Shingle
- Year built:2003
- Building area:4,904 sq. ft.
- Lot area:1.58 Acres
- Lot Features:Backs to Trees, Front Yard, Landscaping, Private, Rear Yard, Suburban, Vegetation Planting
- Architectural Style:Ranch/Rambler
- Construction Materials:Dryvit
- Exterior Features:Extensive Hardscape, Exterior Lighting, Outbuilding(s), Patio(s), Porch(es), Screened, Sidewalks, Terrace
- Foundation Description:Block
- Levels:1 Story
Schools
- High school:FRANKFORT
- Middle school:FRANKFORT
Utilities
- Water:Public
- Sewer:Public Sewer
Finances and disclosures
- Price:$895,000
- Price per sq. ft.:$182.5
- Tax amount:$3,631 (2026)
Features and amenities
- Laundry features:Dryer - Electric, Laundry, Washer
- Amenities:200+ Amp Service, Bar, Built-Ins, Carpet, Ceiling Fan(s), Electric Available, Exposed Beams, Security System, Smoke Detector, Underground Utilities, Wet/Dry Bar, Window Treatments
Parking
- Parking description:Additional Storage Area, Asphalt Driveway, Attached Garage, Garage - Side Entry, Garage Door Opener, Inside Access, Oversized
- Garage:Yes
- Garage spaces:3
New listings near 100 Clearwater Dr
- Coming Soon
 $164,900Coming Soon3 beds 1 baths1,200 sq. ft.
146 S Pennsylvania St, RIDGELEY, WV 26753
MLS# WVMI2004458Listed by: BETTER HOMES & GARDENS REAL ESTATE OLD LINE GROUP 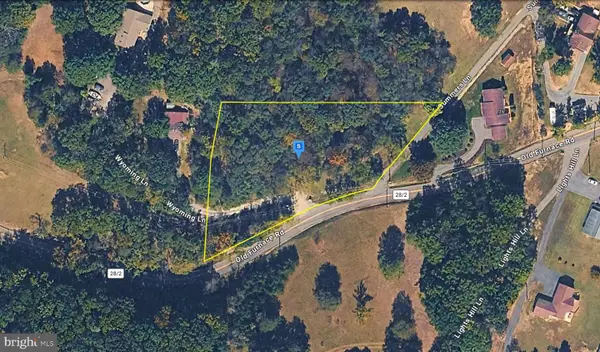 $37,999Active1.4 Acres
195 Old Furnace Rd, RIDGELEY, WV 26753
MLS# WVMI2004440Listed by: PLATLABS, LLC $139,999Active3 beds 2 baths1,308 sq. ft.
205 Blocker St, RIDGELEY, WV 26753
MLS# WVMI2004438Listed by: MOUNTAINSIDE HOME REALTY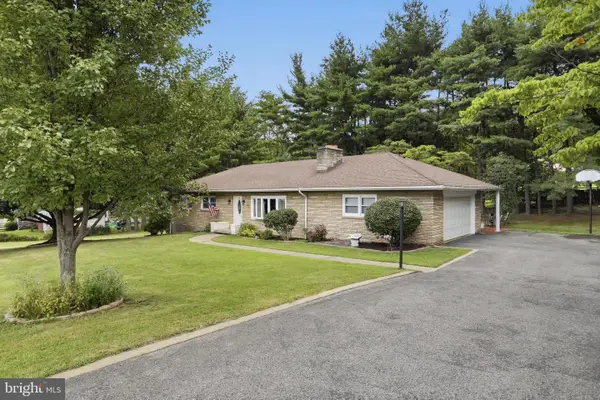 $264,900Pending4 beds 2 baths2,644 sq. ft.
72 Washington St, RIDGELEY, WV 26753
MLS# WVMI2004394Listed by: COLDWELL BANKER HOME TOWN REALTY $439,900Active3 beds 2 baths2,646 sq. ft.
250 Forest Dr, RIDGELEY, WV 26753
MLS# WVMI2004386Listed by: COLDWELL BANKER HOME TOWN REALTY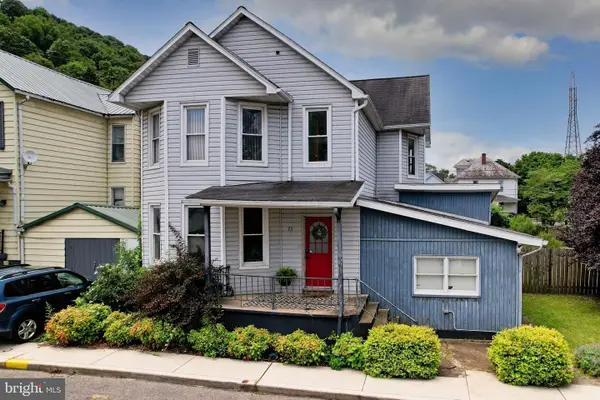 $169,000Pending3 beds 2 baths1,924 sq. ft.
73 Silver St, RIDGELEY, WV 26753
MLS# WVMI2004362Listed by: COLDWELL BANKER HOME TOWN REALTY $139,999Active3 beds 3 baths1,973 sq. ft.
262 Main St, RIDGELEY, WV 26753
MLS# WVMI2004384Listed by: EXP REALTY, LLC $229,900Active4 beds 1 baths1,584 sq. ft.
101 Fair Haven St, RIDGELEY, WV 26753
MLS# WVMI2004364Listed by: ABILITY REAL ESTATE SERVICE $235,000Active3 beds 1 baths1,159 sq. ft.
4549 Georges Run Rd, RIDGELEY, WV 26753
MLS# WVMI2004342Listed by: WEST VIRGINIA LAND & HOME REALTY


Protect your home and budget from life's surprises with an Assurant Home Warranty, backed by a partner that supports you through every step of homeownership. Explore Plans.
© 2023 - 2026 ERA Franchise Systems LLC. All rights reserved. ERA Franchise Systems LLC fully supports the principles of the Fair Housing Act and the Equal Opportunity Act. ERA, ERA Real Estate powered, and their respective logos are registered service marks of ERA Franchise Systems LLC. Each office is independently owned and operated.