
424 Ashland Dr, Ridgeley, WV 26753
Local realty services provided by:Pagoda Realty ERA Powered
424 Ashland Dr,Ridgeley, WV 26753
$239,000
- 3 Beds
- 2 Baths
- 2,320 sq. ft.
- Single family
- Active
Listed by: pamela a terry
Office: exp realty, llc.
MLS#:WVMI2004546
Source:BRIGHTMLS
Price summary
- Price:$239,000
- Price per sq. ft.:$103.02
- Monthly HOA dues:$25
About this home
Don't miss this one! Spacious 3 bedroom, 2 full bath home offering over 2,300 finished sq ft on a quiet dead-end street. Large galley kitchen with table space plus a large formal dining room. Flexible office/study or family room. Primary suite features a large bath and a huge walk-in closet. Separate laundry room with sink, extra refrigerator, and freezer. All appliances convey. 2-car garage with workshop area. Enjoy the front porch and large rear deck. Sale includes Tax ID # 04 10P001700000000, which offers an additional 0.55 acre. Priced to sell! Move in and add your own personal touch. At this price, it won't last long. Schedule your showing today! Property being sold As-Is.
Contact an agent
Home facts
- Year built:1993
- Subdivision & Development:OLD FURANCE RD
- Listing ID #:WVMI2004546
- Added:1 day(s) ago
- Updated:October 01, 2026 at 03:01 PM
Rooms and interior
- Bedrooms:3
- Total bathrooms:2
- Full bathrooms:2
- Flooring:Ceramic Tile, Laminate Plank, Vinyl
- Dining Description:Combination Kitchen/Dining, Dining Area, Formal/Separate Dining Room
- Bathrooms Description:Primary Bath(s)
- Kitchen Description:Built-In Microwave, Dishwasher, Kitchen - Galley, Oven/Range - Electric, Refrigerator
- Living area:2,320 sq. ft.
Heating and cooling
- Cooling:Central A/C
- Heating:Electric, Heat Pump(s)
Structure and exterior
- Roof:Shingle
- Year built:1993
- Building area:2,320 sq. ft.
- Lot area:0.56 Acres
- Lot Features:Backs to Trees, Front Yard, Irregular, No Thru Street
- Architectural Style:Ranch/Rambler
- Construction Materials:Vinyl Siding
- Foundation Description:Slab
- Levels:1 Story
Utilities
- Water:Public
- Sewer:Public Sewer
Finances and disclosures
- Price:$239,000
- Price per sq. ft.:$103.02
- Tax amount:$1,289 (2026)
Features and amenities
- Laundry features:Dryer, Washer
- Amenities:200+ Amp Service
Parking
- Parking description:Attached Garage, Concrete Driveway, Garage - Front Entry
- Garage:Yes
- Garage spaces:2
New listings near 424 Ashland Dr
- New
 $59,900Active22.49 Acres
1151 Miller Rd, RIDGELEY, WV 26753
MLS# WVMI2004522Listed by: THE MIKE HAYWOOD GROUP - New
 $324,900Active3 beds 3 baths2,568 sq. ft.
160 Main St, RIDGELEY, WV 26753
MLS# WVMI2004514Listed by: PIONEER RIDGE REALTY - New
 $240,000Active2 beds 1 baths797 sq. ft.
248 Heavener Rd, RIDGELEY, WV 26753
MLS# WVMI2004512Listed by: CENTURY 21 POTOMAC WEST - New
 $69,900Active2 beds 2 baths1,120 sq. ft.
115 Birch Ln, RIDGELEY, WV 26753
MLS# WVMI2004510Listed by: BETTER HOMES & GARDENS REAL ESTATE OLD LINE GROUP  $110,000Active3 beds 1 baths1,232 sq. ft.
80 Potomac Ave, RIDGELEY, WV 26753
MLS# WVMI2004496Listed by: MOUNTAINSIDE HOME REALTY $430,000Pending4 beds 3 baths3,500 sq. ft.
681 N Lakewood Dr, RIDGELEY, WV 26753
MLS# WVMI2004482Listed by: WEST VIRGINIA LAND & HOME REALTY $85,000Active2 beds 2 baths980 sq. ft.
238 Mount Laurel Dr, RIDGELEY, WV 26753
MLS# WVMI2004466Listed by: COLDWELL BANKER PREMIER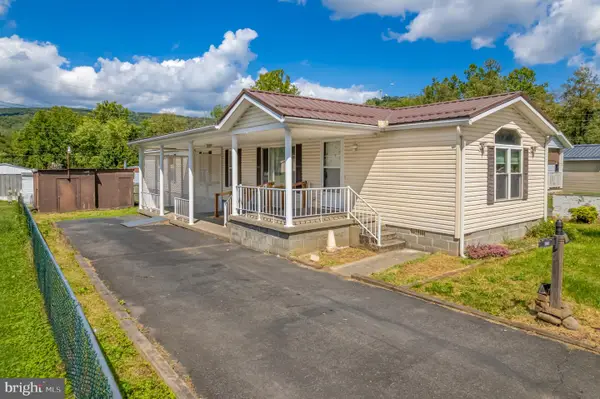 $118,000Pending3 beds 2 baths1,280 sq. ft.
21 N Buddy Ln, RIDGELEY, WV 26753
MLS# WVMI2004476Listed by: EXP REALTY, LLC $164,900Pending3 beds 1 baths1,200 sq. ft.
146 S Pennsylvania St, RIDGELEY, WV 26753
MLS# WVMI2004458Listed by: BETTER HOMES & GARDENS REAL ESTATE OLD LINE GROUP


Protect your home and budget from life's surprises with an Assurant Home Warranty, backed by a partner that supports you through every step of homeownership. Explore Plans.
© 2023 - 2026 ERA Franchise Systems LLC. All rights reserved. ERA Franchise Systems LLC fully supports the principles of the Fair Housing Act and the Equal Opportunity Act. ERA, ERA Real Estate powered, and their respective logos are registered service marks of ERA Franchise Systems LLC. Each office is independently owned and operated.