
200 E Ridge Loop Rd, Romney, WV 26757
Local realty services provided by:O'BRIEN REALTY ERA POWERED
200 E Ridge Loop Rd,Romney, WV 26757
$239,900
- 3 Beds
- 1 Baths
- 960 sq. ft.
- Single family
- Active
Listed by: craig e see
Office: pioneer ridge realty
MLS#:WVHS2008434
Source:BRIGHTMLS
Price summary
- Price:$239,900
- Price per sq. ft.:$249.9
About this home
Spend more time enjoying home and less time getting where you need to go. This freshly renovated three-bedroom ranch is close to Hampshire High School, Romney Middle School and the Food Lion shopping center, with Winchester, Virginia, less than 40 minutes away. Situated on 0.68 acres, the home offers 960 square feet of living space with all-new flooring and fresh interior paint throughout. The updated kitchen features white cabinets, dark hardware and a window above the sink overlooking the backyard. The rooms are bright and inviting, with all three bedrooms and the full bath on the main level. Downstairs, the full unfinished basement gives you plenty of room for storage, a workbench or hobbies without taking up space in the rest of the house. An outside entrance makes it easy to bring tools and larger items in and out. The covered front porch has room for a couple of chairs, and the brand-new deck is a great spot for grilling or sitting outside and enjoying the view toward the trees. There’s also an open yard to enjoy and a gravel driveway with off-street parking. The home has electric baseboard heat, public water and public sewer. It’s clean, refreshed and ready for someone to move in and make it their own. If you’re looking for an updated home with outdoor space and a location that keeps schools, shopping and everyday errands close by, this one deserves a look. Come take a look and make your move....
Contact an agent
Home facts
- Year built:1982
- Subdivision & Development:SUNRISE SUMMIT
- Listing ID #:WVHS2008434
- Added:1 day(s) ago
- Updated:October 27, 2026 at 11:33 AM
Rooms and interior
- Bedrooms:3
- Total bathrooms:1
- Full bathrooms:1
- Rooms Total:5
- Flooring:Luxury Vinyl Plank, Vinyl
- Kitchen Description:Microwave, Oven/Range - Electric, Refrigerator
- Basement:Yes
- Basement Description:Full, Unfinished
- Living area:960 sq. ft.
Heating and cooling
- Heating:Baseboard - Electric, Electric
Structure and exterior
- Roof:Shingle
- Year built:1982
- Building area:960 sq. ft.
- Lot area:0.68 Acres
- Lot Features:Front Yard, Interior, Premium, Private, Rear Yard, Road Frontage
- Architectural Style:Ranch/Rambler
- Construction Materials:Frame, Vinyl Siding
- Exterior Features:Deck(s), Porch(es)
- Foundation Description:Block
- Levels:1 Story
Schools
- High school:HAMPSHIRE
- Middle school:ROMNEY
- Elementary school:AUGUSTA
Utilities
- Water:Public
- Sewer:Public Sewer
Finances and disclosures
- Price:$239,900
- Price per sq. ft.:$249.9
- Tax amount:$657 (2026)
Parking
- Parking description:Gravel Driveway
New listings near 200 E Ridge Loop Rd
- New
 $375,900Active3 beds 3 baths1,704 sq. ft.
1600 Sand Hill Rd, ROMNEY, WV 26757
MLS# WVHS2008420Listed by: COLDWELL BANKER PREMIER - New
 $88,500Active2 beds 1 baths840 sq. ft.
496 N Bolton St, ROMNEY, WV 26757
MLS# WVHS2008426Listed by: CREEKSIDE REALTY, INC. - New
 $499,900Active2 beds 3 baths1,372 sq. ft.
1265 Bethel Church Rd, ROMNEY, WV 26757
MLS# WVHS2008398Listed by: PIONEER RIDGE REALTY 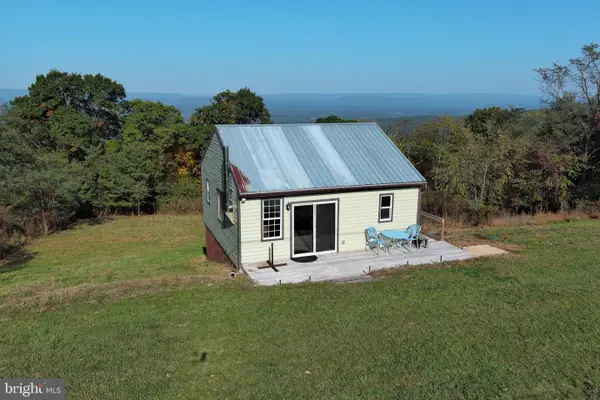 $150,000Pending2 beds 1 baths600 sq. ft.
518 S Apple Ridge Rd, ROMNEY, WV 26757
MLS# WVHS2008388Listed by: WEST VIRGINIA LAND & HOME REALTY $49,900Active7.86 Acres
24 Long Acre Ests, ROMNEY, WV 26757
MLS# WVHS2008380Listed by: WEST VIRGINIA LAND & HOME REALTY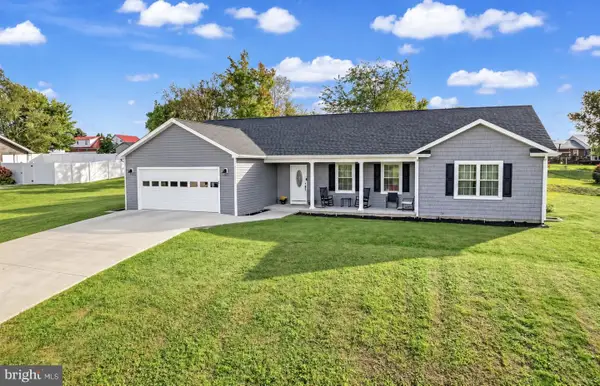 $349,900Pending3 beds 2 baths1,956 sq. ft.
54 Autumn Dr, ROMNEY, WV 26757
MLS# WVHS2008320Listed by: COLDWELL BANKER HOME TOWN REALTY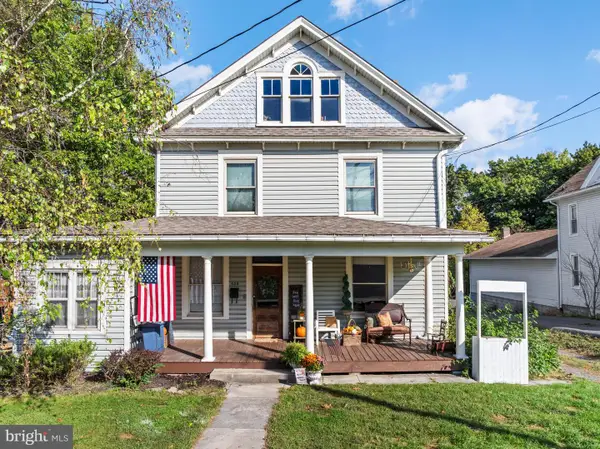 $210,500Active4 beds 3 baths2,149 sq. ft.
453 W Main St, ROMNEY, WV 26757
MLS# WVHS2008330Listed by: PIONEER RIDGE REALTY $210,000Pending3 beds 3 baths1,896 sq. ft.
70 Cornwell Dr, ROMNEY, WV 26757
MLS# WVHS2008332Listed by: CREEKSIDE REALTY, INC.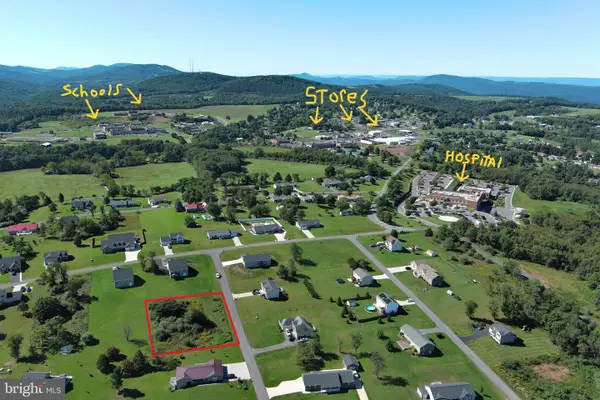 $49,900Active0.5 Acres
43 Spencer Ln, ROMNEY, WV 26757
MLS# WVHS2008328Listed by: WEST VIRGINIA LAND & HOME REALTY


Protect your home and budget from life's surprises with an Assurant Home Warranty, backed by a partner that supports you through every step of homeownership. Explore Plans.
© 2023 - 2026 ERA Franchise Systems LLC. All rights reserved. ERA Franchise Systems LLC fully supports the principles of the Fair Housing Act and the Equal Opportunity Act. ERA, ERA Real Estate powered, and their respective logos are registered service marks of ERA Franchise Systems LLC. Each office is independently owned and operated.