
375 Prides Xing, Shenandoah Junction, WV 25442
Local realty services provided by:ERA OakCrest Realty, Inc.
375 Prides Xing,Shenandoah Junction, WV 25442
$550,000
- 4 Beds
- 3 Baths
- 2,696 sq. ft.
- Single family
- Coming Soon
Listed by: andrew d lowe
Office: path realty
MLS#:WVJF2026468
Source:BRIGHTMLS
Price summary
- Price:$550,000
- Price per sq. ft.:$204.01
- Monthly HOA dues:$25
About this home
COMING SOON! Beautifully updated Colonial offering space, comfort, and an abundance of desirable features! Nestled in a serene and welcoming neighborhood, this 4-bedroom, 3.5-bath home offers over 2,500 finished square feet of total living space on a generous 1.16-acre lot. Combining classic Colonial charm with numerous recent improvements, this property offers the perfect blend of modern convenience, comfortable living, and outdoor enjoyment.
The home features solar power, brand-new roof, a recently updated kitchen with granite countertops, a farmhouse sink, updated appliances, and LVP flooring. Additional improvements include a brand-new heat pump/HVAC system, Trex deck, outdoor fencing, and fresh paint and flooring throughout. A wood-burning fireplace adds plenty of warmth and character in the family room.
The main level features a welcoming foyer, half bath, living room, formal dining room, spacious family room, updated kitchen, and separate laundry room. Upstairs, you’ll find four bedrooms, including a spacious primary suite with a private bathroom featuring dual vanities, tile and marble finishes, and a large walk-in shower. Three additional bedrooms, each with closets and ceiling fans, share a full hallway bathroom with tile and marble finishes. A linen closet provides additional storage.
The lower level offers even more versatile living space, featuring new flooring, fresh paint, recessed lighting, and a full bathroom with tile finishes. The recreation area provides plenty of room for entertaining or relaxing, along with additional flexible space that could accommodate a potential fifth bedroom. Ample storage, a utility sink, and a water purification system complete this level.
Step outside and enjoy the spacious 1.16-acre setting, complete with a swimming pool, Trex deck, and fenced outdoor space—perfect for summer gatherings, entertaining, or simply relaxing and enjoying the outdoors.
Conveniently located near local parks, schools, shopping, dining, and essential services, this property offers the added benefit of an established neighborhood and welcoming community atmosphere.
With its classic Colonial design, extensive updates, solar power, brand-new HVAC system, swimming pool, and multiple levels of living space, this home offers an exceptional opportunity to enjoy comfort, convenience, and room to grow. Don’t miss your opportunity to make this special property your next home! (Professional, interior pics will be added soon to the listing.)...
Contact an agent
Home facts
- Year built:1991
- Subdivision & Development:STEEPLE CHASE
- Listing ID #:WVJF2026468
- Updated:November 16, 2026 at 05:47 AM
Rooms and interior
- Bedrooms:4
- Total bathrooms:3
- Full bathrooms:2
- Half bathrooms:1
- Basement:Yes
- Basement Description:Connecting Stairway, Partial
- Living area:2,696 sq. ft.
Heating and cooling
- Cooling:Central A/C
- Heating:Electric, Heat Pump(s)
Structure and exterior
- Roof:Architectural Shingle
- Year built:1991
- Building area:2,696 sq. ft.
- Lot area:1.16 Acres
- Architectural Style:Colonial
- Construction Materials:Frame
- Exterior Features:Deck(s), Patio(s)
- Foundation Description:Concrete Perimeter
- Levels:2 Stories
Utilities
- Water:Well
- Sewer:On Site Septic
Finances and disclosures
- Price:$550,000
- Price per sq. ft.:$204.01
- Tax amount:$2,888 (2026)
Features and amenities
- Pool features:In Ground
Parking
- Parking description:Attached Garage, Garage - Front Entry
- Garage:Yes
- Garage spaces:2
New listings near 375 Prides Xing
- Open Sat, 12 to 1:30pm
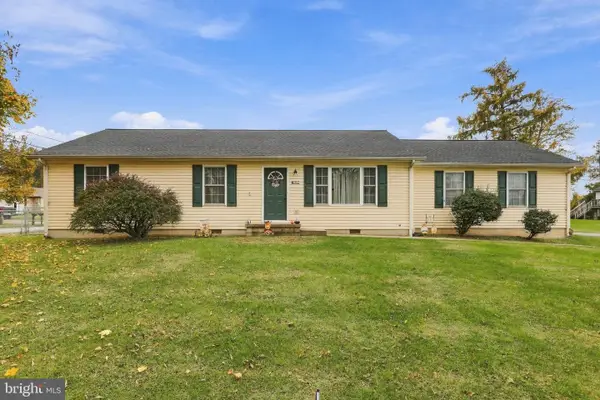 $320,000Active3 beds 2 baths1,300 sq. ft.
94 James St, SHENANDOAH JUNCTION, WV 25442
MLS# WVJF2027166Listed by: BRAWNER & ASSOCIATES - Open Sat, 12 to 2pm
 $459,990Active4 beds 3 baths2,678 sq. ft.
543 Buckeye Dr, SHENANDOAH JUNCTION, WV 25442
MLS# WVJF2027100Listed by: D.R. HORTON REALTY OF VIRGINIA, LLC  $187,000Pending2.63 Acres
Lot 2 1177 Whitmer Rd, SHENANDOAH JUNCTION, WV 25442
MLS# WVJF2026616Listed by: SAMSON PROPERTIES $549,990Pending5 beds 3 baths3,140 sq. ft.
274 Dogwood Manor Dr, SHENANDOAH JUNCTION, WV 25442
MLS# WVJF2026090Listed by: CENTURY 21 NEW MILLENNIUM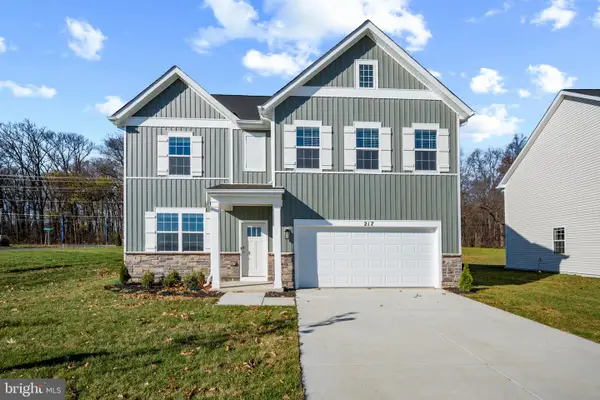 $449,448Pending5 beds 3 baths2,511 sq. ft.
526 Buckeye Dr, SHENANDOAH JUNCTION, WV 25442
MLS# WVJF2026010Listed by: D.R. HORTON REALTY OF VIRGINIA, LLC- Open Sat, 12 to 2pm
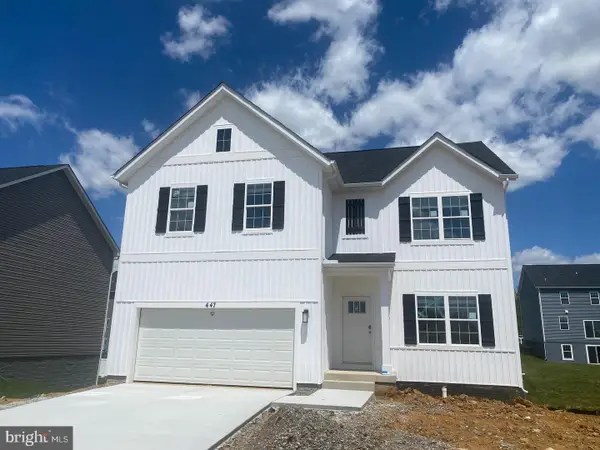 $459,990Active4 beds 3 baths2,751 sq. ft.
471 Buckeye Dr, SHENANDOAH JUNCTION, WV 25442
MLS# WVJF2025992Listed by: D.R. HORTON REALTY OF VIRGINIA, LLC 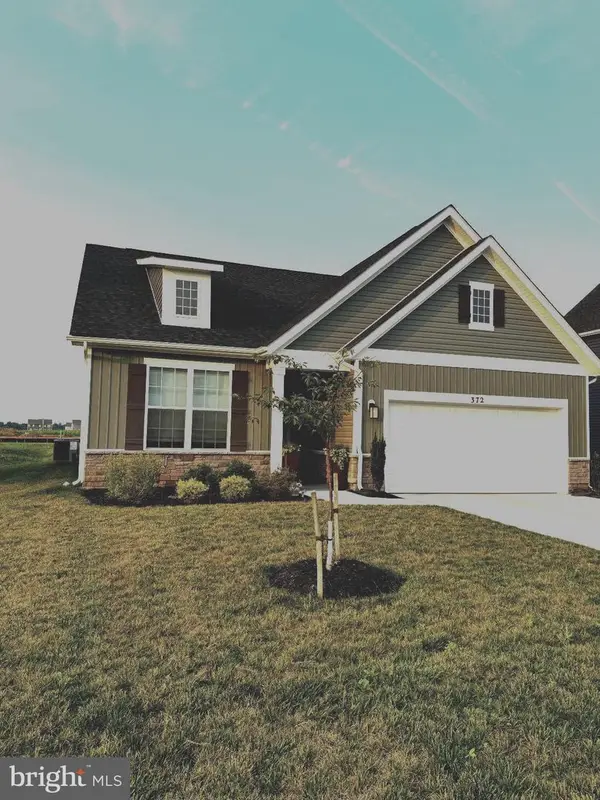 $449,000Active4 beds 3 baths2,511 sq. ft.
372 Atkinson St, SHENANDOAH JUNCTION, WV 25442
MLS# WVJF2025458Listed by: SAMSON PROPERTIES- Open Sat, 12 to 2pm
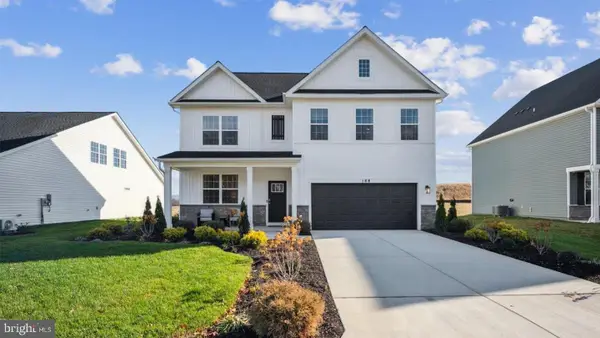 $499,990Active5 beds 3 baths2,914 sq. ft.
207 Maxwell St, SHENANDOAH JUNCTION, WV 25442
MLS# WVJF2025010Listed by: D.R. HORTON REALTY OF VIRGINIA, LLC 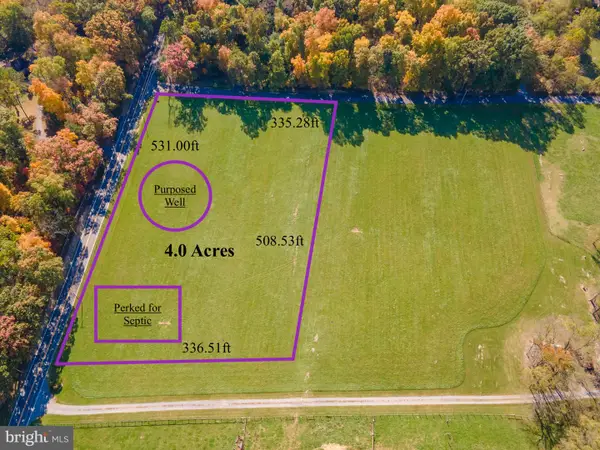 $268,000Active4 Acres
Lot 1- 1177 Whitmer Rd, SHENANDOAH JUNCTION, WV 25442
MLS# WVJF2023598Listed by: SAMSON PROPERTIES


Protect your home and budget from life's surprises with an Assurant Home Warranty, backed by a partner that supports you through every step of homeownership. Explore Plans.
© 2023 - 2026 ERA Franchise Systems LLC. All rights reserved. ERA Franchise Systems LLC fully supports the principles of the Fair Housing Act and the Equal Opportunity Act. ERA, ERA Real Estate powered, and their respective logos are registered service marks of ERA Franchise Systems LLC. Each office is independently owned and operated.