
61 Hartzell Dr, Shepherdstown, WV 25443
Local realty services provided by:ERA Liberty Realty
61 Hartzell Dr,Shepherdstown, WV 25443
$540,000
- 3 Beds
- 3 Baths
- - sq. ft.
- Single family
- Sold
Listed by: paula j miller, adam miller
Office: coldwell banker premier
MLS#:WVJF2022982
Source:BRIGHTMLS
Sorry, we are unable to map this address
Price summary
- Price:$540,000
- Monthly HOA dues:$125
About this home
MOTIVATED SELLER...REDUCED $15k....This delightful semi detached home offers a perfect blend of comfort and style with an association that covers lawn care, snow removal, and common area maintenance, you can spend more time enjoying your home and less time on upkeep. Built in 2008, the villa-style residence boasts 2 spacious bedrooms and the adjoining room can easily be converted to 3rd and 2.5 bathrooms. Step inside to discover an inviting open floor plan that seamlessly connects the main level kitchen and living areas, enhanced by beautiful wood floors and natural light streaming through skylights and sliding doors that lead to the outdoor patio. The eat-in kitchen is an entertainer's dream, featuring upgraded countertops, an island for casual dining, plus a large pantry. Enjoy cozy evenings by the fireplace in the living room, or unwind in the primary suite, complete with a walk-in closet and a spa-like bathroom featuring a soaking tub and separate walk-in shower. The home is set on a well-maintained lot situated on a peaceful cul-de-sac. The attached garage provides convenient parking, with additional driveway space for guests. This property is not just a house; it’s a place to create lasting memories. Don’t miss the opportunity to make it your own! ALSO LISTING AGENT LIVES IN THE NEIGHBORHOOD! REACH OUT FOR ANY QUESTIONS!...
Contact an agent
Home facts
- Year built:2008
- Subdivision & Development:HARTZELL GARDENS
- Listing ID #:WVJF2022982
- Added:154 day(s) ago
- Updated:September 06, 2026 at 11:02 AM
Rooms and interior
- Bedrooms:3
- Total bathrooms:3
- Full bathrooms:2
- Half bathrooms:1
- Dining Description:Dining Room, Formal/Separate Dining Room
- Kitchen Description:Built-In Microwave, Built-Ins, Combination Kitchen/Living, Dishwasher, Disposal, Icemaker, Kitchen - Island, Microwave, Oven/Range - Electric, Pantry, Refrigerator, Upgraded Countertops, Water Heater
- Bedroom Description:Additional Bedroom, Entry Level Bedroom, Walk In Closet(s)
Heating and cooling
- Cooling:Central A/C
- Heating:90% Forced Air, Electric, Heat Pump(s), Propane - Metered, Zoned
Structure and exterior
- Roof:Architectural Shingle
- Year built:2008
- Lot Features:Cul-de-sac
- Architectural Style:Villa
- Construction Materials:Cement Siding, Stucco
- Exterior Features:Awning(s), Exterior Lighting, Patio(s)
- Foundation Description:Slab
- Levels:2 Stories
Utilities
- Water:Public
- Sewer:Public Sewer
Finances and disclosures
- Price:$540,000
- Tax amount:$2,716 (2025)
Features and amenities
- Laundry features:Dryer, Laundry, Washer
- Amenities:Built-Ins, Ceiling Fan(s), Skylight(s), Underground Utilities
Parking
- Parking description:Attached Garage, Garage - Front Entry, Garage Door Opener
- Garage:Yes
- Garage spaces:2
New listings near 61 Hartzell Dr
- New
 $599,900Active3 beds 2 baths1,727 sq. ft.
312 Potomac Ridge Ln, SHEPHERDSTOWN, WV 25443
MLS# WVJF2026260Listed by: COLDWELL BANKER PREMIER - New
 $495,000Active3 beds 2 baths2,376 sq. ft.
260 Fernbank Dr, SHEPHERDSTOWN, WV 25443
MLS# WVJF2026308Listed by: COLDWELL BANKER PREMIER - New
 Listed by ERA$599,999Active4 beds 4 baths4,033 sq. ft.
225 Starkeys Lndg, SHEPHERDSTOWN, WV 25443
MLS# WVJF2026094Listed by: ERA LIBERTY REALTY - New
 $789,900Active3 beds 3 baths2,306 sq. ft.
102 N Duke St, SHEPHERDSTOWN, WV 25443
MLS# WVJF2026110Listed by: COLDWELL BANKER PREMIER  $439,900Pending4 beds 3 baths2,259 sq. ft.
77 Tollhouse Way, SHEPHERDSTOWN, WV 25443
MLS# WVJF2026156Listed by: PEARSON SMITH REALTY, LLC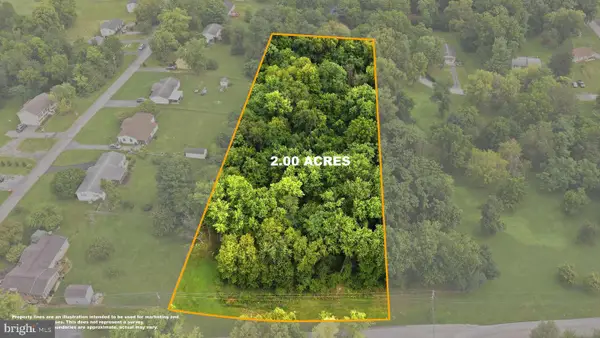 $159,000Pending2 Acres
Lot 1 Sandpiper Ln, SHEPHERDSTOWN, WV 25443
MLS# WVJF2025968Listed by: DANDRIDGE REALTY GROUP, LLC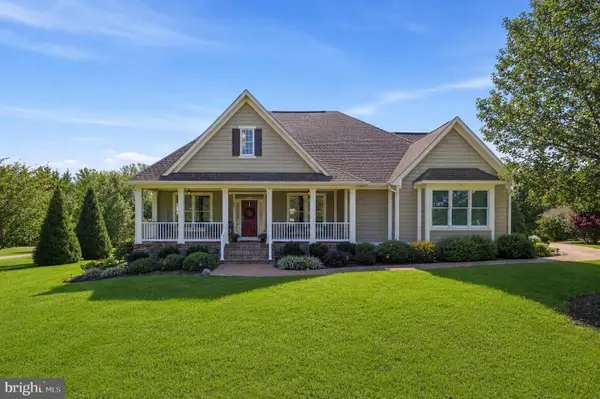 $795,000Pending4 beds 3 baths4,500 sq. ft.
184 Heritage Dr, SHEPHERDSTOWN, WV 25443
MLS# WVJF2025828Listed by: COLDWELL BANKER PREMIER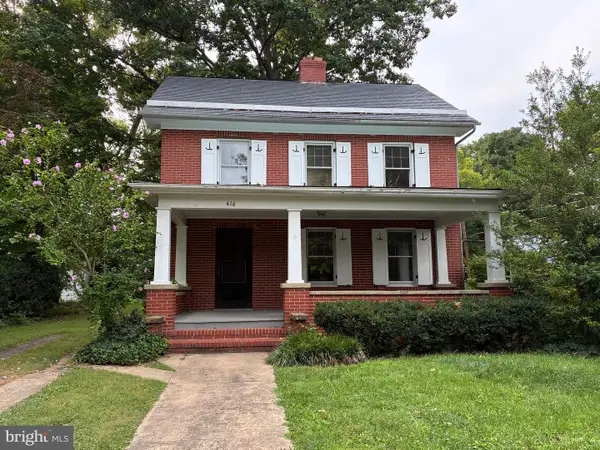 $498,000Pending3 beds 2 baths1,592 sq. ft.
416 S Church St, SHEPHERDSTOWN, WV 25443
MLS# WVJF2025728Listed by: PATH REALTY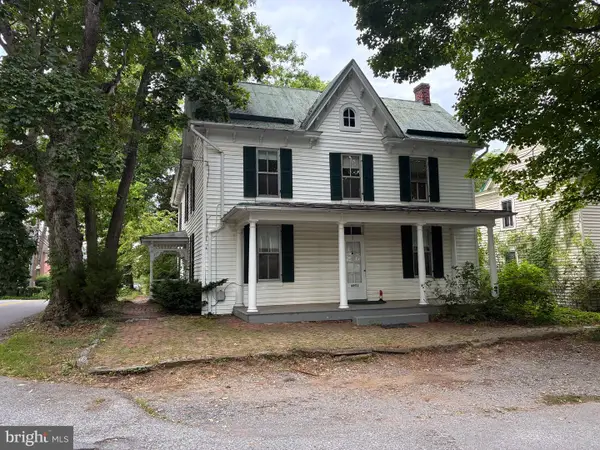 $495,000Active4 beds 2 baths2,146 sq. ft.
7 Old Prospect Ave, SHEPHERDSTOWN, WV 25443
MLS# WVJF2025730Listed by: PATH REALTY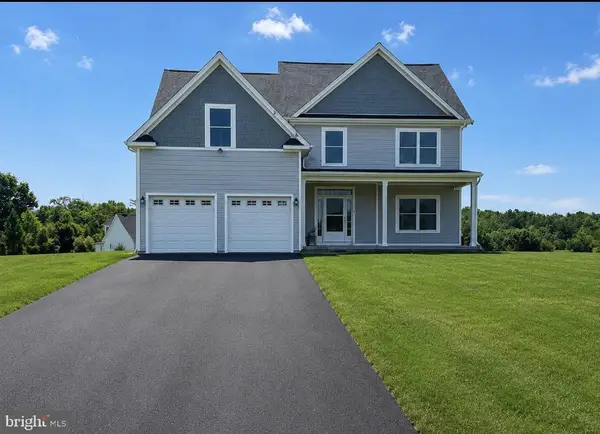 $658,000Active4 beds 3 baths2,684 sq. ft.
91 Marsh Hawk Way, SHEPHERDSTOWN, WV 25443
MLS# WVJF2025706Listed by: YOUNG & ASSOCIATES


Protect your home and budget from life's surprises with an Assurant Home Warranty, backed by a partner that supports you through every step of homeownership. Explore Plans.
© 2023 - 2026 ERA Franchise Systems LLC. All rights reserved. ERA Franchise Systems LLC fully supports the principles of the Fair Housing Act and the Equal Opportunity Act. ERA, ERA Real Estate powered, and their respective logos are registered service marks of ERA Franchise Systems LLC. Each office is independently owned and operated.