
1005 Woodmont Drive, South Charleston, WV 25309
Local realty services provided by:ERA Town & Country Real Estate, Broker
1005 Woodmont Drive,South Charleston, WV 25309
$250,000
- 3 Beds
- 2 Baths
- 1,829 sq. ft.
- Single family
- Active
Listed by: christina difilippo, david difilippo
Office: better homes and gardens real estate central
MLS#:285819
Source:WV_KVBOR
Price summary
- Price:$250,000
- Price per sq. ft.:$136.69
About this home
Some homes get updated. This one was reimagined. Remodeled from top to bottom, this 3-bed, 2-full-bath home features a new metal roof, new HVAC, new tankless water heater, and new appliances. All that's left is to move in and start living. Step inside and you'll feel the warmth right away. Exposed timber beams stretch across a bright white ceiling, giving the open main level the cozy character of a mountain lodge. Picture slow mornings with coffee at the kitchen island while breakfast sizzles on the gas cooktop, or friends gather while dinner comes together. When the evenings turn cool, the family room is where everyone ends up with the gas fireplace. Upstairs, find a spacious bedroom with a generous walk-in closet. Out back, the covered deck is made for long nights and rainy-day afternoons, with the ceiling fan turning and soft lights glowing, all overlooking a fenced yard. From the welcoming front porch to the last finished detail, this one feels like yours the moment you walk in.
Contact an agent
Home facts
- Year built:1942
- Subdivision & Development:N/A
- Listing ID #:285819
- Added:1 day(s) ago
- Updated:October 06, 2026 at 09:02 PM
Rooms and interior
- Bedrooms:3
- Total bathrooms:2
- Full bathrooms:2
- Rooms Total:7
- Flooring:Laminate, Tile
- Kitchen Description:Dishwasher, Gas Range, Refrigerator
- Basement:Yes
- Living area:1,829 sq. ft.
Heating and cooling
- Cooling:Central Air
- Heating:Forced Air, Gas
- Central air:Yes
Structure and exterior
- Roof:Metal
- Year built:1942
- Building area:1,829 sq. ft.
- Lot area:0.12 Acres
- Architectural Style:Two Story
- Construction Materials:Drywall, Vinyl Siding
- Exterior Features:Deck, Fence, Porch, Storage
- Levels:2 Story
Schools
- High school:S. Charleston
- Middle school:S. Charleston
- Elementary school:Bridgeview
Utilities
- Water:Public
- Sewer:Public Sewer
Finances and disclosures
- Price:$250,000
- Price per sq. ft.:$136.69
- Tax amount:$964
Features and amenities
- Appliances:Gas Range, Refrigerator
- Amenities:Insulated Windows
Parking
- Parking description:Garage, One Car Garage, Parking Pad
- Garage:Yes
- Garage spaces:1
New listings near 1005 Woodmont Drive
- New
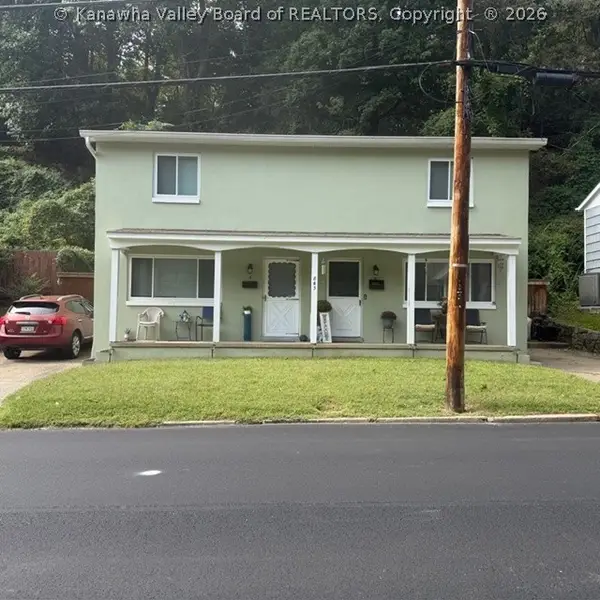 $585,000Active-- beds -- baths4,960 sq. ft.
843 Glendale Avenue, Charleston, WV 25303
MLS# 285810Listed by: BERKSHIRE HATHAWAY HOMESERVICES PROFESSIONAL REALT - New
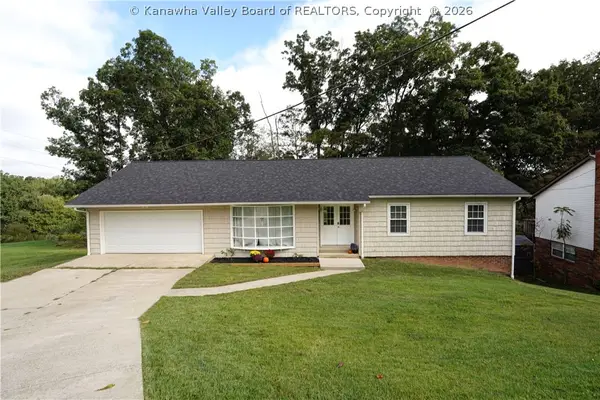 $230,000Active3 beds 2 baths1,673 sq. ft.
152 Ruthlawn Drive, South Charleston, WV 25309
MLS# 285798Listed by: BETTER HOMES AND GARDENS REAL ESTATE CENTRAL  $159,900Pending5 beds 2 baths2,200 sq. ft.
16 Barker Drive, South Charleston, WV 25309
MLS# 285781Listed by: BETTER HOMES AND GARDENS REAL ESTATE CENTRAL- New
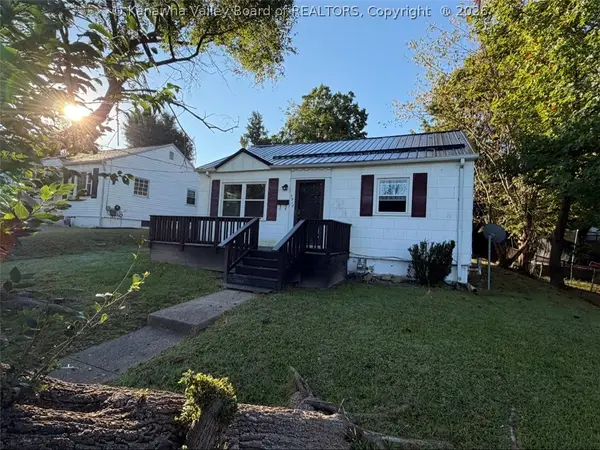 $129,900Active2 beds 1 baths1,064 sq. ft.
2913 Pence Street, South Charleston, WV 52303
MLS# 285764Listed by: BETTER HOMES AND GARDENS REAL ESTATE CENTRAL 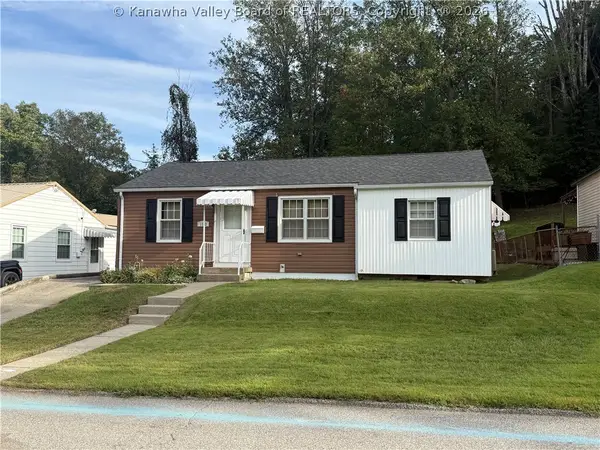 $147,500Pending3 beds 1 baths998 sq. ft.
1112 Village Drive, South Charleston, WV 25309
MLS# 285751Listed by: RUNYAN & ASSOCIATES REALTORS- New
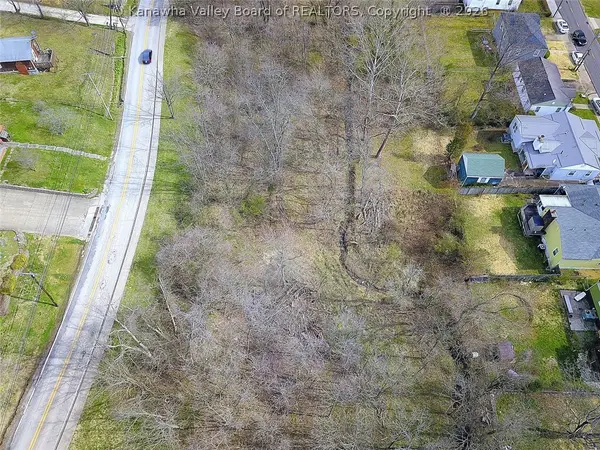 $299,900Active4 Acres
924 - 958 Lincoln Drive, South Charleston, WV 25309
MLS# 285698Listed by: OLD COLONY - New
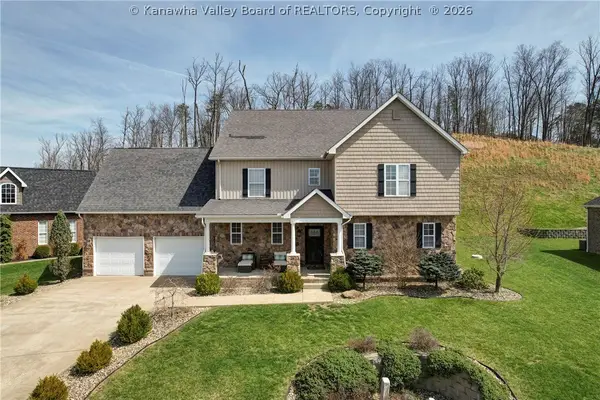 $672,000Active4 beds 5 baths4,659 sq. ft.
214 Wynterhall Lane, South Charleston, WV 25309
MLS# 285677Listed by: BERKSHIRE HATHAWAY HOMESERVICES PROFESSIONAL REALT 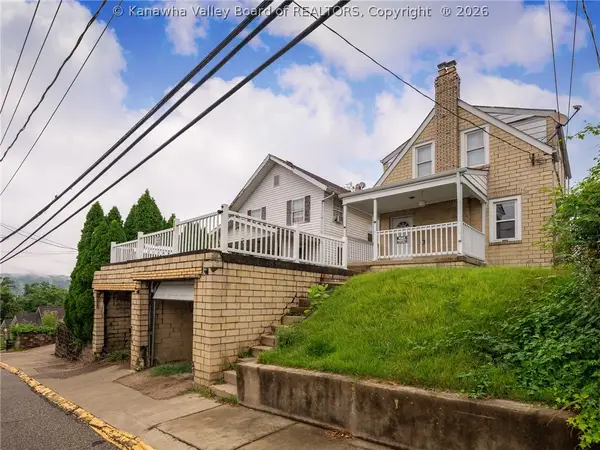 $69,999Active3 beds 2 baths1,460 sq. ft.
225 Central Avenue, South Charleston, WV 25303
MLS# 285662Listed by: EPIQUE REALTY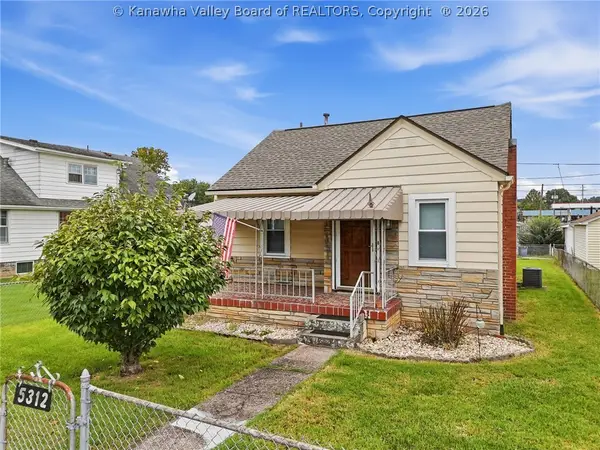 $130,000Pending2 beds 1 baths1,000 sq. ft.
5312 Ohio Street, South Charleston, WV 25309
MLS# 285655Listed by: OLD COLONY, REALTORS OF HTGN


Protect your home and budget from life's surprises with an Assurant Home Warranty, backed by a partner that supports you through every step of homeownership. Explore Plans.
© 2023 - 2026 ERA Franchise Systems LLC. All rights reserved. ERA Franchise Systems LLC fully supports the principles of the Fair Housing Act and the Equal Opportunity Act. ERA, ERA Real Estate powered, and their respective logos are registered service marks of ERA Franchise Systems LLC. Each office is independently owned and operated.